Start of property details

Share this property:
860 MACLAREN DRIVE N, Unit B
Palm Harbor, FL 34684
FOR
SALE
$259,900
Active
2
Beds
2
Baths
1
Garage
1,230
Sqft
1982
Yr. Built
MLS# TB8508226
Cumulative Days on Market: 137 · Includes prior listings · Currently listed since 05/22/26 · Data provided by the MLS.

Property Description

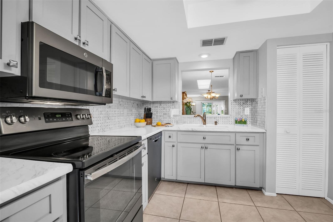
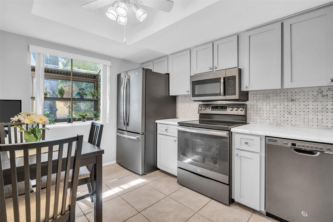
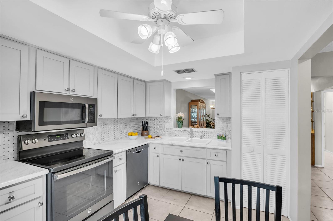
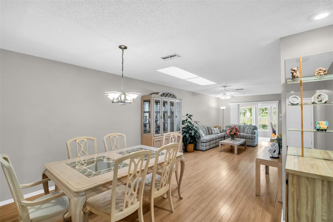
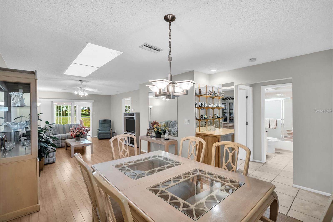
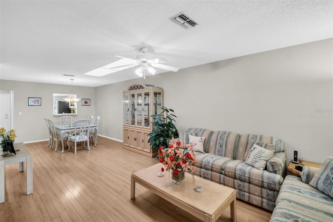
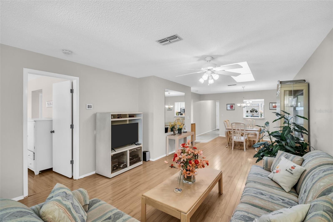
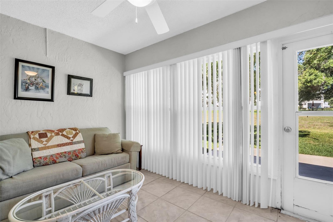
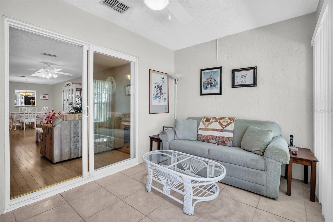
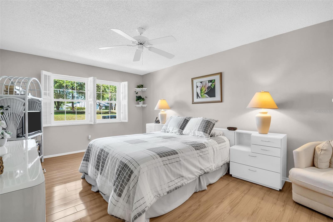
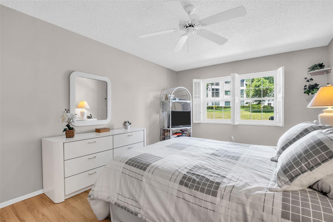
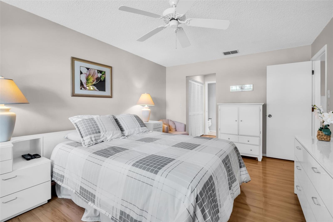
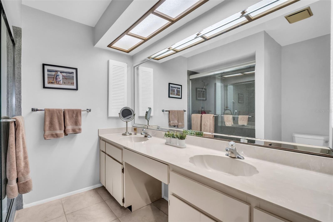
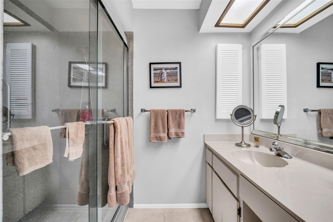
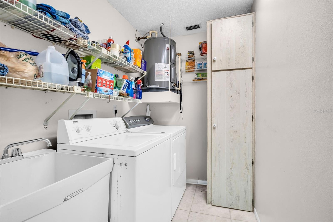
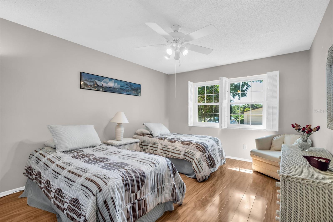
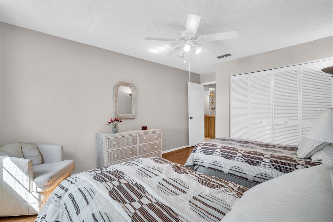
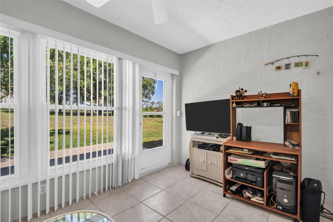
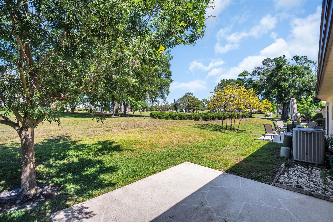
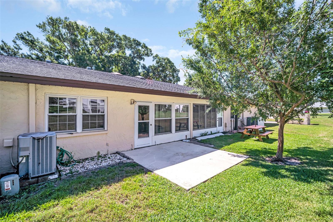
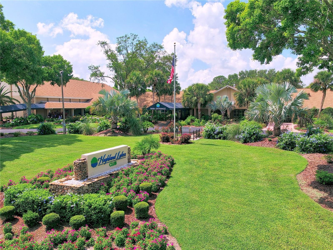
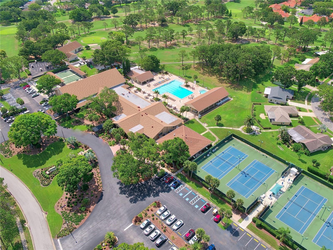
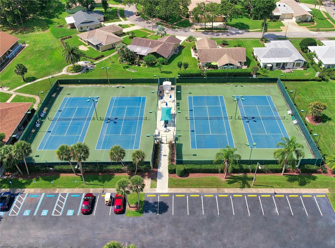
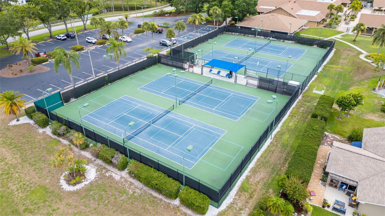
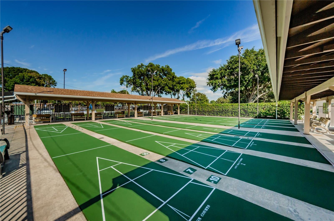
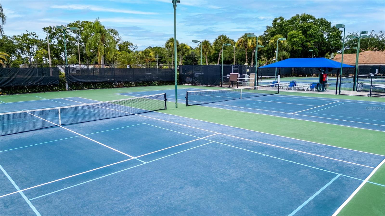
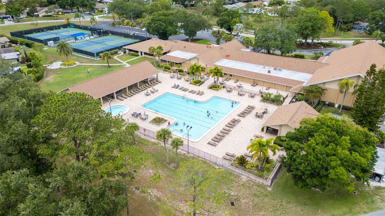
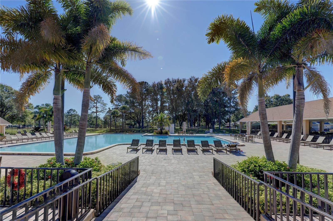
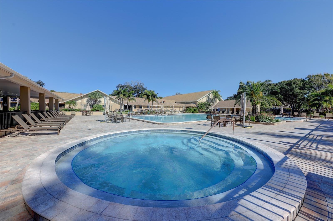
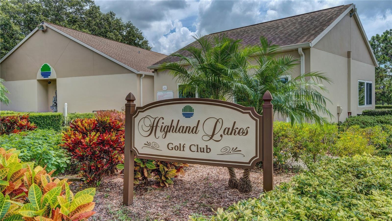
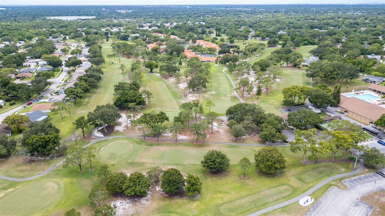
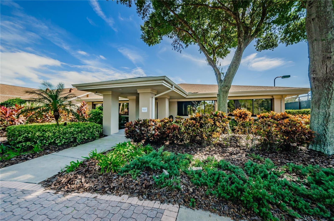
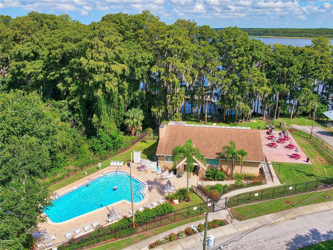
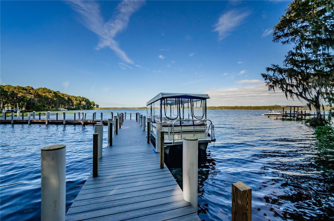
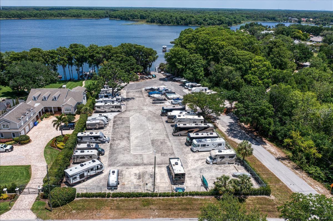
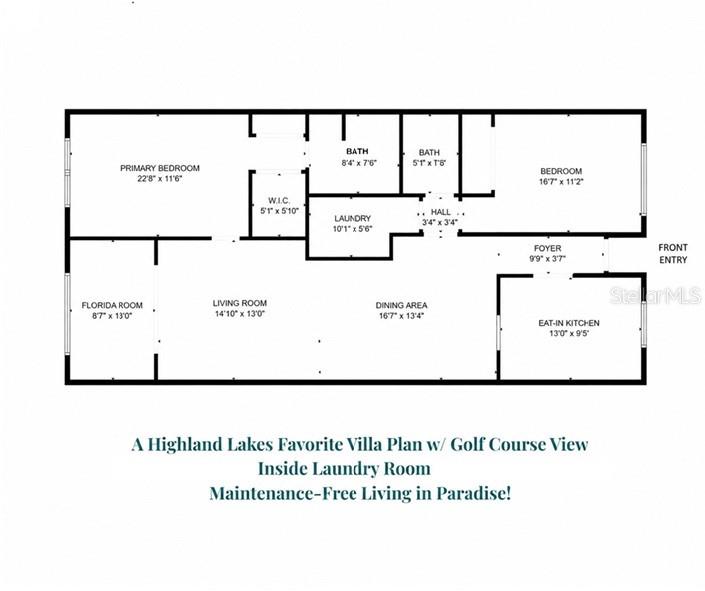
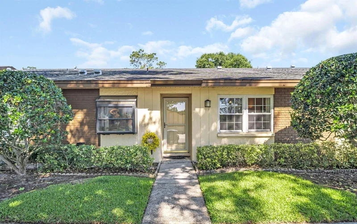
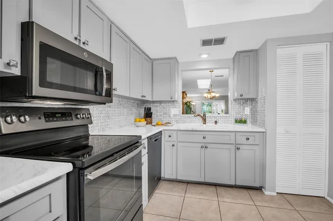
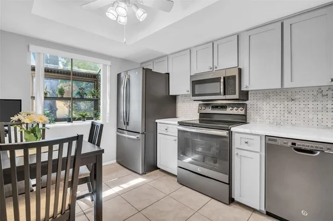
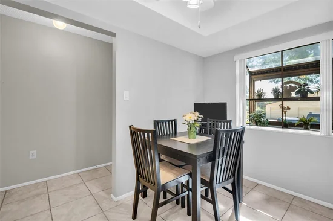
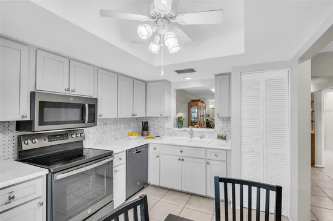
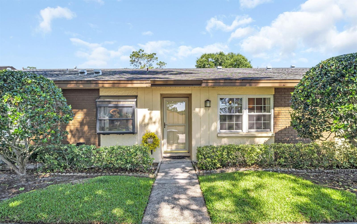
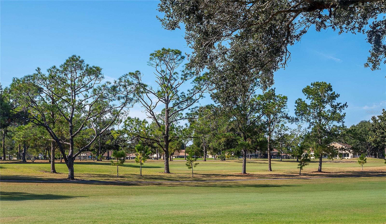
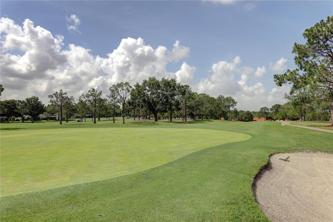
Welcome to carefree Florida living in this beautifully maintained one-floor condo located in a vibrant 55+ golf community! This spacious 2-bedroom, 2-bath residence offers stunning golf course views from the relaxing lanai — the perfect spot for morning coffee or evening sunsets. Inside, you’ll find easy-maintenance laminate flooring, hurricane-impact windows for added peace of mind, elegant wood shutters in both bedrooms, ceiling fans throughout, and a convenient inside laundry room. The kitchen features newer appliances along with tasteful updates that make this home move-in ready. Beyond the condo itself, the community amenities are truly exceptional. Enjoy an active lifestyle with a large clubhouse and scenic lakeside lodge, two seasonally temperature-controlled pools, pickleball, shuffleboard, tennis, and a wide variety of social activities. Creative residents will love the dedicated craft annex featuring ceramics, stained glass, pottery, and woodworking facilities. Stay active with exercise and health classes or dance the night away with entertainment groups and community events. Whether you’re seeking year-round living or the perfect seasonal retreat, this home offers comfort, convenience, and an unbeatable lifestyle in one of Florida’s most welcoming active adult communities. Furniture is negotiable.

Ask a Local Expert

Property Highlights

Property Type
Residential
Property Sub Type
Condominium
Bedrooms
2
Total Bathrooms
2
Living Area
1,230 Sqft
Price / Sqft
$211
Year Built
1982
Cumulative Days On Market
100

Location

Area
34684 - Palm Harbor
City/Township
PALM HARBOR
Direction Faces
North
Subdivision
HIGHLAND LAKES VILLAS ON THE GREEN
County
Pinellas

Property Details

Price
$259,900
Property Type
Residential
Property Sub Type
Condominium
Flood Zone Code
X

Building

Levels
One
Stories
1
Total Area
1,230 Sqft

Community

Senior Community
Yes
Community Features
Association Recreation - Owned, Buyer Approval Required, Clubhouse, Deed Restrictions, Golf Carts OK, Golf, Irrigation-Reclaimed Water, Special Community Restrictions, Tennis Court(s)

Interior Features

Bedrooms and Bathrooms

Total Bathrooms
2
Full Bathrooms
2
Bedrooms
2

Area and Spaces

Living Area
1,230 Sqft

Appliances

Appliances
Dishwasher, Disposal, Dryer, Ice Maker, Microwave, Range, Refrigerator, Washer

Interior Features

Interior Features
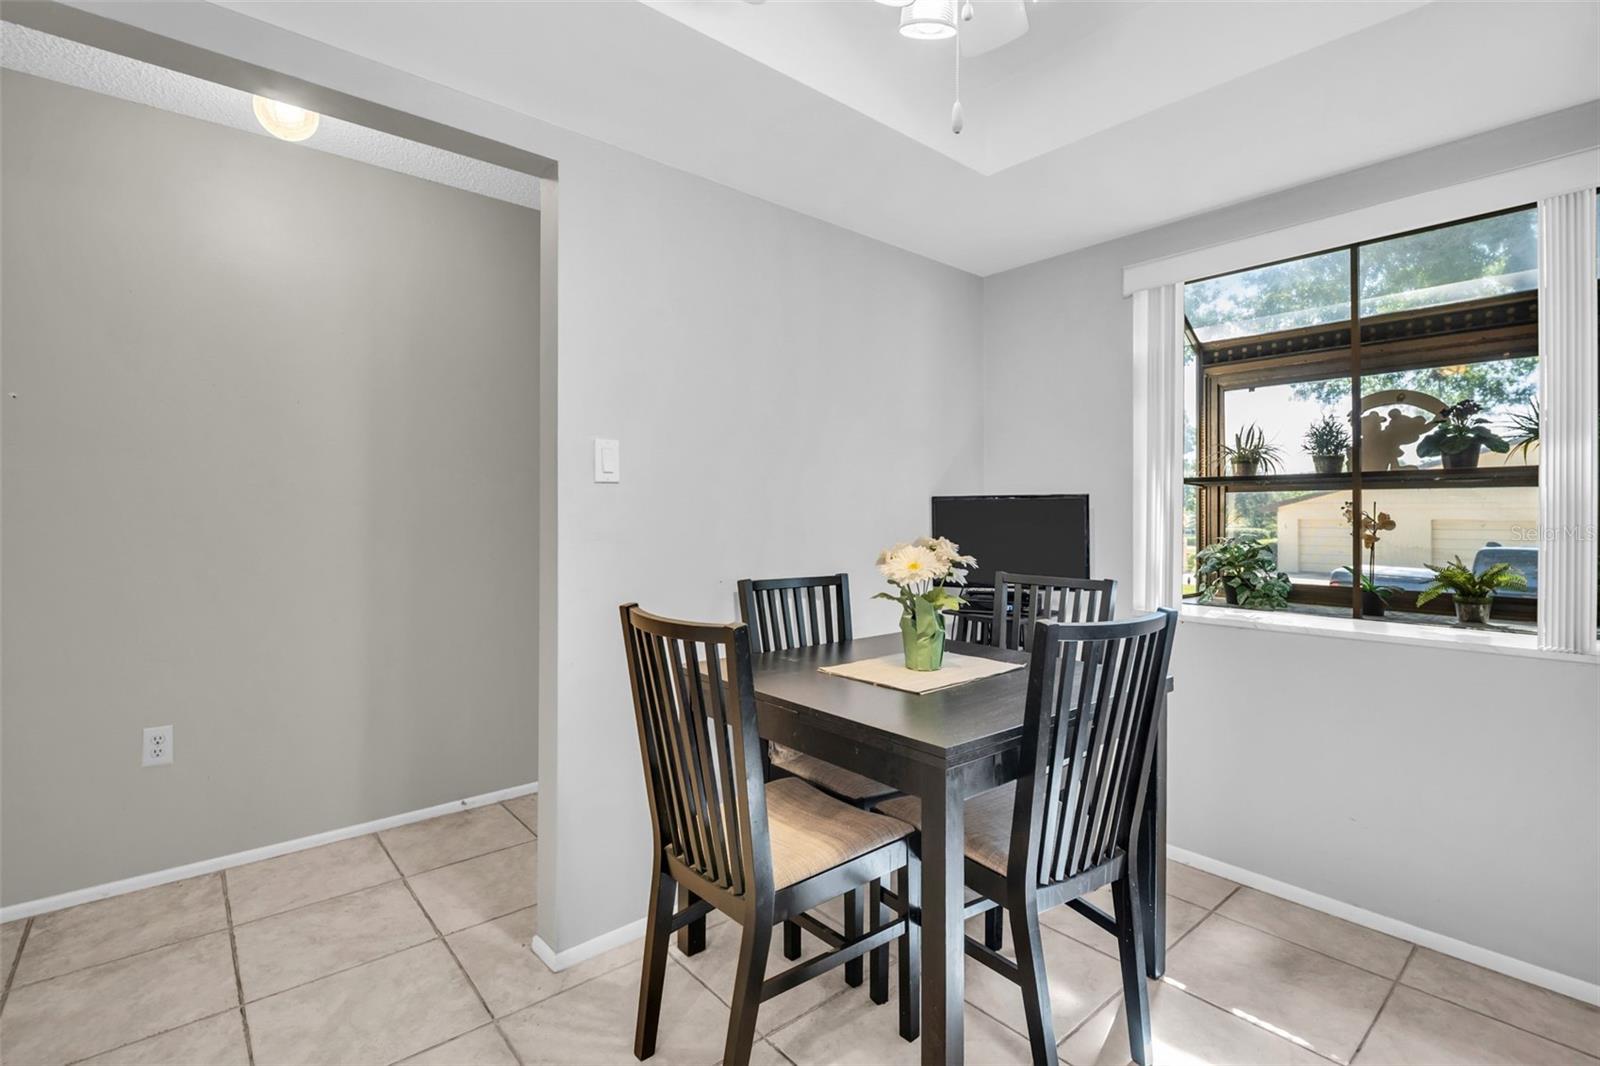
Ceiling Fans(s), Eat-in Kitchen, Living Room/Dining Room Combo, Solid Surface Counters, Window Treatments
Flooring
Ceramic Tile, Laminate
Laundry Features
Laundry Room
Window Features
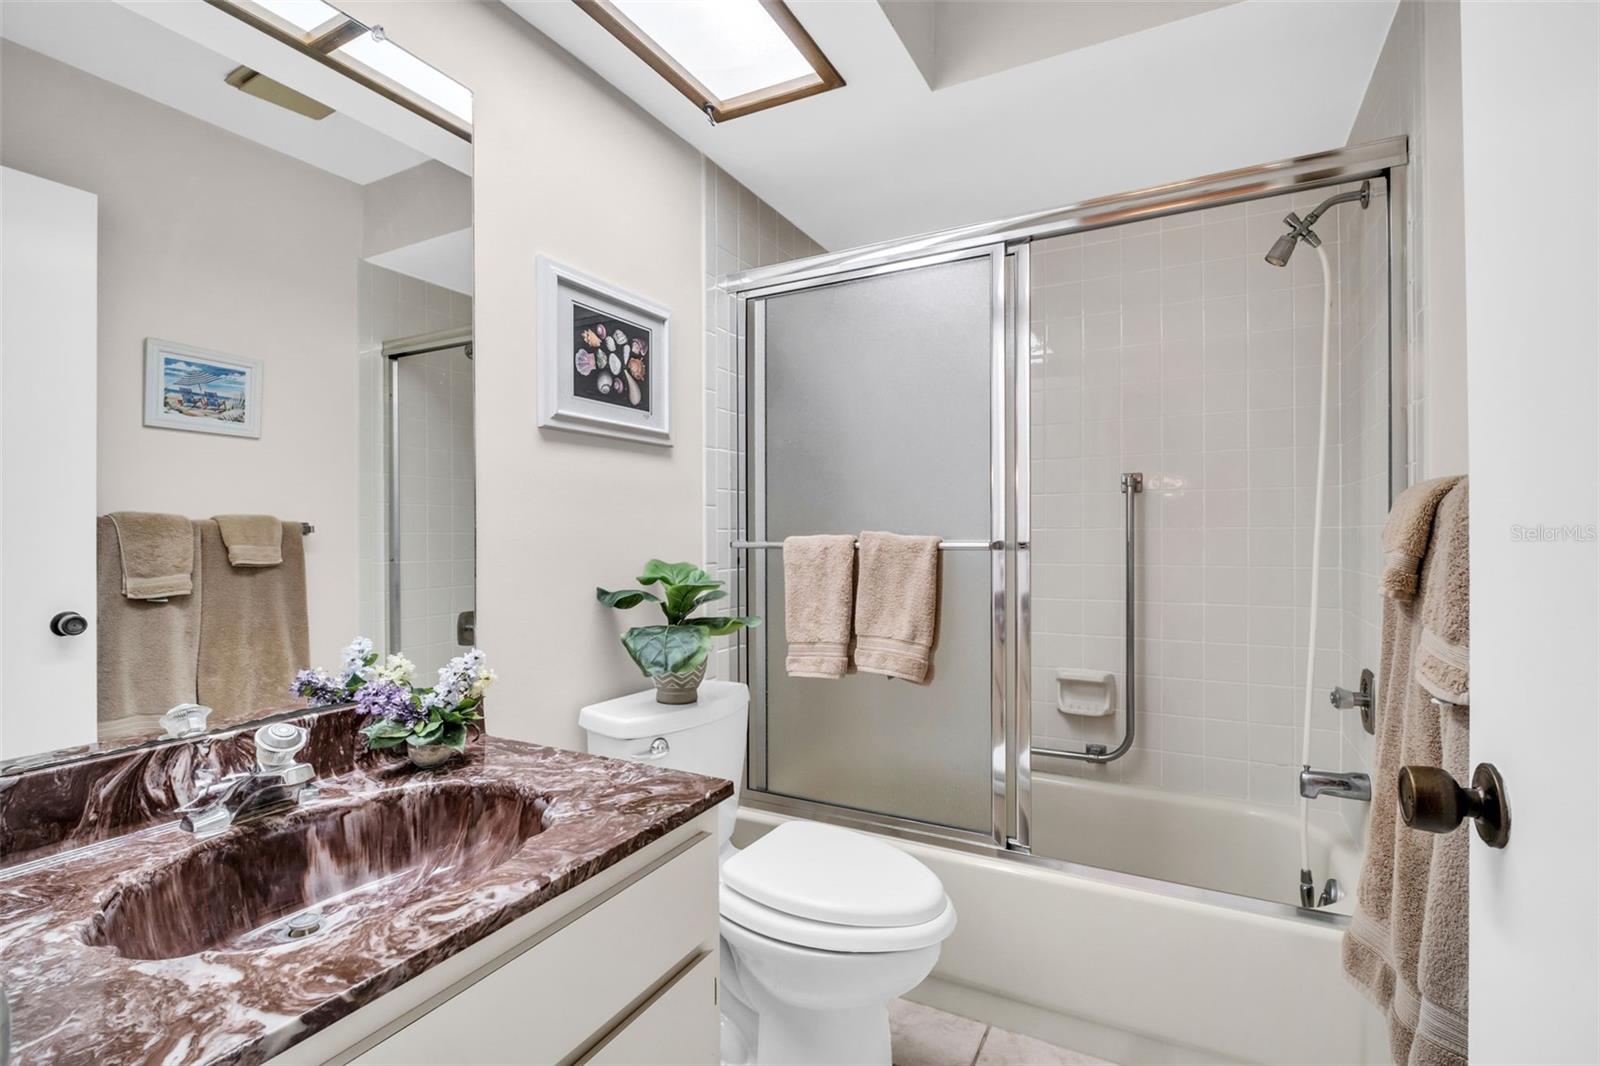
Skylight(s)
Furnished
Negotiable

Heating and Cooling

Heating Features
Heat Pump

Building Details

Construction

Year Built
1982
Foundations
Slab

Materials

Construction Materials
Block, Stucco
Roof
Shingle

Terms

Terms

Ownership
Fee Simple

Rental Terms

Pets Allowed
No

Terms

Special Conditions
None
Cumulative Days On Market
100

Taxes

Tax

Tax (Annual)
$919.16

HOA

Has HOA
Yes
Association Fee
$617 /mo
Association Fee2
164.00 /mo
Association Ammenities
Fence Restrictions, Golf Course, Pickleball Court(s), Recreation Facilities, Tennis Court(s)
Association Fee Includes
Cable TV, Common Area Taxes, Escrow Reserves Fund, Internet, Maintenance Structure, Maintenance Grounds, Pest Control, Recreational Facilities, Sewer, Trash, Water

Heating, Cooling & Utilities

Cooling Features
Central Air

Utilities

Utilities
BB/HS Internet Available, Cable Connected, Electricity Connected, Sewer Connected, Water Connected
Sewer
Public Sewer
Water Source
Public

Lot

Road Surface
Asphalt

Exterior Features

Exterior Features
Private Entrance

Parking

Garage Capacity
1
Listed by Coldwell Banker Realty, 727-781-3700
Listing Data last updated 10/05/2026 10:40 pm
Get a Link to this Property: Copy To Clipboard
QR Code link to this property

Phone:
Connect with:

Payment Calculator

per month. fixed. % interest.
$
%
$
%
Principal & Interest
+ Home Insurance
+ Property Tax
+ HOA Fees
per month
Total interest paid over s will be:
All estimates and provided for informational purposes only. Actual amounts may vary. The output of the tool is not a loan offer or solicitation, nor is it financial or legal advice. Information, rates, programs and loan scenarios shown are for example only as of 6-Oct-2026 and are subject to change without notice. Interest rates provided by the St. Louis Federal Reserve Economic Data (FRED). All products are subject to credit and property approval. Not all products are available in all states or for all loan amounts. Other restrictions and limitations apply. Contact your preferred lender for the pricing associated with your specific transaction. Calculations are generated by Open Source mortgage calculation software tools using common mathematical formulas. All calculations should be independently verified.
Get Walk Score Content

Property History

16 days ago
Property information last updated
136 days ago
Status Active. This is the date the listing was placed on market.
137 days ago
Date of last price change
Cumulative Days on Market: 137 days (includes prior listings) · Currently listed since May 22, 2026. Data provided by the MLS.

Similar Properties