Start of property details

Share this property:
460 S PAULA DRIVE, Unit 108
Dunedin, FL 34698
Yesterday REDUCED · Active
$268,000
$289 / Sqft
2
Beds
2
Baths
928
Sqft
1983
Yr. Built
MLS# TB8530971
Cumulative Days on Market: 75 · Includes prior listings · Currently listed since 07/31/26 · Data provided by the MLS.

Property Description

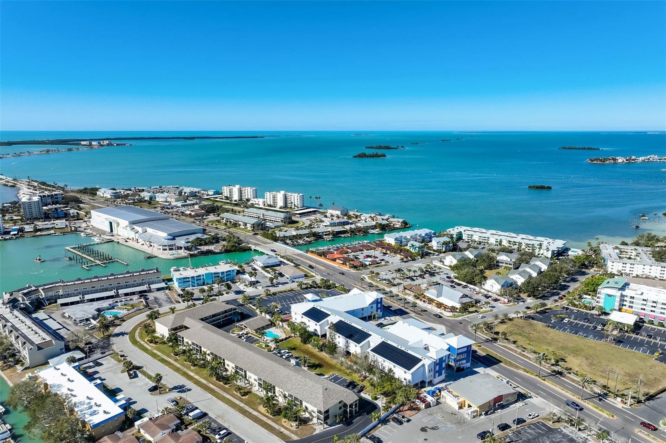
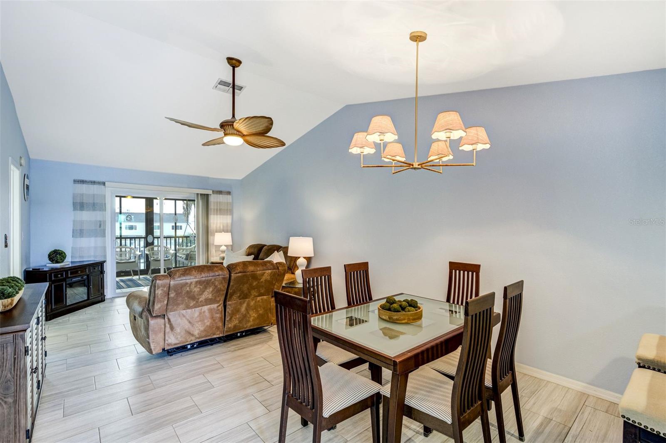
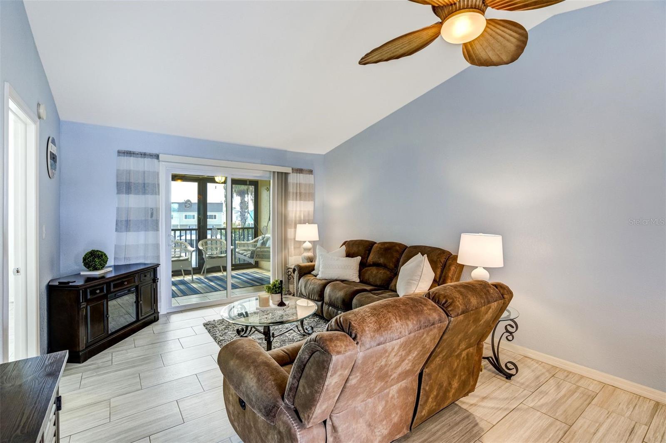
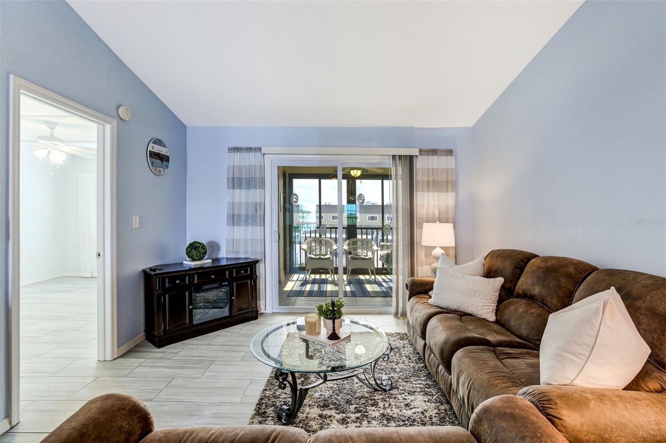
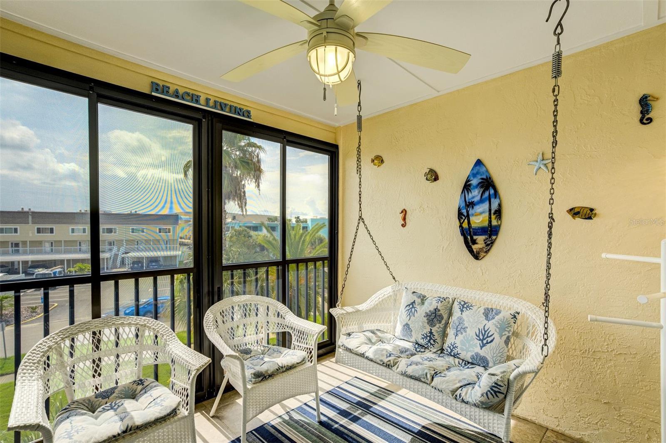
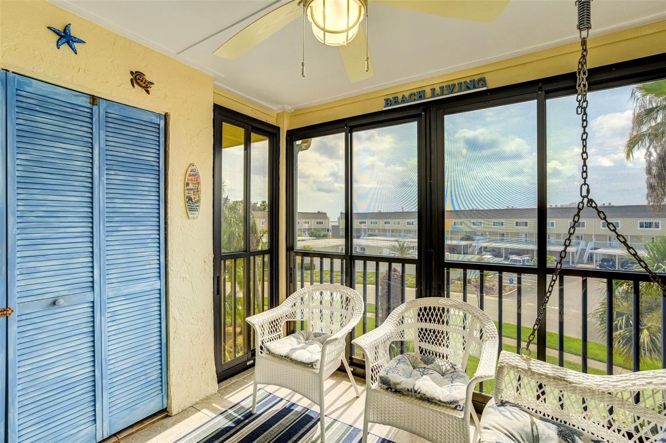
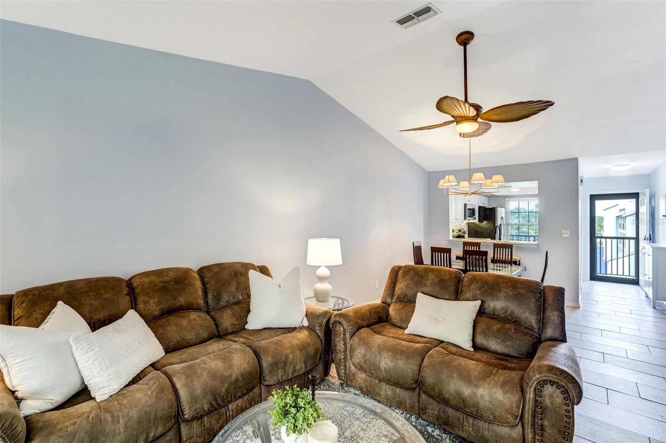
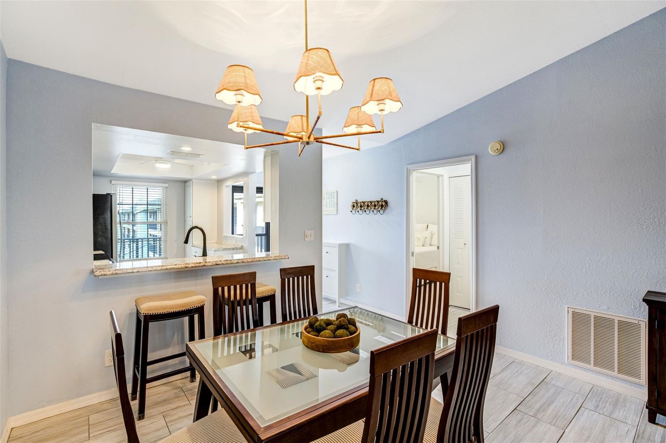
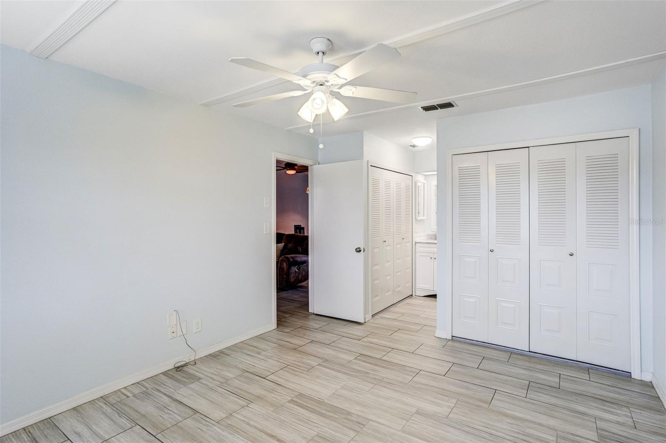
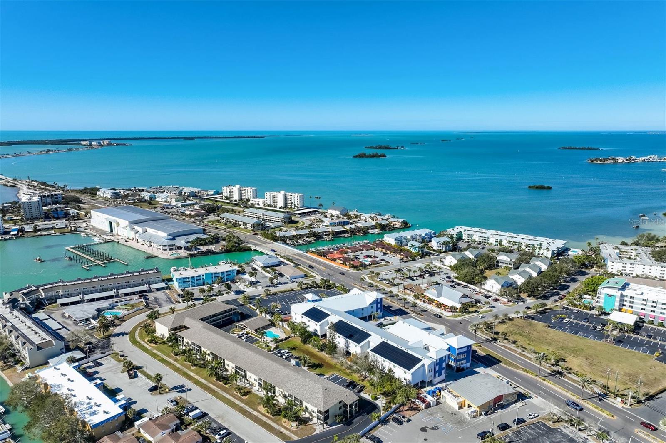
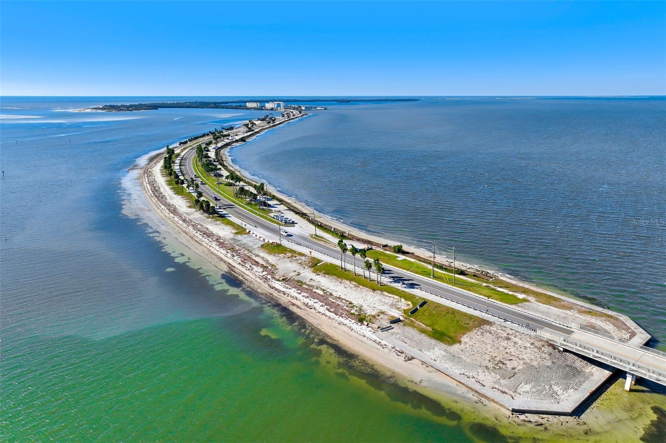
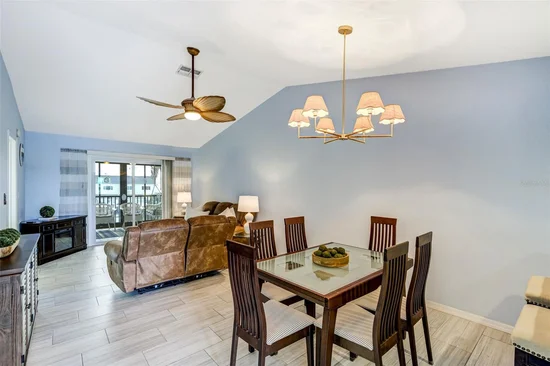
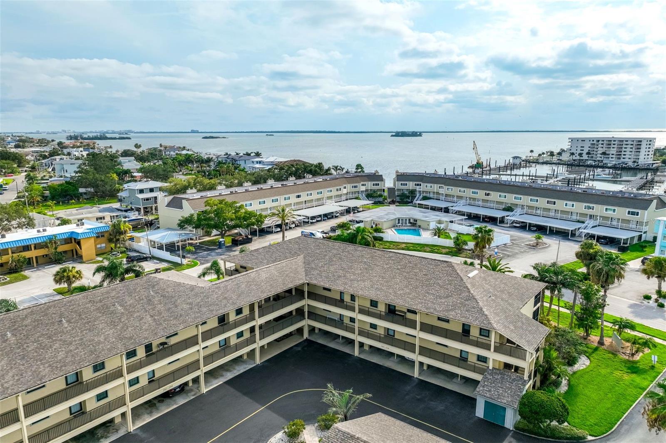
Live where every day feels like a vacation in this fabulous top floor Dunedin condo, just steps from the Causeway and minutes from Honeymoon Island’s beautiful Gulf beaches. This spacious 2 bedroom, 2 bathroom residence features soaring vaulted ceilings, a desirable split floor plan, inside laundry, and an enclosed back porch that provides additional space to relax and enjoy the peaceful surroundings.

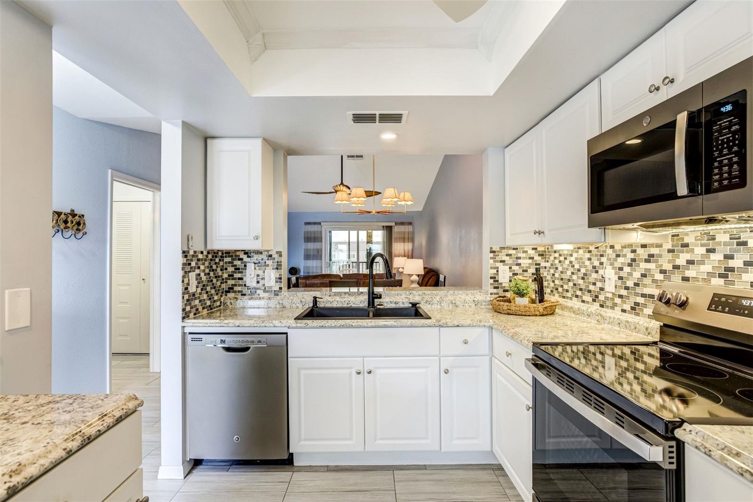
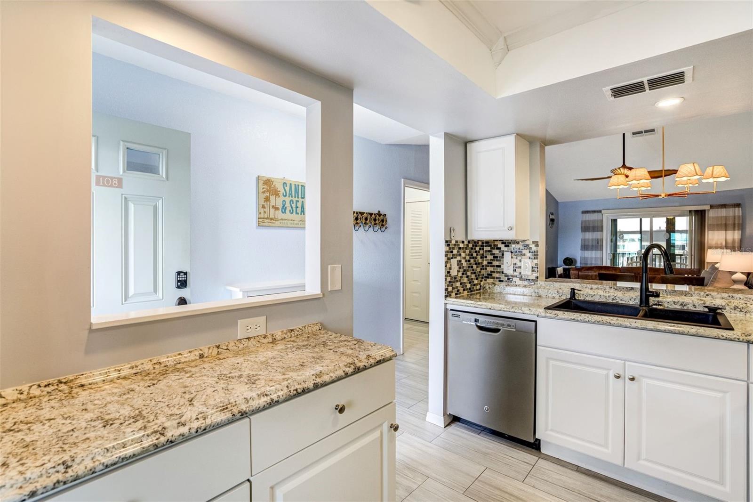
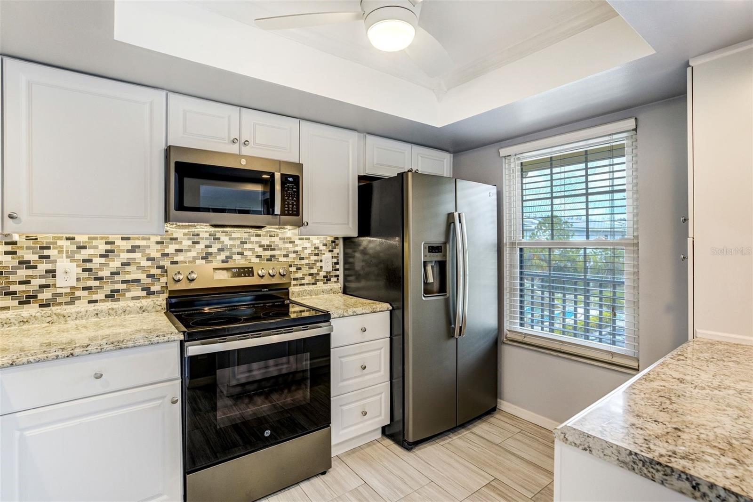
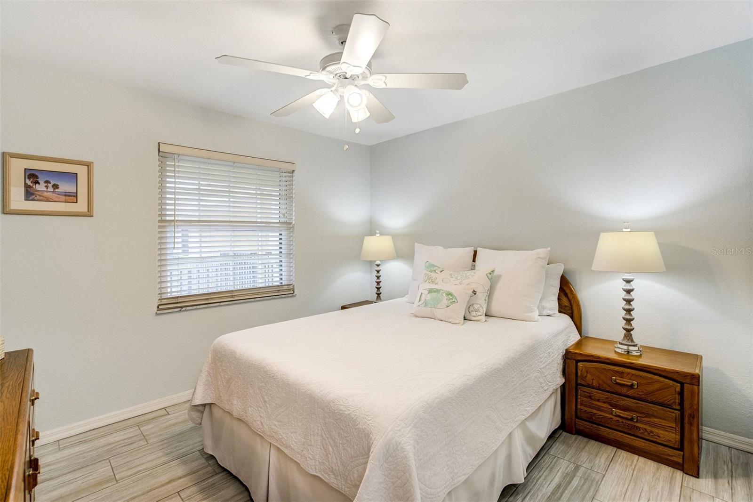
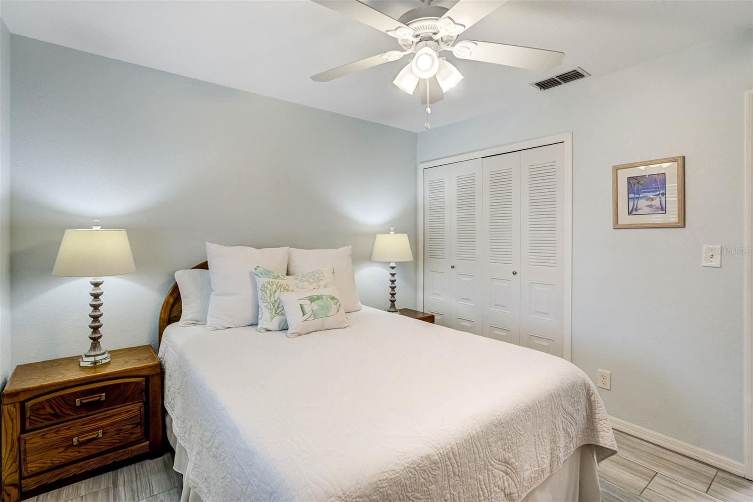
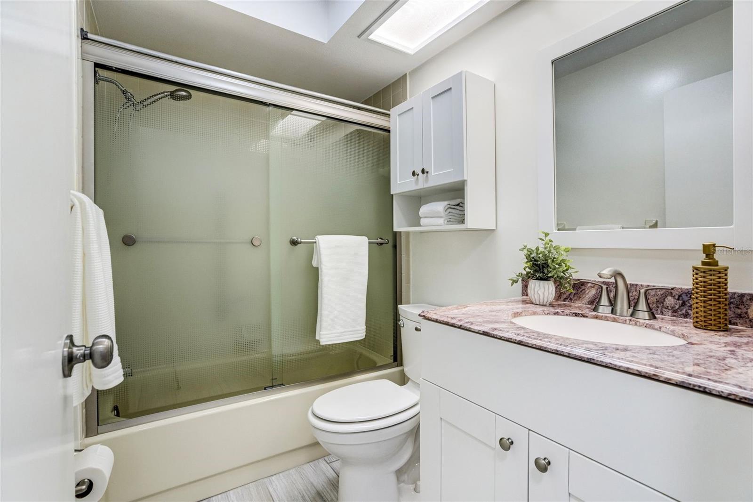
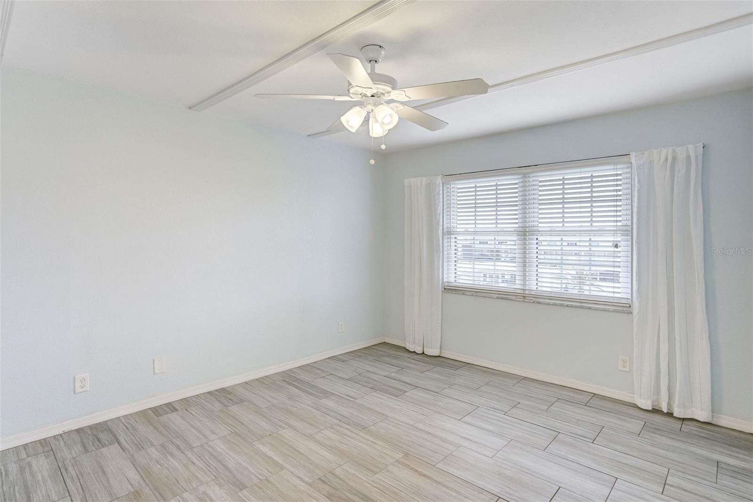
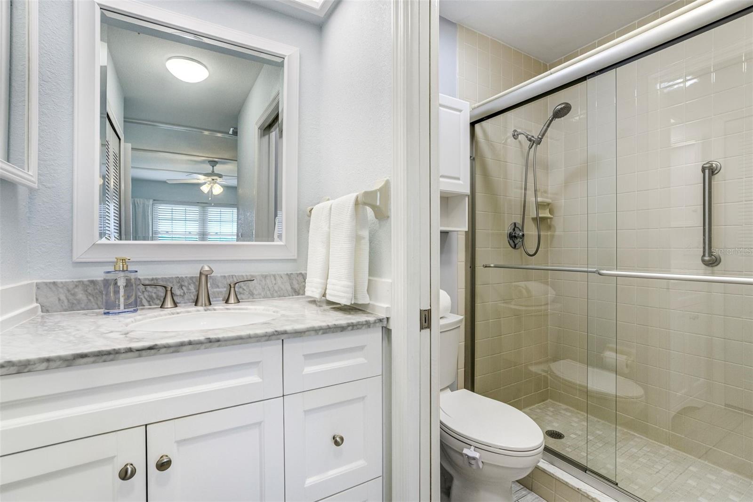
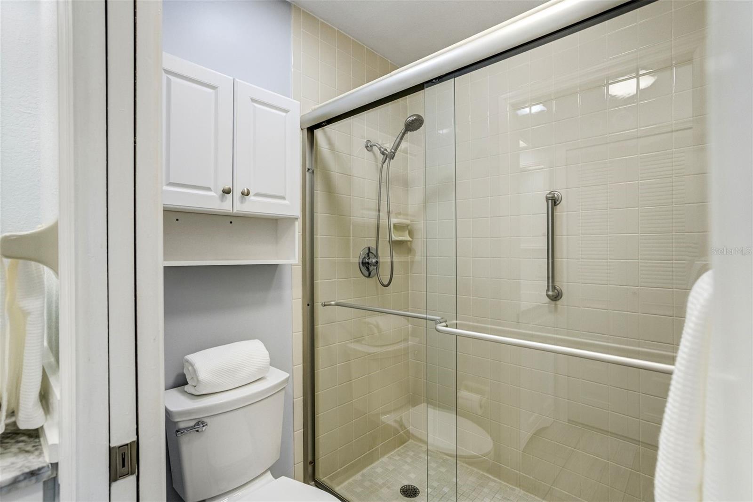
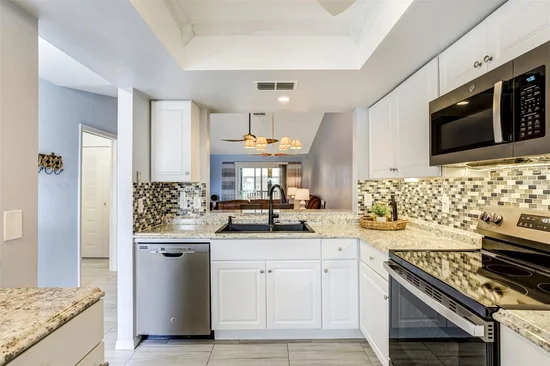
Natural light fills the open living and dining areas, creating a welcoming setting for everyday living and entertaining. The well appointed kitchen offers generous counter space, ample cabinetry, and a dedicated area perfect for a coffee bar. The spacious primary suite includes a private ensuite bathroom and abundant closet space, while the guest bedroom and second full bathroom offer privacy and comfortable accommodations for family and visitors.

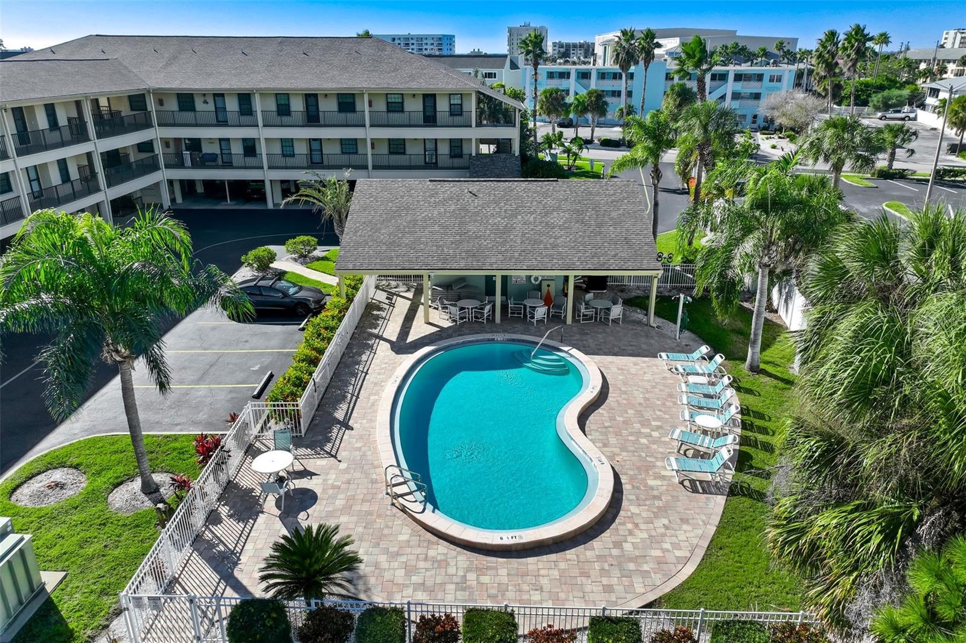
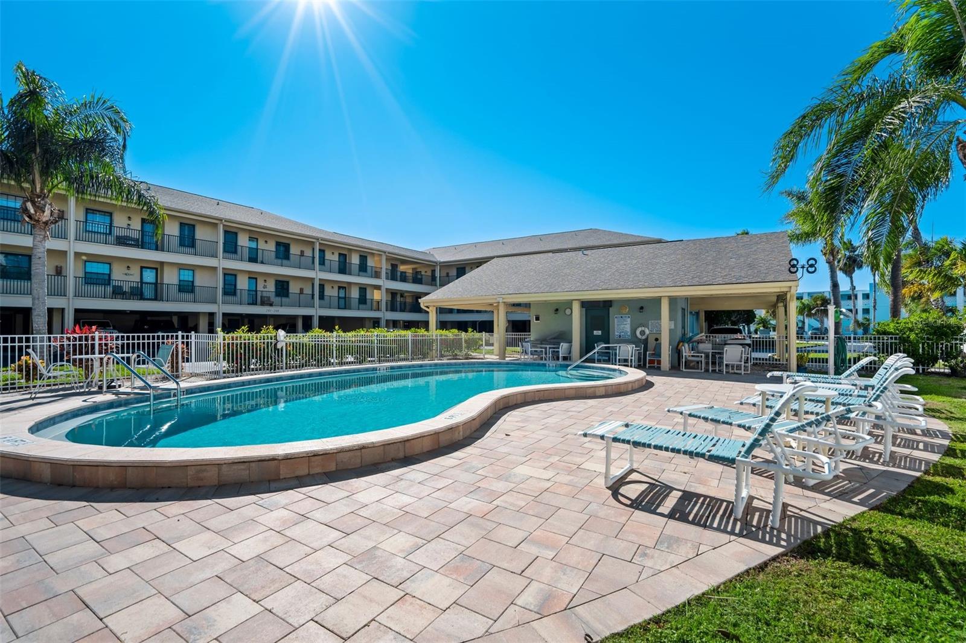
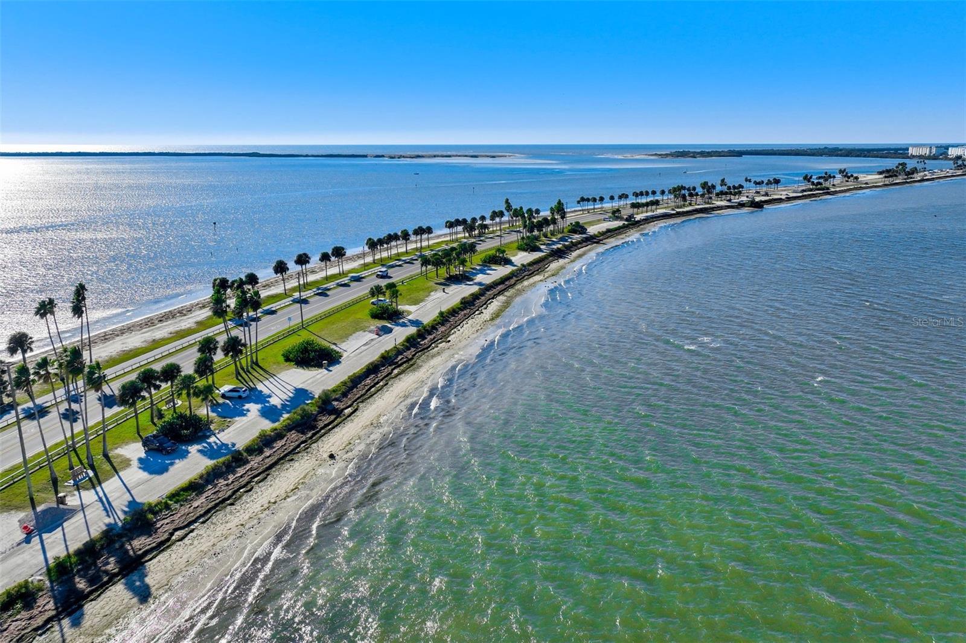
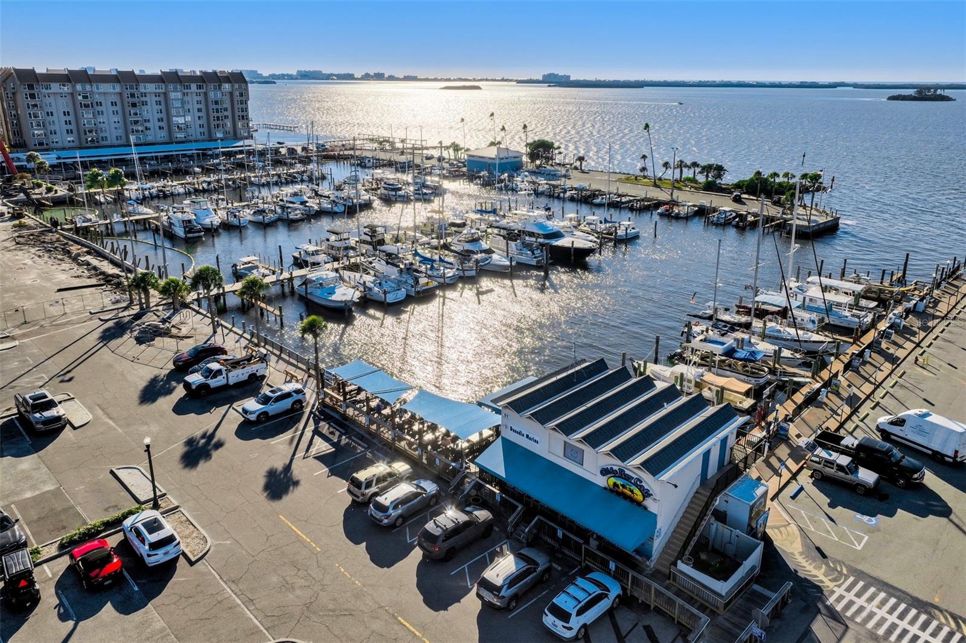
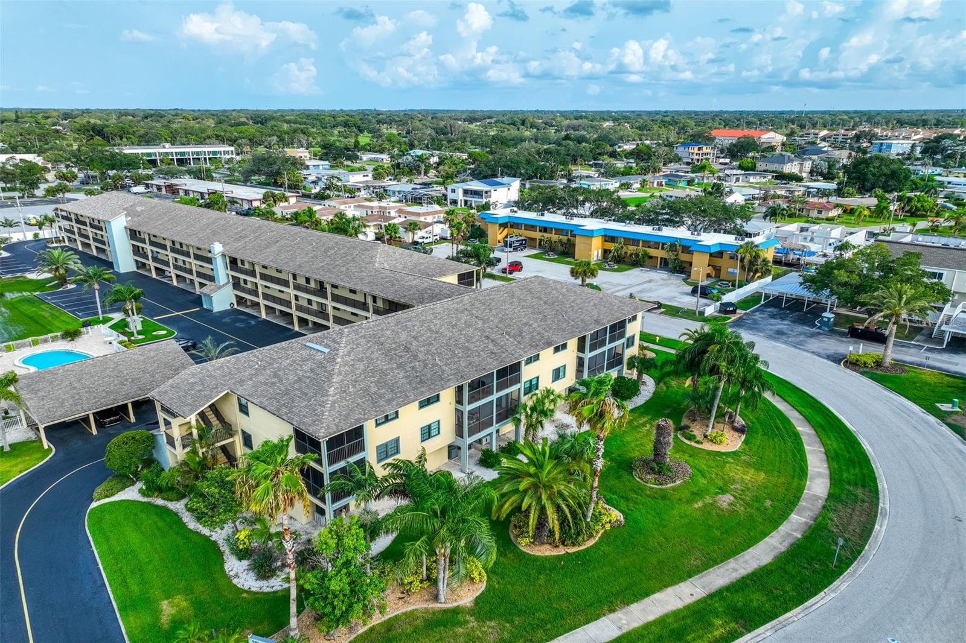
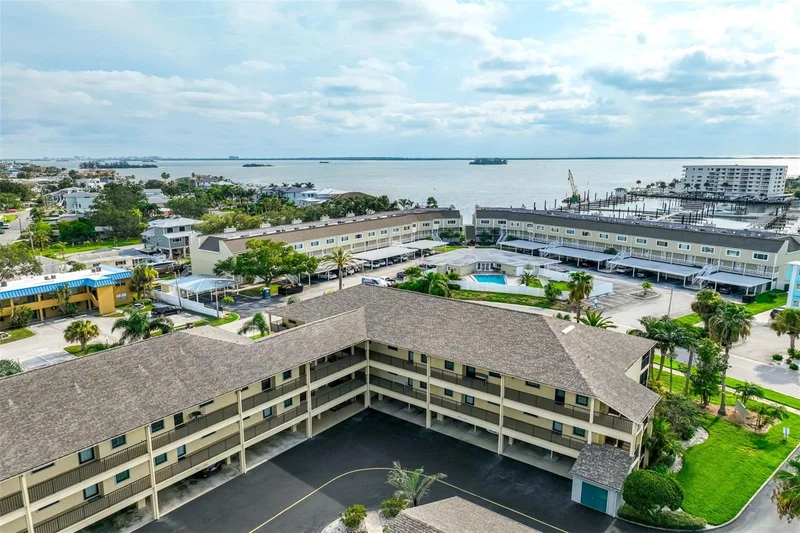
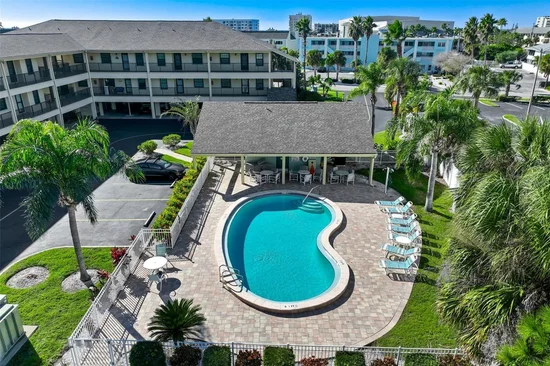
Enjoy beautifully landscaped grounds, assigned parking, additional storage, and convenient access to the community amenities. Begin your mornings with a walk along the Dunedin Causeway, stroll to the famous Frenchy’s Outpost for lunch or dinner, or spend the day exploring Honeymoon Island and the Gulf beaches.

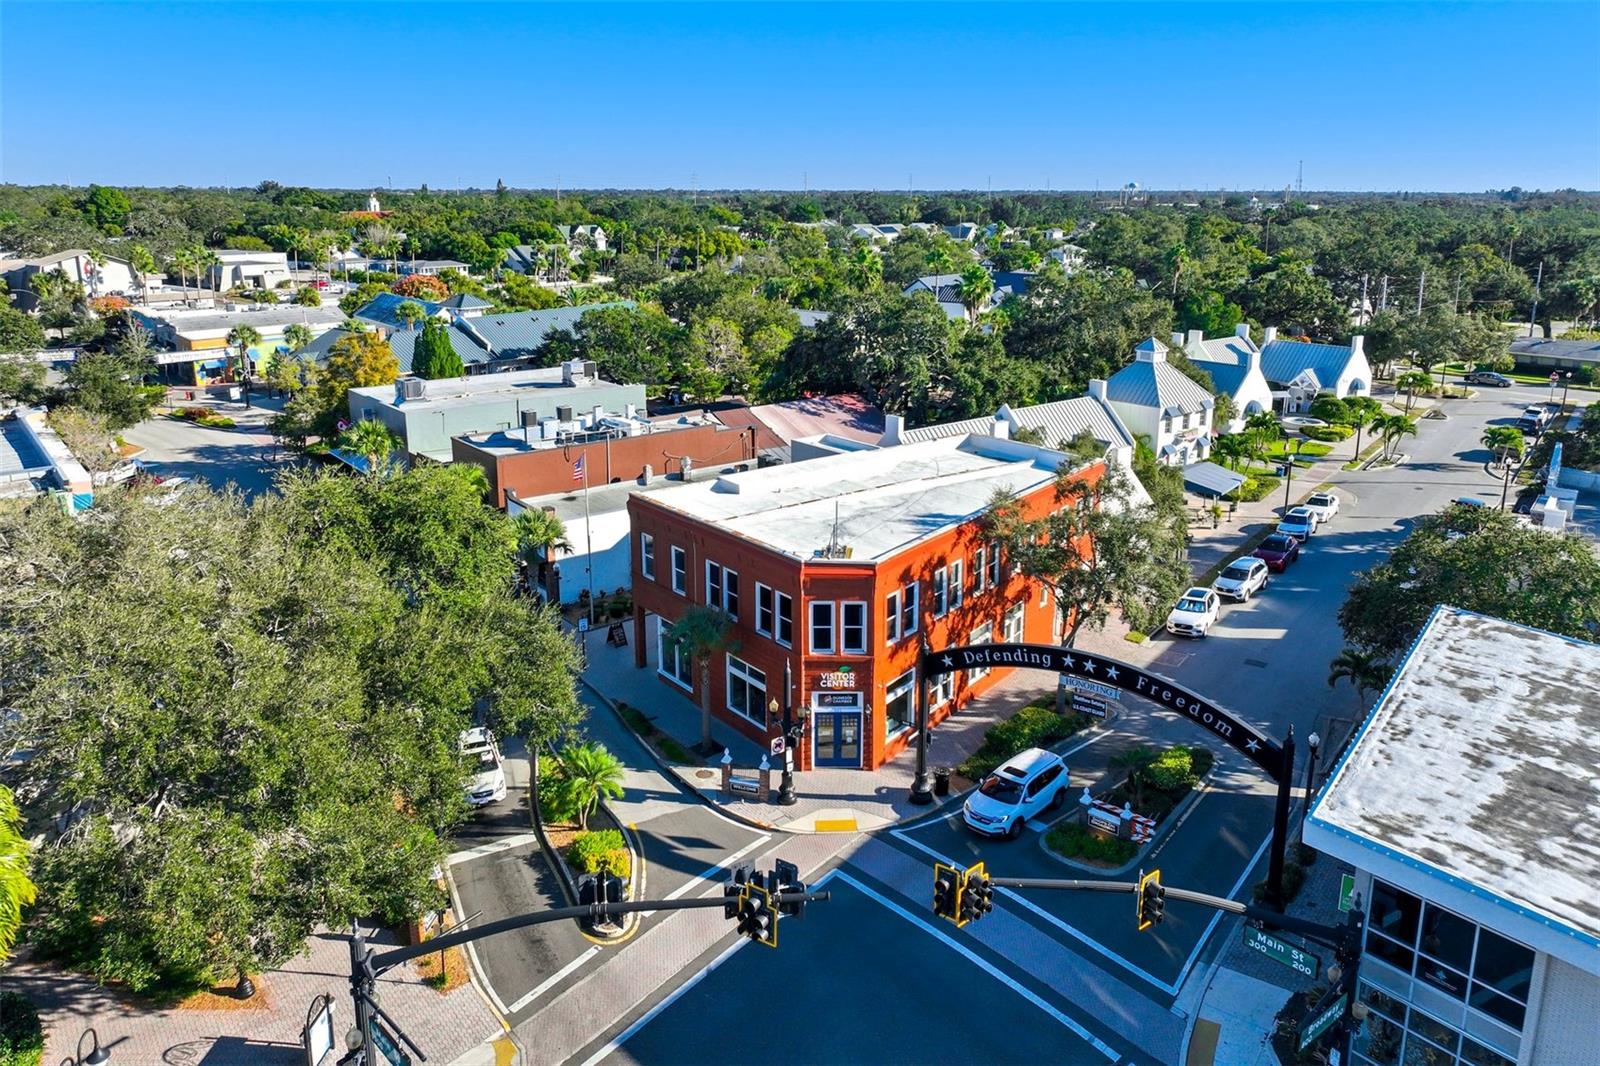
Just minutes from charming downtown Dunedin, waterfront parks, the Pinellas Trail, award winning restaurants, breweries, and boutique shopping, this exceptional condominium offers an amazing location and the relaxed, low maintenance lifestyle that makes Dunedin so special.

Property Highlights

Property Type
Residential
Property Sub Type
Condominium
Architectural Style
Elevated, Traditional
Bedrooms
2
Total Bathrooms
2
Living Area
928 Sqft
Price / Sqft
$289
Year Built
1983
Cumulative Days On Market
75

Location

Area
34698 - Dunedin
City/Township
DUNEDIN
Direction Faces
East
View
Pool
Subdivision
HARBOR POINTE CONDO
County
Pinellas
Zoning
CONDO

Property Details

Price
$268,000
Property Type
Residential
Property Sub Type
Condominium
Flood Zone Code
AE

Building

Levels
One
Stories
3
Total Area
928 Sqft

Community

Community Features
Pool

Interior Features

Bedrooms and Bathrooms

Total Bathrooms
2
Full Bathrooms
2
Bedrooms
2

Area and Spaces

Living Area
928 Sqft

Appliances

Appliances
Dishwasher, Disposal, Dryer, Electric Water Heater, Exhaust Fan, Range, Range Hood, Refrigerator, Washer

Interior Features

Interior Features
Ceiling Fans(s), Living Room/Dining Room Combo, Split Bedroom, Vaulted Ceiling(s), Window Treatments
Flooring
Ceramic Tile
Laundry Features
Inside, Laundry Closet
Window Features
Blinds, Window Treatments
Security Features
Smoke Detector(s)
Furnished
Furnished

Heating and Cooling

Heating Features
Central, Electric

Building Details

Construction

Architectural Style
Elevated, Traditional
Year Built
1983
Foundations
Slab

Materials

Construction Materials
Block, Stucco, Frame
Roof
Shingle

Terms

Terms

Ownership
Condominium

Rental Terms

Pets Allowed
No

Terms

Special Conditions
None
Special Terms
Cash, Conventional
Cumulative Days On Market
75

Taxes

Tax

Tax (Annual)
$2,120

HOA

Has HOA
Yes
Association Ammenities
Elevators, Pool
Association Fee Includes
Common Area Taxes, Pool, Insurance, Maintenance Structure, Maintenance Grounds, Management, Pest Control, Sewer, Trash, Water

Heating, Cooling & Utilities

Cooling Features
Central Air

Utilities

Utilities
Cable Available, Electricity Available, Sewer Connected, Water Connected
Sewer
Public Sewer
Water Source
Public

Lot

Lot Features
Near Golf Course, Near Marina, Sidewalk, Paved
Road Surface
Paved

Exterior Features

Exterior Features
Lighting, Outdoor Grill, Storage
Patio And Porch Features
Covered, Deck, Enclosed, Patio, Porch, Screened

Parking

Parking Features
Guest, Tandem, Underground
Listed by Coastal Properties Group International, 727-493-1555
Listing Data last updated 10/14/2026 08:40 pm
Get a Link to this Property: Copy To Clipboard
QR Code link to this property

Phone:
Connect with:

Payment Calculator

per month. fixed. % interest.
$
%
$
%
Principal & Interest
+ Home Insurance
+ Property Tax
+ HOA Fees
per month
Total interest paid over s will be:
All estimates and provided for informational purposes only. Actual amounts may vary. The output of the tool is not a loan offer or solicitation, nor is it financial or legal advice. Information, rates, programs and loan scenarios shown are for example only as of 15-Oct-2026 and are subject to change without notice. Interest rates provided by the St. Louis Federal Reserve Economic Data (FRED). All products are subject to credit and property approval. Not all products are available in all states or for all loan amounts. Other restrictions and limitations apply. Contact your preferred lender for the pricing associated with your specific transaction. Calculations are generated by Open Source mortgage calculation software tools using common mathematical formulas. All calculations should be independently verified.
Get Walk Score Content

Property History

Today
Property information last updated
Yesterday
Date of last price change
75 days ago
Status Active. This is the date the listing was placed on market.
Cumulative Days on Market: 75 days (includes prior listings) · Currently listed since July 31, 2026. Data provided by the MLS.

Similar Properties