Start of property details

Share this property:
2101 SUNSET POINT ROAD, Unit 2105
Clearwater, FL 33765
ACTIVE
UNDER CONTRACT
$250,000
Active Under Contract
2
Beds
3
Baths
1
Garage
1,670
Sqft
13.52
Acres
MLS# TB8535109
Cumulative Days on Market: 58 · Includes prior listings · Currently listed since 08/08/26 · Data provided by the MLS.

Property Description

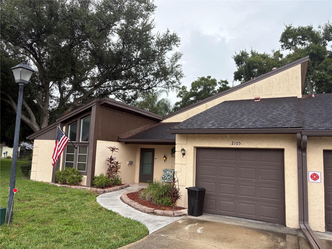
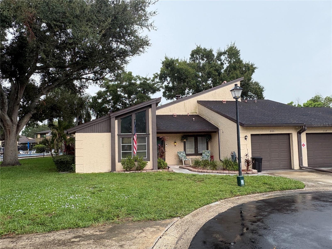
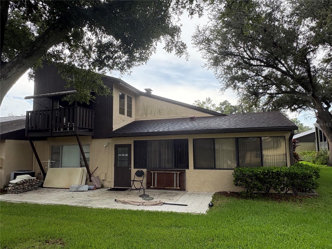
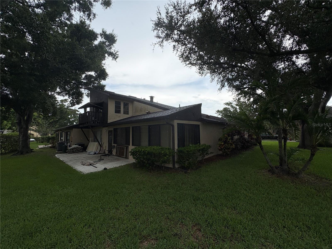
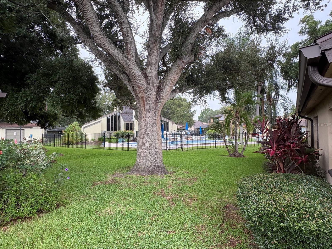
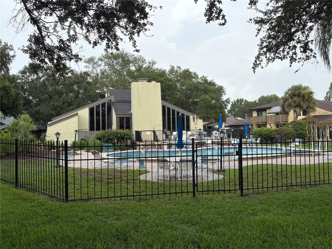
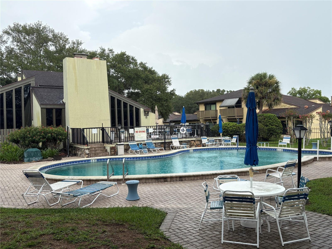
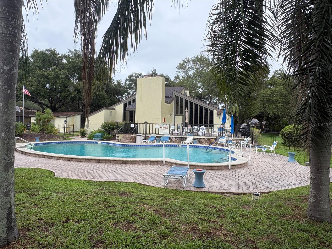
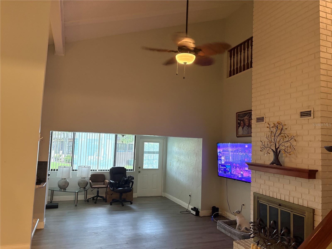
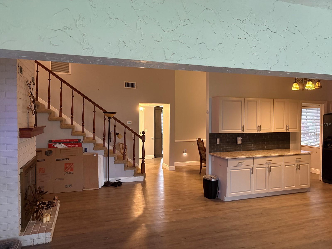
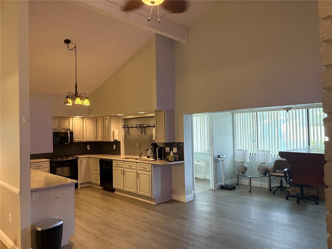
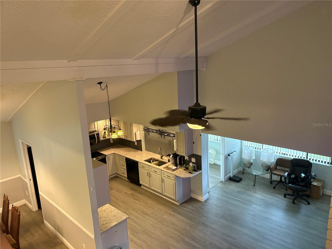
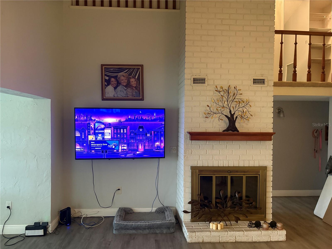
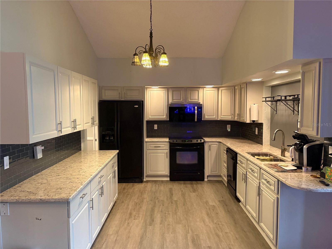
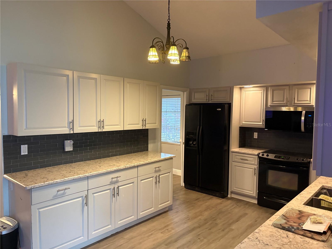
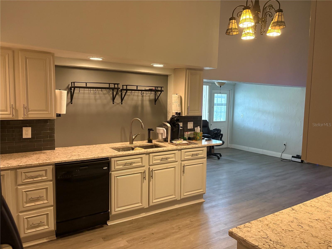
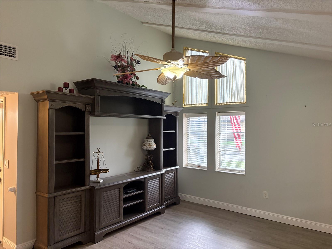
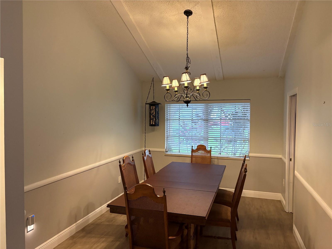
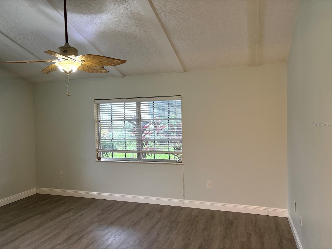
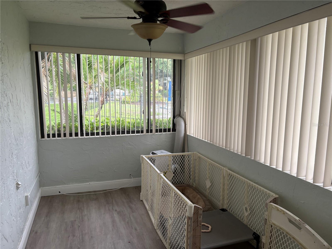
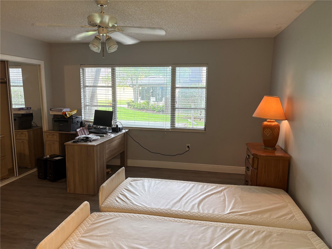
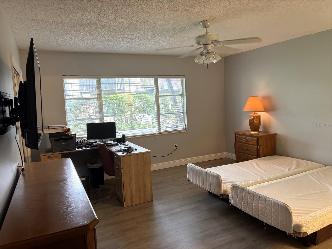
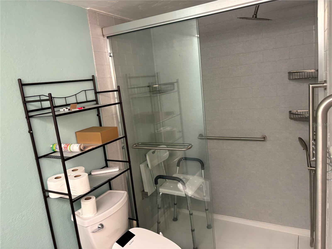
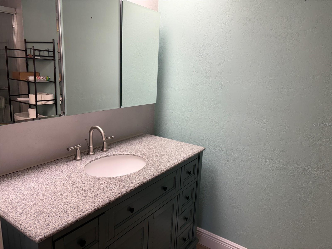
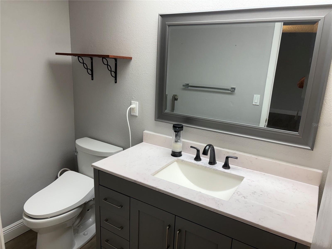
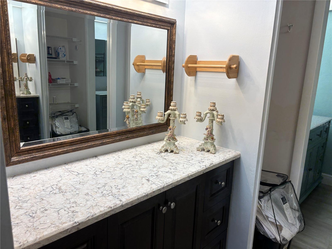
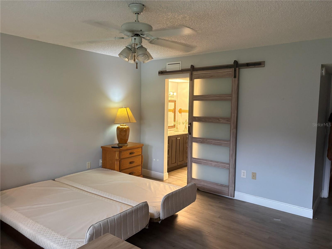
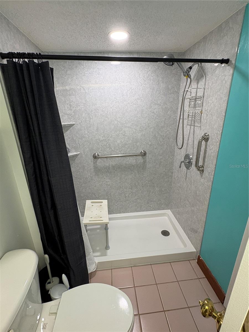
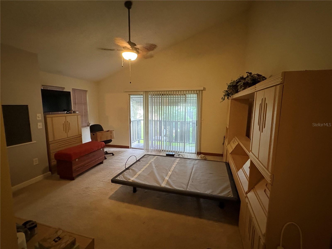
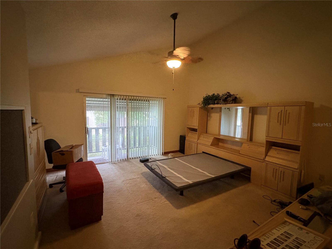
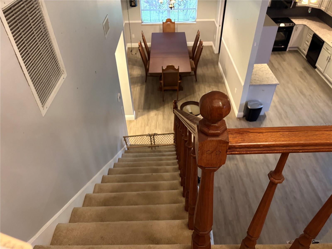
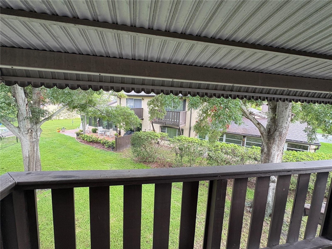
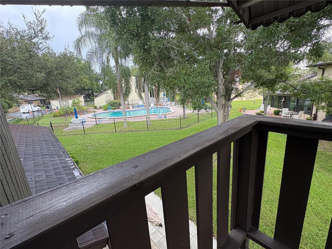
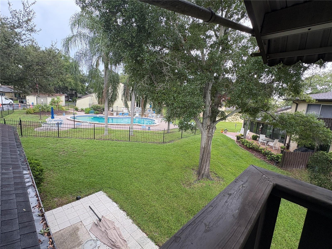
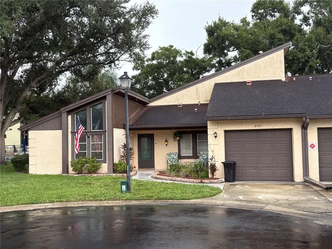
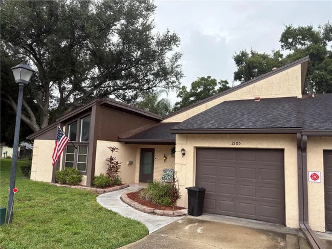
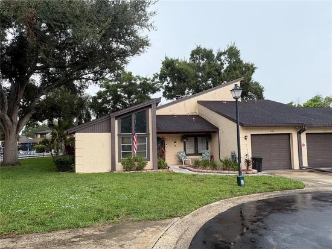
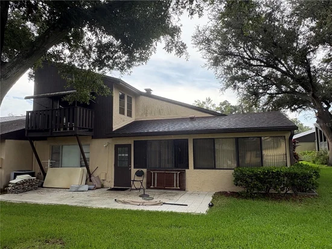
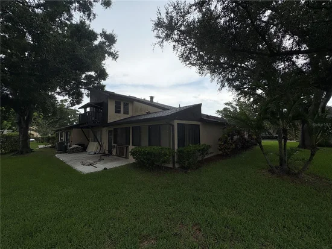
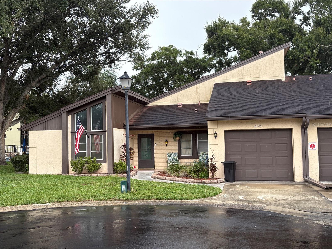
Under contract-accepting backup offers. 55+ COMMUNITY. THIS GORGEOUS CONDO IS LOCATED CLOSE TO THE SHOPPING CENTERS, MEDICAL CARE, RESTAURANTS, AND AWARD WIINNING BEACHES! THE CONDO IS WELL UPDATED FEAURING A BEUTUFUL KITCHEN WITH STONE COUNTERTOPS AND GORGEOUS CABINTRY, 2 VERY LARGE BEDROOMS WITH WALK-IN CLOSETS AND ATTACHED UPDATED BATHROOMS. ONE BEDROOM IS ON THE FIRST FLOOR AND ONE BEDROOM IS ON THE SECOND FLOOR, LUXURY VINYL PLANK FLOORING THROUGHOUT THE DOWNSTAIRS, FORMAL DINING ROOM, FIREPLACE, CATHEDRAL CEILINGS, AND A BONUS ROOM. CONDO IS AN END UNIT WITH GREAT VIEWS OF THE POOL AND GROUNDS. RAINTREE VILLAGE IS LOCATED IN A NON-EVACUATION ZONE AND NOT IN A FLOOD ZONE. THE MONTHLY FEE COVERS CABLE, INTERNET, WATER, SEWER, TRASH, ROOF, LAWN CARE, BUILDING MAINTANANCE, POOL, CLUBHOUSE AND EXTERIOR INSURANCE. A MUST SEE!

Ask a Local Expert

Property Highlights

Property Type
Residential
Property Sub Type
Condominium
Architectural Style
Contemporary
Bedrooms
2
Total Bathrooms
3
Living Area
1,670 Sqft
Price / Sqft
$150
Acres
13.52
Year Built
1973
Condition
Completed
Cumulative Days On Market
54

Location

Area
33765 - Clearwater/Sunset Point
City/Township
CLEARWATER
Direction Faces
West
View
Pool
Subdivision
RAINTREE VILLAGE CONDO
County
Pinellas

Property Details

Price
$250,000
Condition
Completed
Property Type
Residential
Property Sub Type
Condominium
Flood Zone Code
X

Building

Levels
Two
Stories
2
Total Area
1,670 Sqft

Community

Senior Community
Yes
Community Features
Buyer Approval Required, Clubhouse, Deed Restrictions, Pool, Wheelchair Access, Street Lights

Local Schools

Elementary School
Mc Mullen-Booth Elementary-PN
Middle School
Safety Harbor Middle-PN
High School
Dunedin High-PN

Interior Features

Bedrooms and Bathrooms

Total Bathrooms
3
Full Bathrooms
2
1/2 Bathrooms
1
Bedrooms
2

Area and Spaces

Living Area
1,670 Sqft

Appliances

Appliances
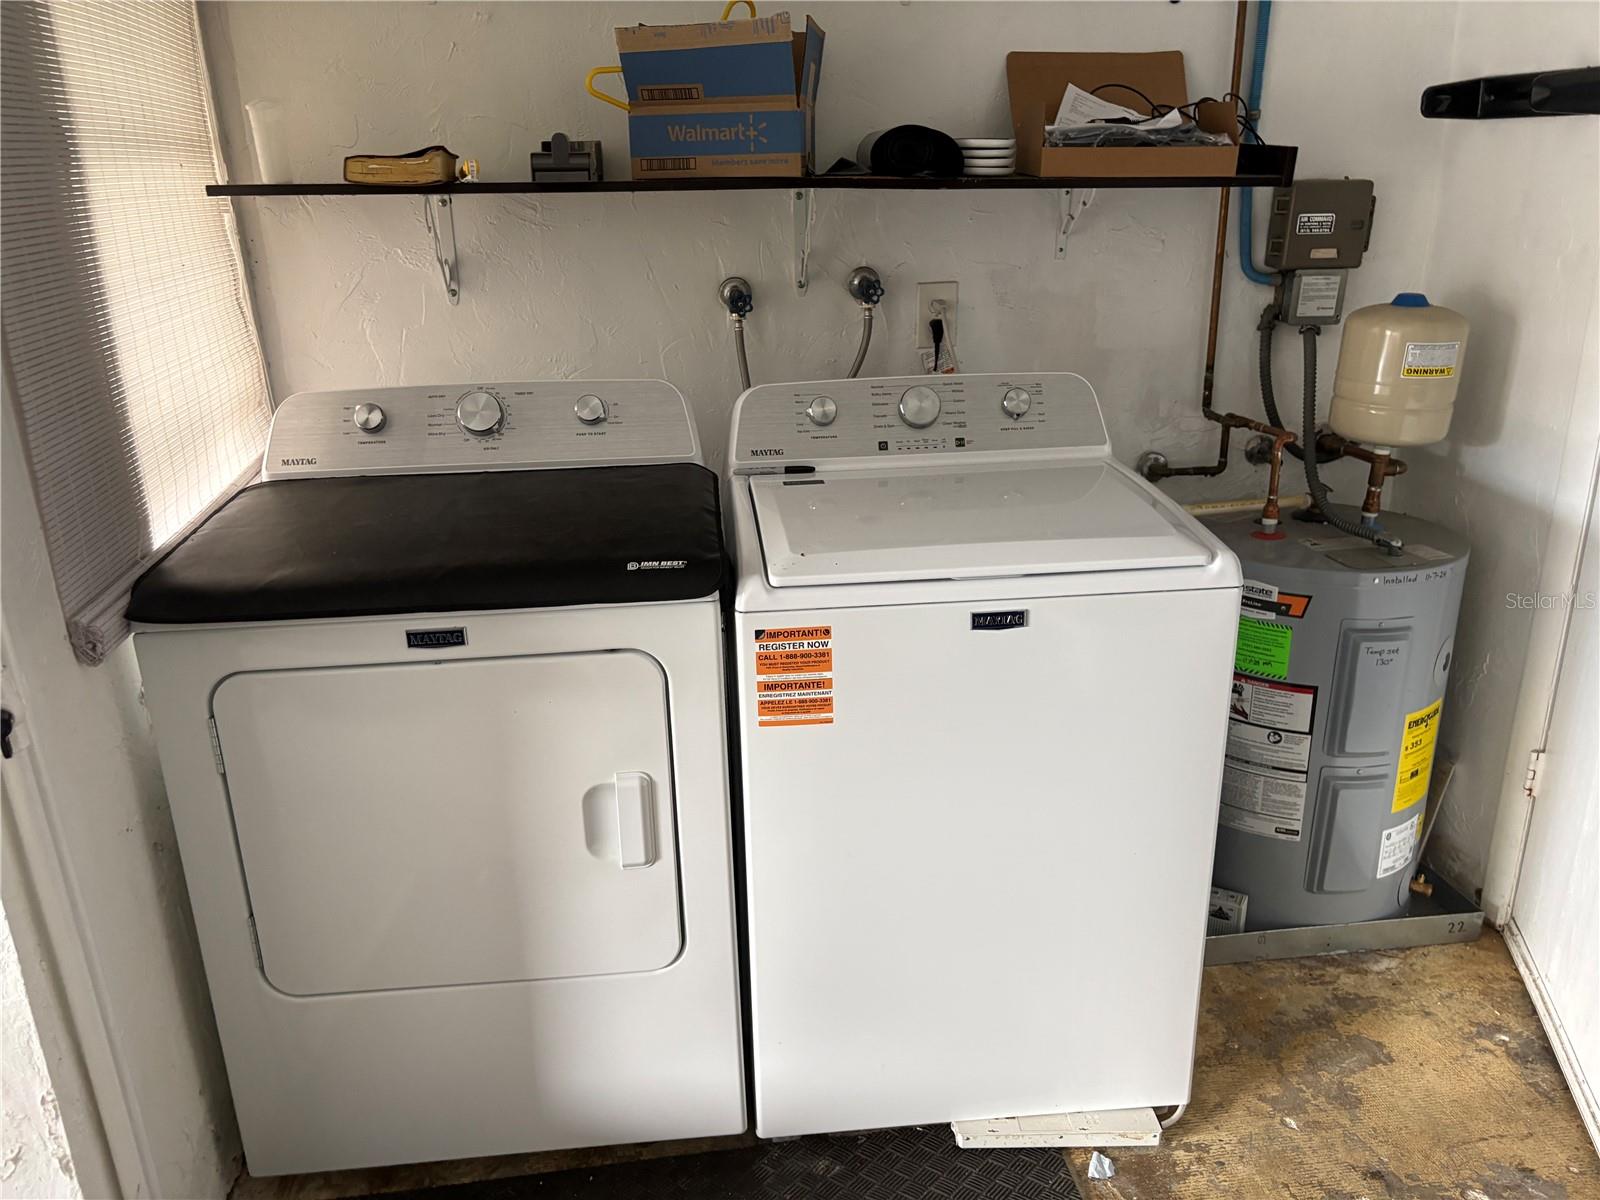
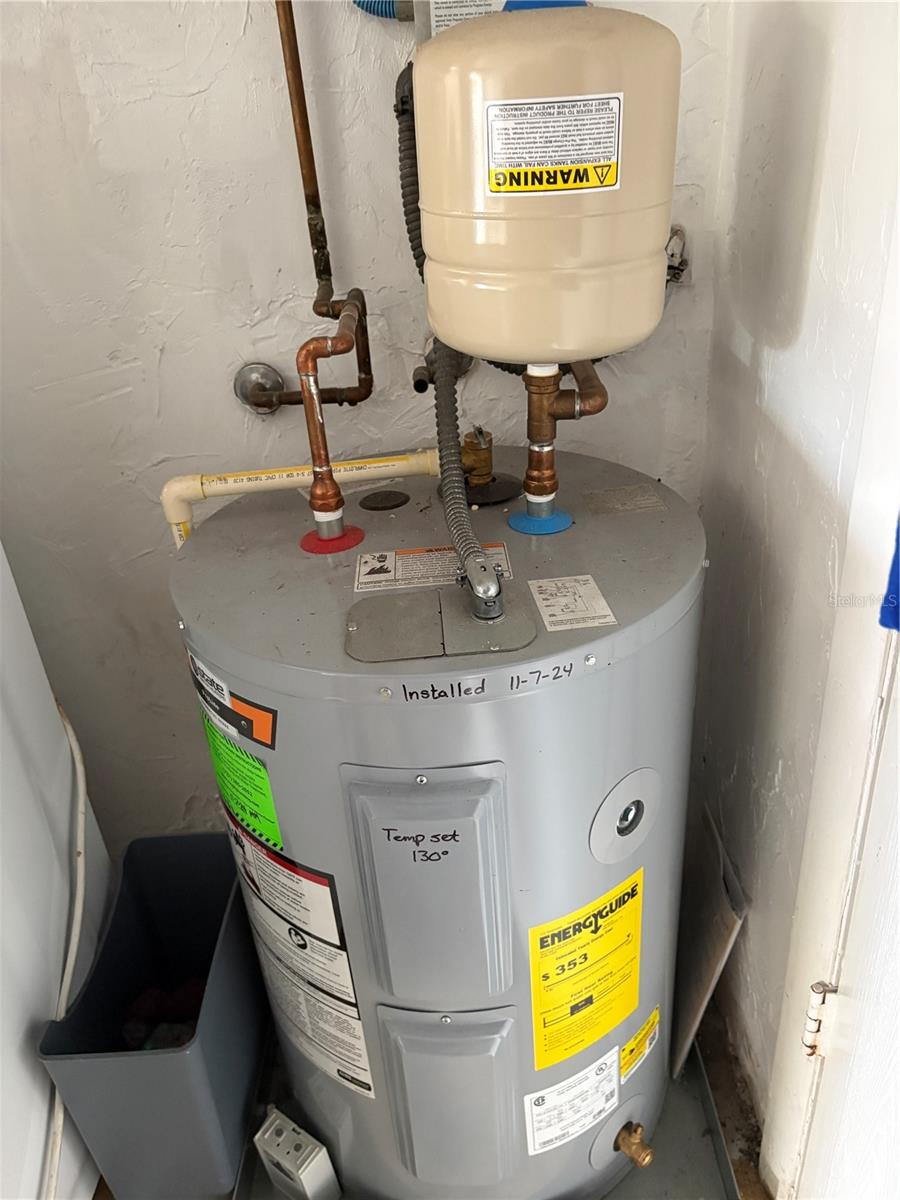
Dishwasher, Electric Water Heater, Range, Refrigerator

Interior Features

Interior Features
Cathedral Ceiling(s), Ceiling Fans(s), High Ceilings, Stone Counters, Thermostat, Vaulted Ceiling(s), Walk-In Closet(s)
Flooring
Ceramic Tile, Vinyl
Laundry Features
Electric Dryer Hookup, In Garage, Washer Hookup
Window Features
Blinds
Fireplace Features
Family Room, Wood Burning
Furnished
Unfurnished

Heating and Cooling

Heating Features
Central
Has Fireplace
Yes

Building Details

Construction

Architectural Style
Contemporary
Year Built
1973
Foundations
Slab

Materials

Construction Materials
Block, Stucco, Frame
Roof
Shingle

Terms

Terms

Ownership
Condominium

Rental Terms

Pets Allowed
Cats OK, Dogs OK

Terms

Special Conditions
None
Special Terms
Cash, Conventional, FHA, VA Loan
Cumulative Days On Market
54

Taxes

HOA

Has HOA
Yes
Association Fee
$711 /mo
Association Ammenities
Clubhouse, Pool, Wheelchair Access
Association Fee Includes
Cable TV, Pool, Escrow Reserves Fund, Internet, Maintenance Structure, Maintenance Grounds, Maintenance, Management, Pest Control, Private Road, Sewer, Trash, Water

Heating, Cooling & Utilities

Cooling Features
Central Air

Utilities

Utilities
Cable Connected, Electricity Connected, Fire Hydrant, Sewer Connected, Underground Utilities, Water Connected
Sewer
Public Sewer
Water Source
Public

Lot

Acres
13.52
Lot Size Area Sq Ft
588,931
Lot Features
Cul-De-Sac, City Limits, Landscaped, Paved
Road Surface
Asphalt

Exterior Features

Exterior Features
Balcony
Patio And Porch Features
Patio

Parking

Garage Capacity
1
Parking Features
Assigned, Driveway, Garage Door Opener, Ground Level

Pool Features

Pool Features
Gunite, Heated, In Ground
Listed by Trieste Real Estate, 727-510-3539
Listing Data last updated 10/05/2026 10:40 pm
Get a Link to this Property: Copy To Clipboard
QR Code link to this property

Phone:
Connect with:

Payment Calculator

per month. fixed. % interest.
$
%
$
%
Principal & Interest
+ Home Insurance
+ Property Tax
+ HOA Fees
per month
Total interest paid over s will be:
All estimates and provided for informational purposes only. Actual amounts may vary. The output of the tool is not a loan offer or solicitation, nor is it financial or legal advice. Information, rates, programs and loan scenarios shown are for example only as of 6-Oct-2026 and are subject to change without notice. Interest rates provided by the St. Louis Federal Reserve Economic Data (FRED). All products are subject to credit and property approval. Not all products are available in all states or for all loan amounts. Other restrictions and limitations apply. Contact your preferred lender for the pricing associated with your specific transaction. Calculations are generated by Open Source mortgage calculation software tools using common mathematical formulas. All calculations should be independently verified.
Get Walk Score Content

Property History

4 days ago
Property information last updated
5 days ago
Date of last price change
58 days ago
Status Active. This is the date the listing was placed on market.
Cumulative Days on Market: 58 days (includes prior listings) · Currently listed since August 8, 2026. Data provided by the MLS.

Similar Properties