Start of property details

Share this property:
1671 HAMILTON COURT, Unit 2102
Dunedin, FL 34698
17 days ago REDUCED · Active
$294,900
$231 / Sqft
2
Beds
2
Baths
1
Garage
1,279
Sqft
0.04
Acres
MLS# TB8546376
Cumulative Days on Market: 36 · Includes prior listings · Currently listed since 09/09/26 · Data provided by the MLS.

Property Description

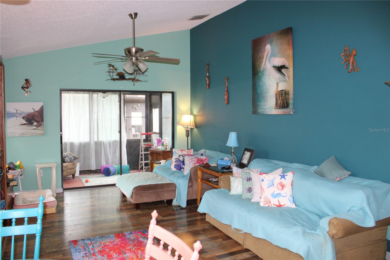
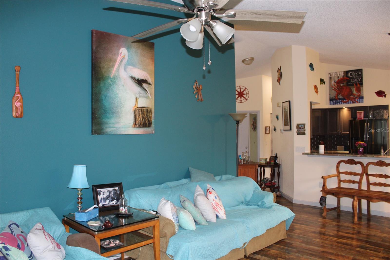
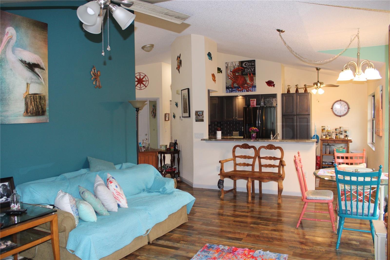
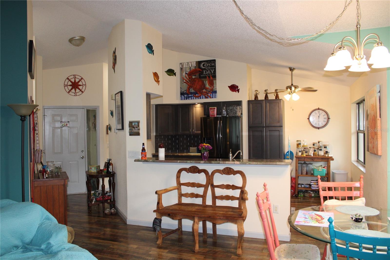
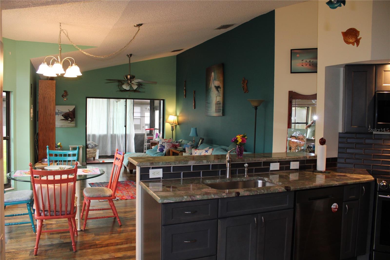
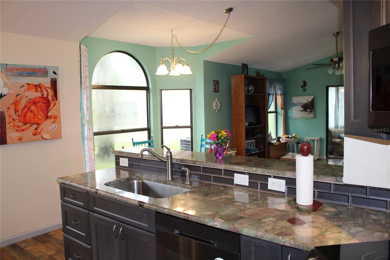
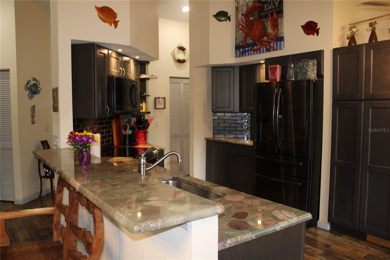
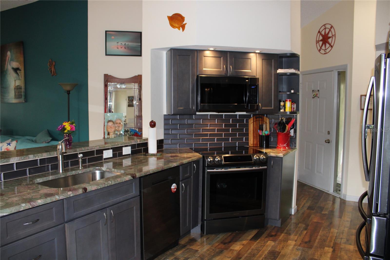
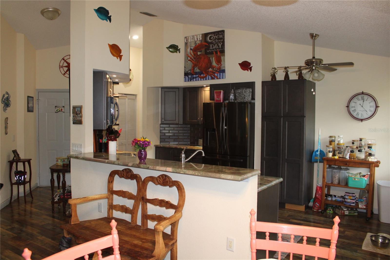
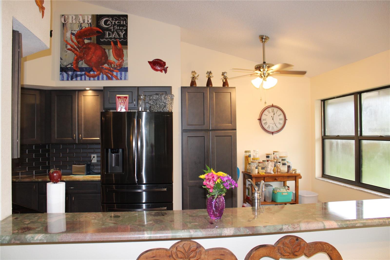
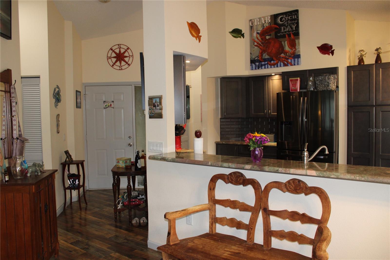
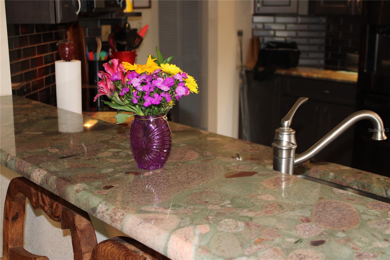
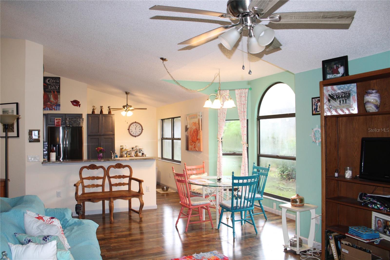
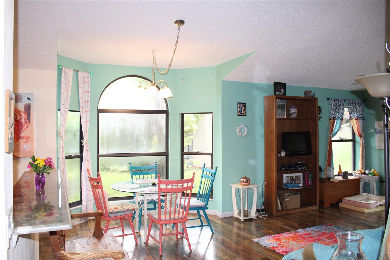
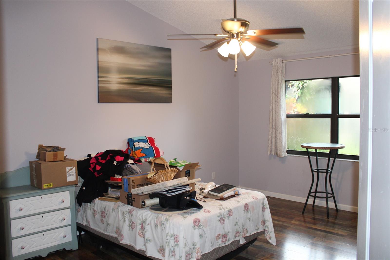
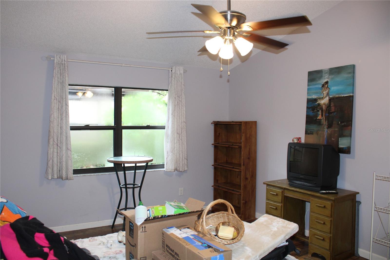
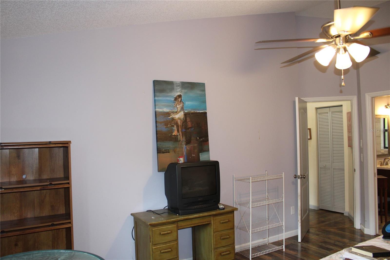
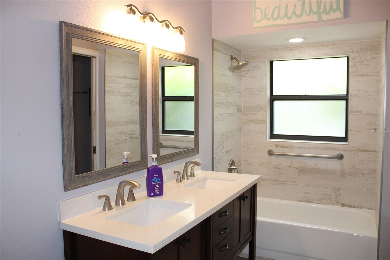
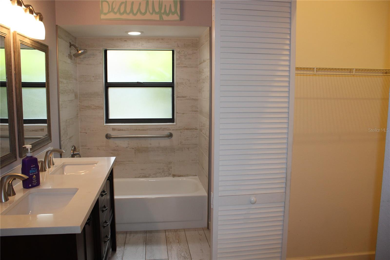
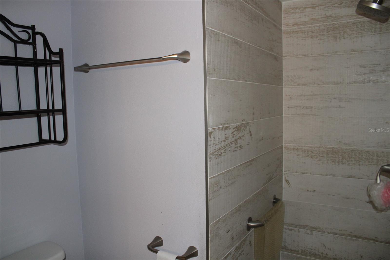
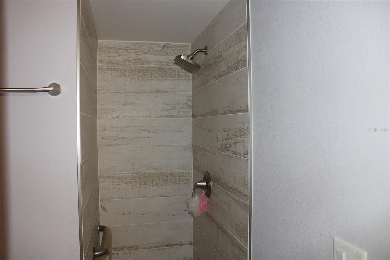
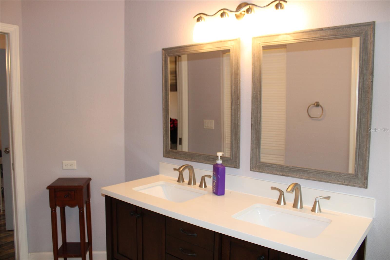
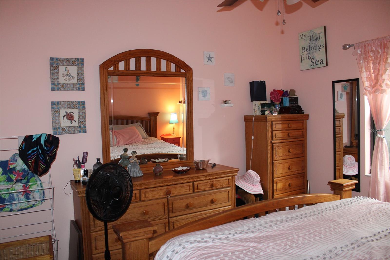
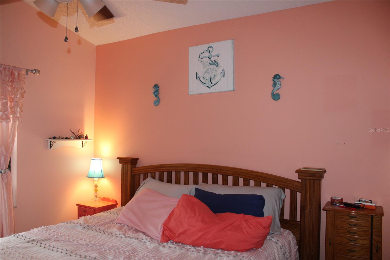
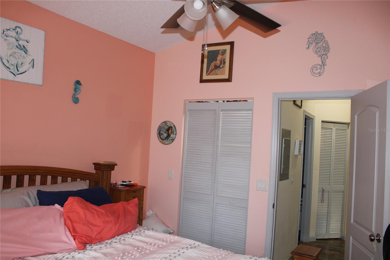
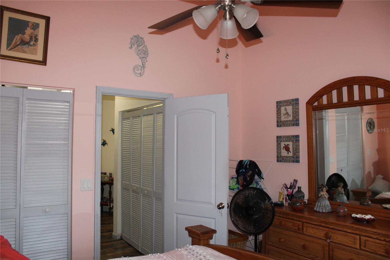
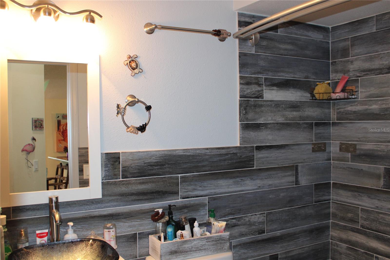
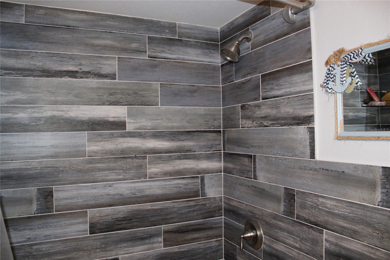
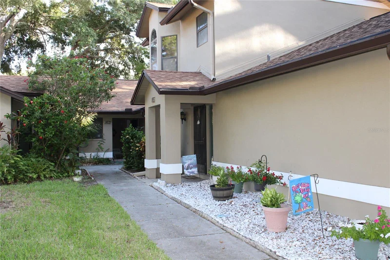
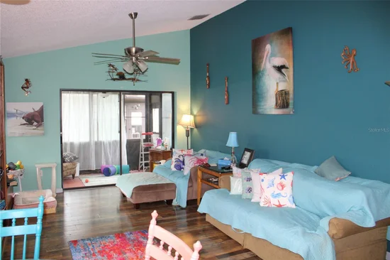
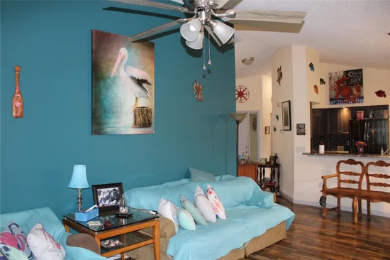
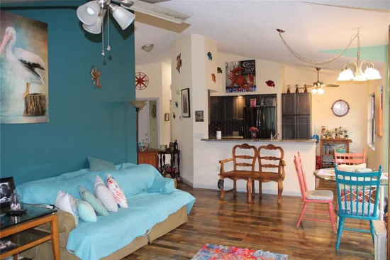
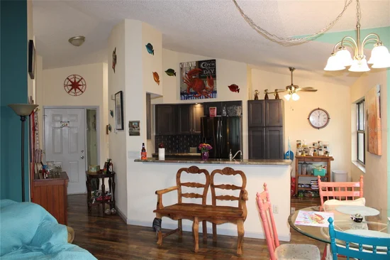
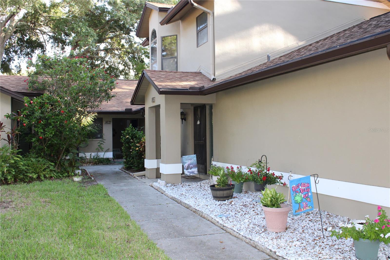
Welcome to your Dunedin Florida beautiful home. This villa offers soaring ceilings, remodeled kitchen, beautiful tiled bathrooms and a private one car garage. Your 12 by 10 foot enclosed Lanai. Overlooks a nice private courtyard, full of mature trees and beautiful bushes. It’s beautiful how the streets wind and curve through the Oaktree filled neighborhood. Take a stroll down to your grand clubhouse. Where you’ll have a heated pool, full kitchen, large screen TV, a library, bumper ball pool table. Great place for large get-togethers and meeting all your neighbors. You’ll love your community, just minutes to the heart of Dunedin. The waterfront city of Dunedin offers some of the best restaurants and breweries in Pinellas County Florida. There’s a tremendous waterfront Marina to store you boat. They also have boats to rent, fishing charters, sunset cruise’s and much more. Also very close to our Pinellas County beautiful beach’s. Just an absolute wonderful town. Which host weekend festivals, great breweries and shopping. If you enjoy baseball. You community’s East property-line backs up to the Blue Jays training field. Walk over and catch a game. If you’re looking to live in one of Florida’s finest beach areas. Make an appointment today to see this beautiful villa!!!

Property Highlights

Property Type
Residential
Property Sub Type
Condominium
Architectural Style
Ranch
Bedrooms
2
Total Bathrooms
2
Living Area
1,279 Sqft
Price / Sqft
$231
Acres
0.04
Year Built
1988
Cumulative Days On Market
20

Location

Area
34698 - Dunedin
City/Township
DUNEDIN
Direction Faces
North
Subdivision
BRAEMOOR LAKE VILLAS
County
Pinellas

Property Details

Price
$294,900
Property Type
Residential
Property Sub Type
Condominium
Flood Zone Code
X

Building

Levels
One
Stories
1
Total Area
1,279 Sqft

Community

Community Features
Buyer Approval Required, Clubhouse, Golf Carts OK, Pool, Street Lights

Interior Features

Bedrooms and Bathrooms

Total Bathrooms
2
Full Bathrooms
2
Bedrooms
2

Area and Spaces

Living Area
1,279 Sqft

Appliances

Appliances
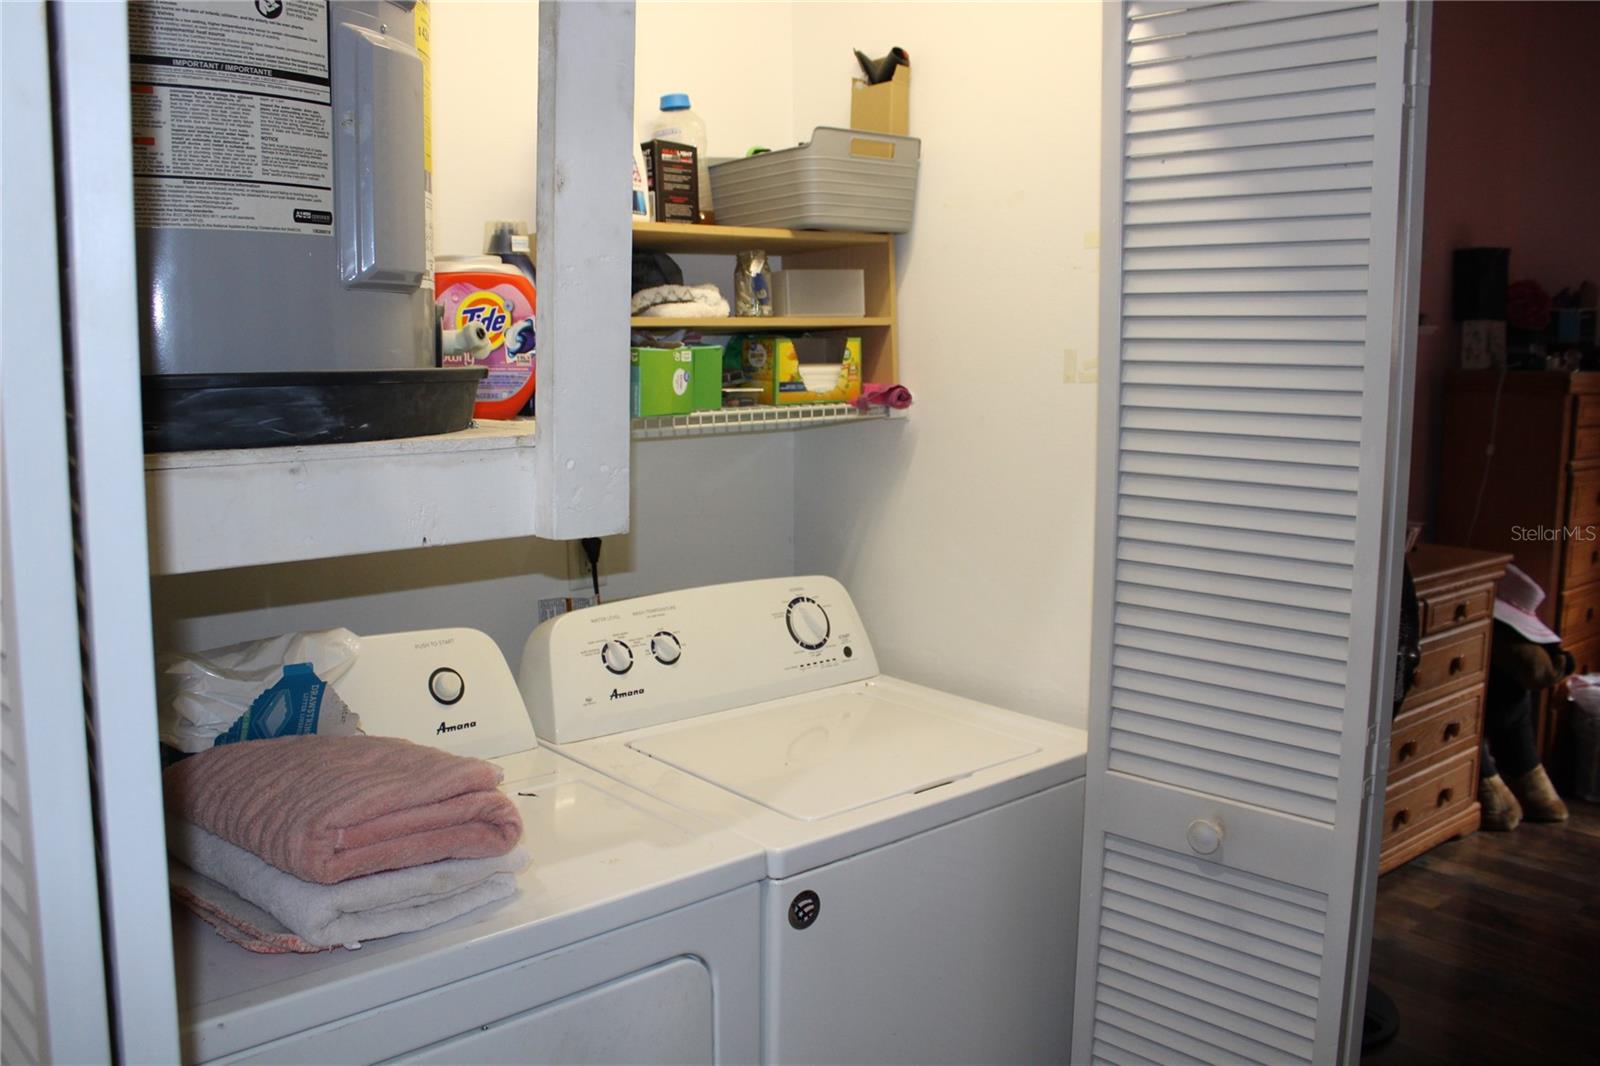
Dishwasher, Disposal, Dryer, Electric Water Heater, Microwave, Range, Refrigerator, Washer

Interior Features

Interior Features
Cathedral Ceiling(s), Ceiling Fans(s), Eat-in Kitchen, High Ceilings, Living Room/Dining Room Combo, Open Floorplan, Primary Bedroom Main Floor
Flooring
Laminate
Laundry Features
Inside, Laundry Closet
Security Features
Fire Alarm, Smoke Detector(s)
Furnished
Unfurnished

Heating and Cooling

Heating Features
Central, Electric

Building Details

Construction

Architectural Style
Ranch
Year Built
1988
Foundations
Slab

Materials

Construction Materials
Block
Roof
Shingle

Terms

Terms

Ownership
Fee Simple

Rental Terms

Pets Allowed
Yes

Terms

Special Conditions
None
Special Terms
Cash, Conventional
Cumulative Days On Market
20

Taxes

Tax

Tax (Annual)
$3,070.90

HOA

Has HOA
Yes
Association Fee
$450 /mo
Association Ammenities
Clubhouse
Association Fee Includes
Pool, Escrow Reserves Fund, Maintenance Grounds, Management

Heating, Cooling & Utilities

Cooling Features
Central Air

Utilities

Utilities
Cable Connected, Electricity Connected, Fire Hydrant, Public, Sewer Connected, Underground Utilities, Water Connected
Sewer
Public Sewer
Water Source
Public

Lot

Acres
0.04
Lot Size Area Sq Ft
1,899
Road Surface
Paved

Exterior Features

Exterior Features
Private Entrance, Sidewalk
Patio And Porch Features
Enclosed, Front Porch, Patio

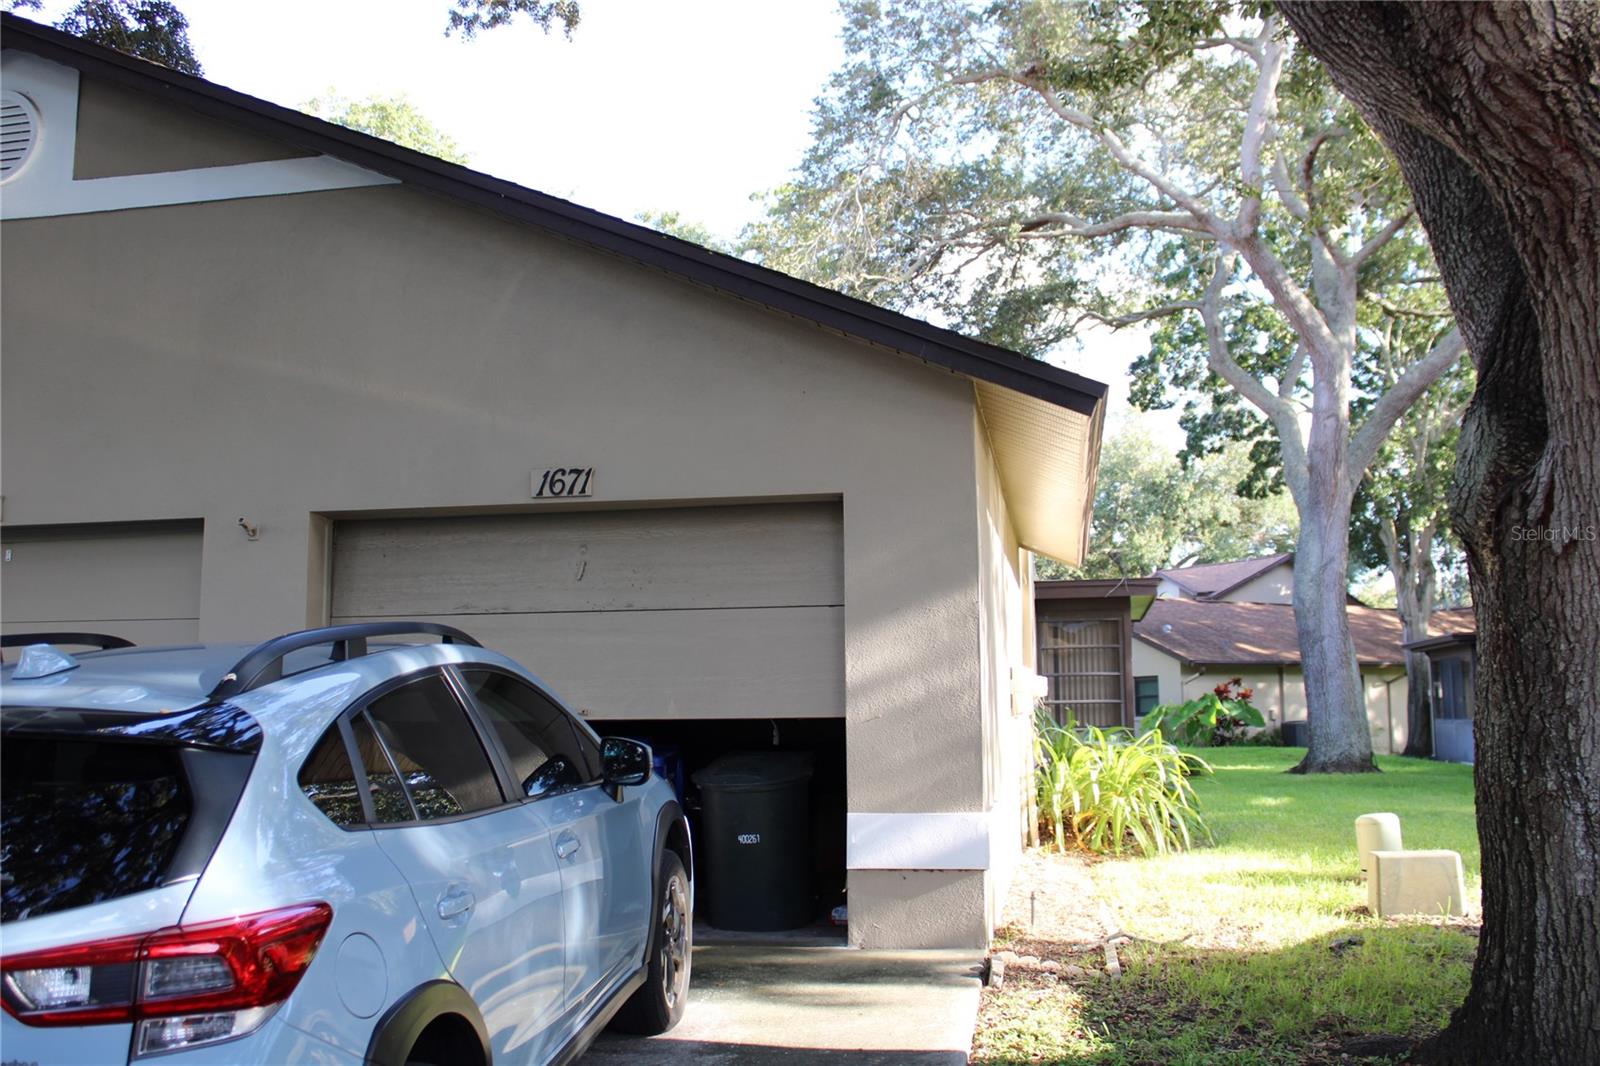
Parking

Garage Capacity
1
Parking Features
Driveway, Garage Door Opener, Guest

Pool Features

Pool Features
Gunite, Heated, In Ground
Listed by Century 21 Coast To Coast, 727-398-3030
Listing Data last updated 10/14/2026 08:40 pm
Get a Link to this Property: Copy To Clipboard
QR Code link to this property

Phone:
Connect with:

Payment Calculator

per month. fixed. % interest.
$
%
$
%
Principal & Interest
+ Home Insurance
+ Property Tax
+ HOA Fees
per month
Total interest paid over s will be:
All estimates and provided for informational purposes only. Actual amounts may vary. The output of the tool is not a loan offer or solicitation, nor is it financial or legal advice. Information, rates, programs and loan scenarios shown are for example only as of 15-Oct-2026 and are subject to change without notice. Interest rates provided by the St. Louis Federal Reserve Economic Data (FRED). All products are subject to credit and property approval. Not all products are available in all states or for all loan amounts. Other restrictions and limitations apply. Contact your preferred lender for the pricing associated with your specific transaction. Calculations are generated by Open Source mortgage calculation software tools using common mathematical formulas. All calculations should be independently verified.
Get Walk Score Content

Property History

2 days ago
Property information last updated
17 days ago
Date of last price change
35 days ago
Status Active. This is the date the listing was placed on market.
Cumulative Days on Market: 36 days (includes prior listings) · Currently listed since September 9, 2026. Data provided by the MLS.

Similar Properties