Start of property details

Share this property:
100 BLUFF VIEW DRIVE, Unit 514A
Belleair Bluffs, FL 33770
10 days ago
NEW
$350,000
Active
2
Beds
2
Baths
1,565
Sqft
0.84
Acres
1970
Yr. Built
MLS# TB8551992
Cumulative Days on Market: 10 · Includes prior listings · Currently listed since 09/25/26 · Data provided by the MLS.

Property Description

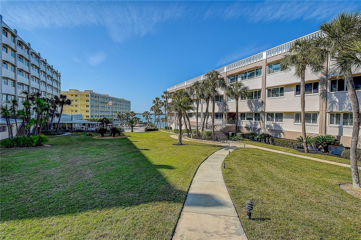
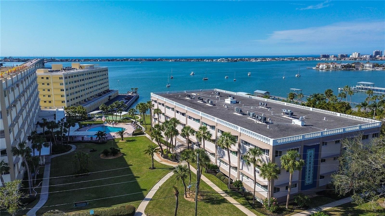
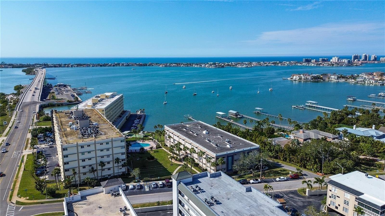
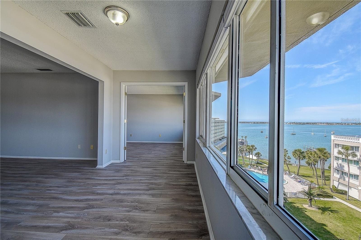
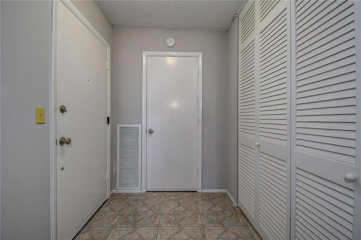
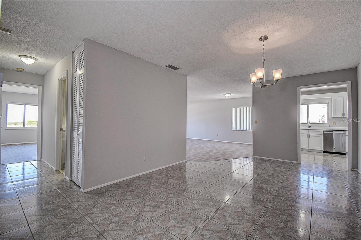
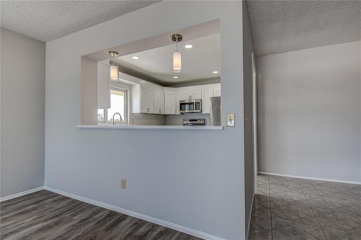
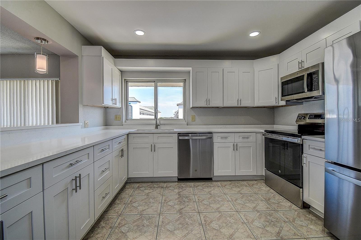
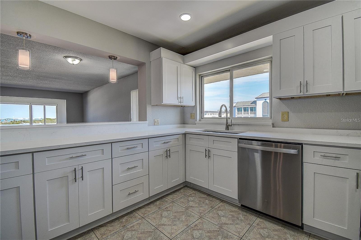
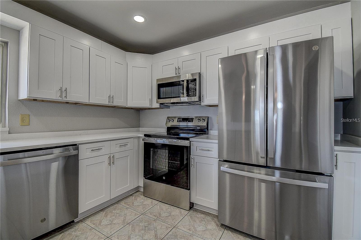
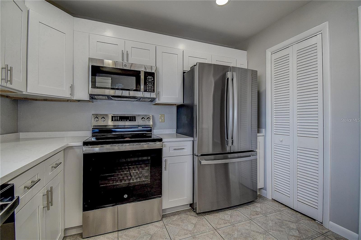
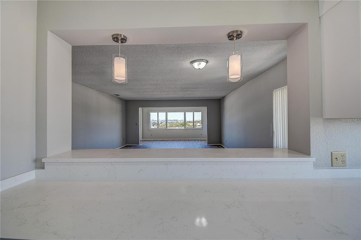
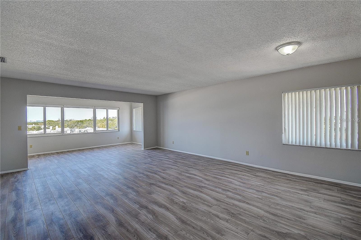
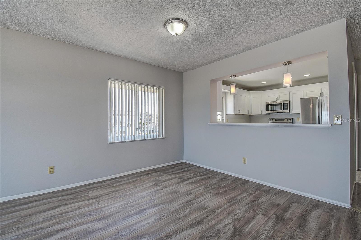
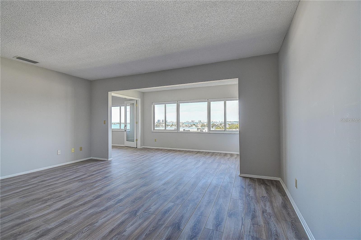
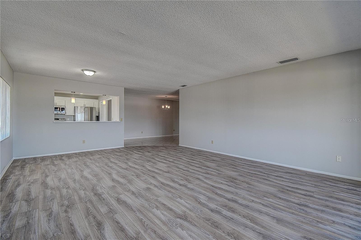
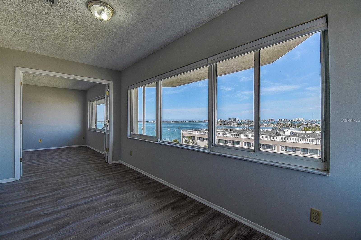
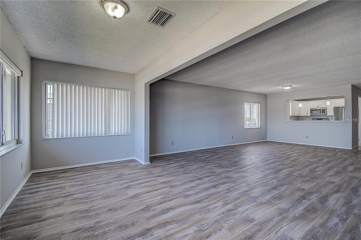
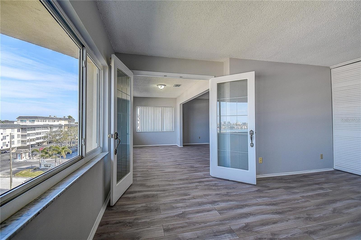
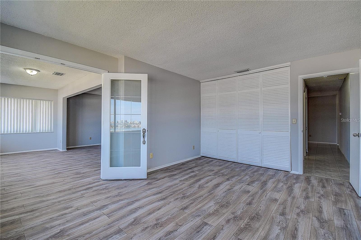
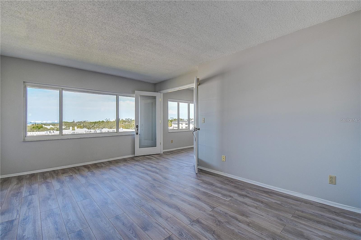
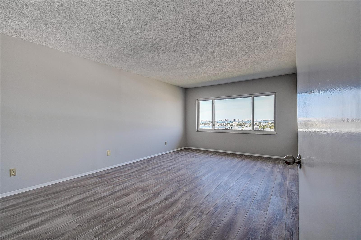
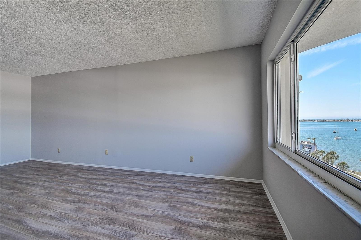
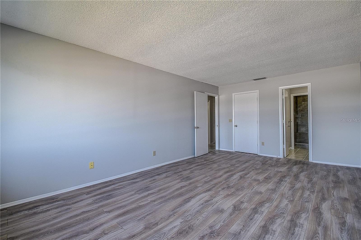
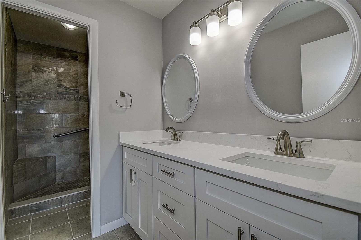
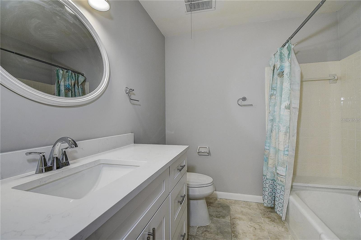
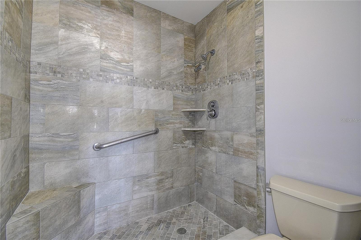
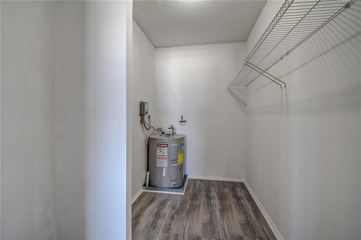
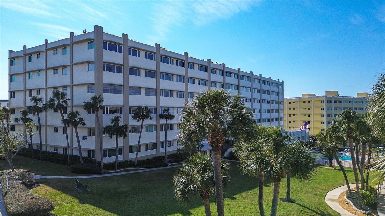
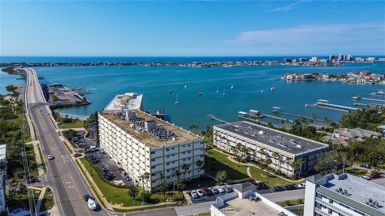
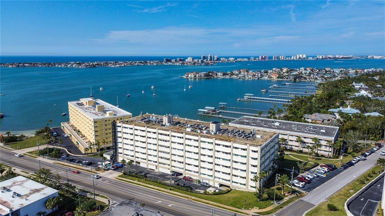
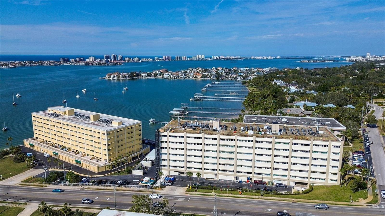
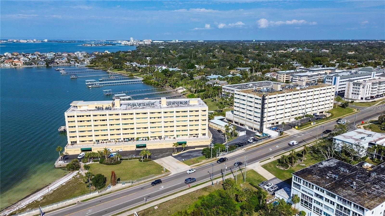
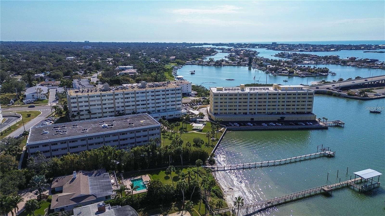
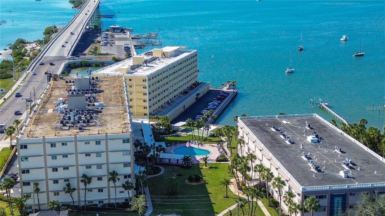
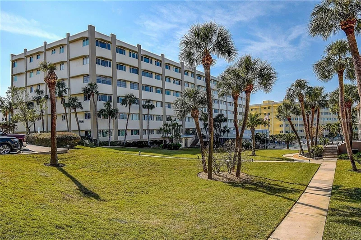
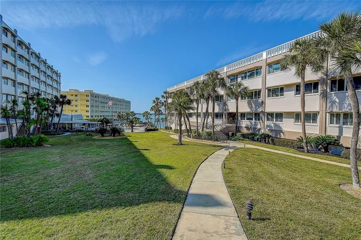
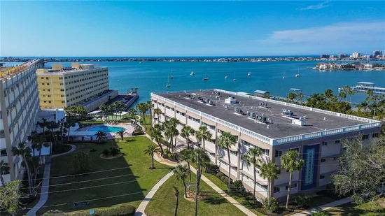
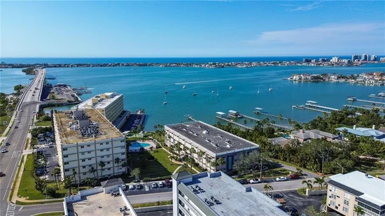
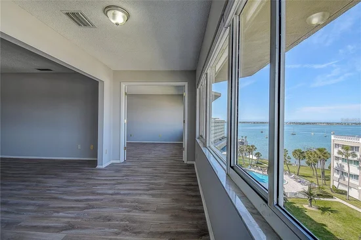
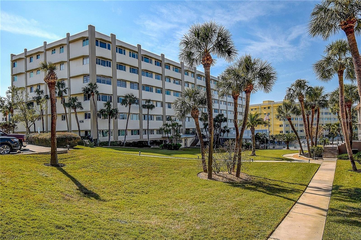
Located HIGH ON “THE BLUFFS” of Belleair so NO FLOOD INSURANCE needed here! BRAND NEW KITCHEN – WHITE SHAKER CABINETS, QUARTZ COUNTERTOPS, SS APPLIANCES! NEW BATHROOM VANITIES and QUARTZ COUNTERS! NEW PLANK FLOORING THROUGHOUT! NEW WATER HEATER. NEW PAINT! Coastal living at its finest in the beautifully renovated unit. 5th FLOOR GULF VIEWS! Spacious CORNER UNIT offers extra windows on the East side as well as STUNNING North and West VIEWS OF THE INTRACOASTAL WATERWAYS! WATERFRONT LIVING on the mainland without the price premium "on the beach." Premium location in the distinguished neighborhood of Bluff View Drive next to multi-million Dollar luxury waterfront homes in the City of Belleair Bluffs. Building "A" of the Harbour Club community features TWO ELEVATORS and sits high on the "Belleair Bluffs", therefore NO FLOOD INSURANCE required in this Building A. Spectacular views from this 5TH FLOOR unit to the north to Clearwater Harbour, Sand Key, Clearwater bridge, and downtown. The sunsets and "city lights" at night are extraordinary. Enjoy the sunsets from the main rooms! Master bedroom with gorgeous WATER VIEWS is spacious and features en suite bathroom and extra large walk-in closet. Guest bedroom / Office / Den has large closets and ALSO has fabulous WATER VIEWS! Fresh paint and new flooring makes this move in ready! Spacious kitchen with walk-in pantry! This condo has a storage room in the unit. Assigned covered parking #514 with a large storage closet 9x4ft for your beach chairs, kayaks, golf clubs and more! Additional second car and guest parking available. Enjoy the luxury waterfront heated pool, fitness center, shuffleboard, BBQ grills, picnic tables on community grounds. Take in glorious sunsets from the large LED-lighted fishing pier or watch twinkling lights of Sand key at night, fish off dock or paddle out on your kayak from adjoining small public beach. The recently renovated clubhouse accommodates large gatherings, and features TVs, a pool table, and a full kitchen. 55+, NO pets, NO rentals. Harbour Club’s beautifully landscaped waterfront complex is just minutes from the pristine white sands of TOP RATED BEACHES IN THE U.S.! Locals walk to the beach across the Belleair Causeway. The adjacent Belleair Causeway offers boat ramps. This is a fantastic location to fish from elevated platforms and enjoy views of passing boats, dolphins, birds, estuary, and lagoons. The causeway and natural elevations, and sunsets create incredible opportunities for photography and memories. Every convenience is "walkable, " including Publix, boutique stores and specialty shops, prominent restaurants, professional and medical services, coffee shops and bakeries, and casual to fine dining! 55+, NO pets, NO rentals. The county says 1565sqft living but the unit is larger. Don't wait, this one will sell fast, CALL TODAY!

Ask a Local Expert

Property Highlights

Property Type
Residential
Property Sub Type
Condominium
Bedrooms
2
Total Bathrooms
2
Living Area
1,565 Sqft
Price / Sqft
$224
Acres
0.84
Year Built
1970
Cumulative Days On Market
1

Location

Area
33770 - Largo/Belleair Bluffs
City/Township
BELLEAIR BLUFFS
Direction Faces
Northwest
Water View
Yes
Waterfront
Yes
View
Water
Subdivision
HARBOUR CLUB CONDO
County
Pinellas

Lake/Waterfront Information

Water Body Name
CLEARWATER BAY
Waterfront Features
Bay/Harbor
Water View
Yes

Property Details

Price
$350,000
Property Type
Residential
Property Sub Type
Condominium
Flood Zone Code
X

Building

Levels
One
Stories
6
Total Area
1,565 Sqft

Community

Senior Community
Yes
Community Features
Buyer Approval Required, Clubhouse, Community Mailbox, Fitness Center, Pool

Local Schools

Elementary School
Mildred Helms Elementary-PN
Middle School
Largo Middle-PN
High School
Largo High-PN

Interior Features

Bedrooms and Bathrooms

Total Bathrooms
2
Full Bathrooms
2
Bedrooms
2

Area and Spaces

Living Area
1,565 Sqft

Appliances

Appliances
Dishwasher, Electric Water Heater, Microwave, Range, Refrigerator

Interior Features

Interior Features
Living Room/Dining Room Combo, Open Floorplan, Primary Bedroom Main Floor, Solid Surface Counters, Solid Wood Cabinets, Thermostat, Walk-In Closet(s)
Flooring
Ceramic Tile, Luxury Vinyl
Laundry Features
Laundry Room
Furnished
Unfurnished

Heating and Cooling

Heating Features
Central

Building Details

Construction

Year Built
1970
Foundations
Slab

Materials

Construction Materials
Block
Roof
Built-Up, Other

Terms

Terms

Ownership
Fee Simple

Rental Terms

Pets Allowed
No

Terms

Special Conditions
None
Special Terms
Cash, Conventional
Cumulative Days On Market
1

Taxes

Tax

Tax (Annual)
$5,520

HOA

Has HOA
Yes
Association Ammenities
Clubhouse, Elevators, Fitness Center
Association Fee Includes
Cable TV, Common Area Taxes, Pool, Electricity, Escrow Reserves Fund, Insurance, Internet, Maintenance Structure, Maintenance Grounds, Sewer, Trash

Heating, Cooling & Utilities

Cooling Features
Central Air

Utilities

Utilities
Cable Connected, Electricity Connected, Sewer Connected, Water Connected
Sewer
Public Sewer
Water Source
Public

Lot

Acres
0.84
Lot Size Area Sq Ft
36,901
Lot Features
Near Marina
Road Surface
Asphalt

Exterior Features

Exterior Features
Outdoor Grill, Outdoor Shower, Private Mailbox, Storage
Listed by RE/MAX Realtec Group INC, 727-789-5555
Listing Data last updated 10/05/2026 10:40 pm
Get a Link to this Property: Copy To Clipboard
QR Code link to this property

Phone:
Connect with:

Payment Calculator

per month. fixed. % interest.
$
%
$
%
Principal & Interest
+ Home Insurance
+ Property Tax
+ HOA Fees
per month
Total interest paid over s will be:
All estimates and provided for informational purposes only. Actual amounts may vary. The output of the tool is not a loan offer or solicitation, nor is it financial or legal advice. Information, rates, programs and loan scenarios shown are for example only as of 6-Oct-2026 and are subject to change without notice. Interest rates provided by the St. Louis Federal Reserve Economic Data (FRED). All products are subject to credit and property approval. Not all products are available in all states or for all loan amounts. Other restrictions and limitations apply. Contact your preferred lender for the pricing associated with your specific transaction. Calculations are generated by Open Source mortgage calculation software tools using common mathematical formulas. All calculations should be independently verified.
Get Walk Score Content

Property History

9 days ago
Property information last updated
10 days ago
Status Active. This is the date the listing was placed on market.
Cumulative Days on Market: 10 days (includes prior listings) · Currently listed since September 25, 2026. Data provided by the MLS.

Similar Properties