
Start of property details

Share this property:
909 EASTWOOD DRIVE
Brandon, FL 33511
Apr 2024
SOLD
$435,000
Sold Price
3
Beds
2
Baths
3
Garage
1,902
Sqft
0.32
Acres
MLS# T3496132
Cumulative Days on Market: 999 · Includes prior listings · Currently listed since 01/11/24 · Data provided by the MLS.

Property Description

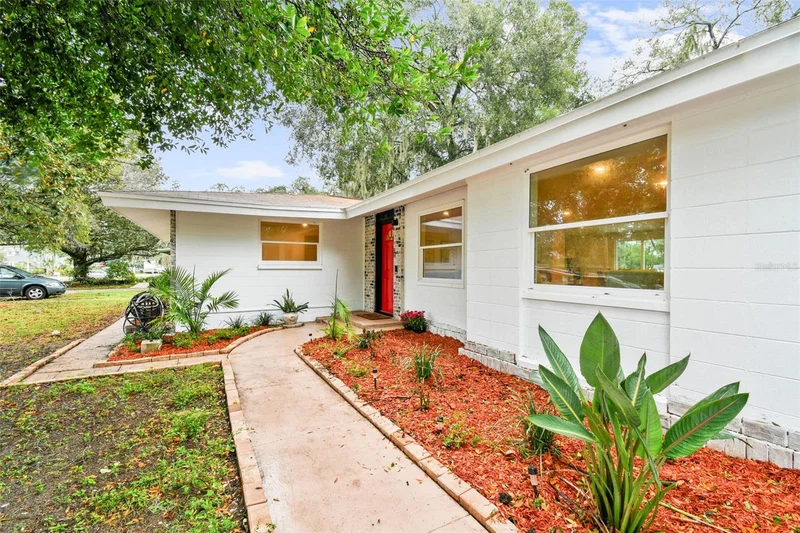
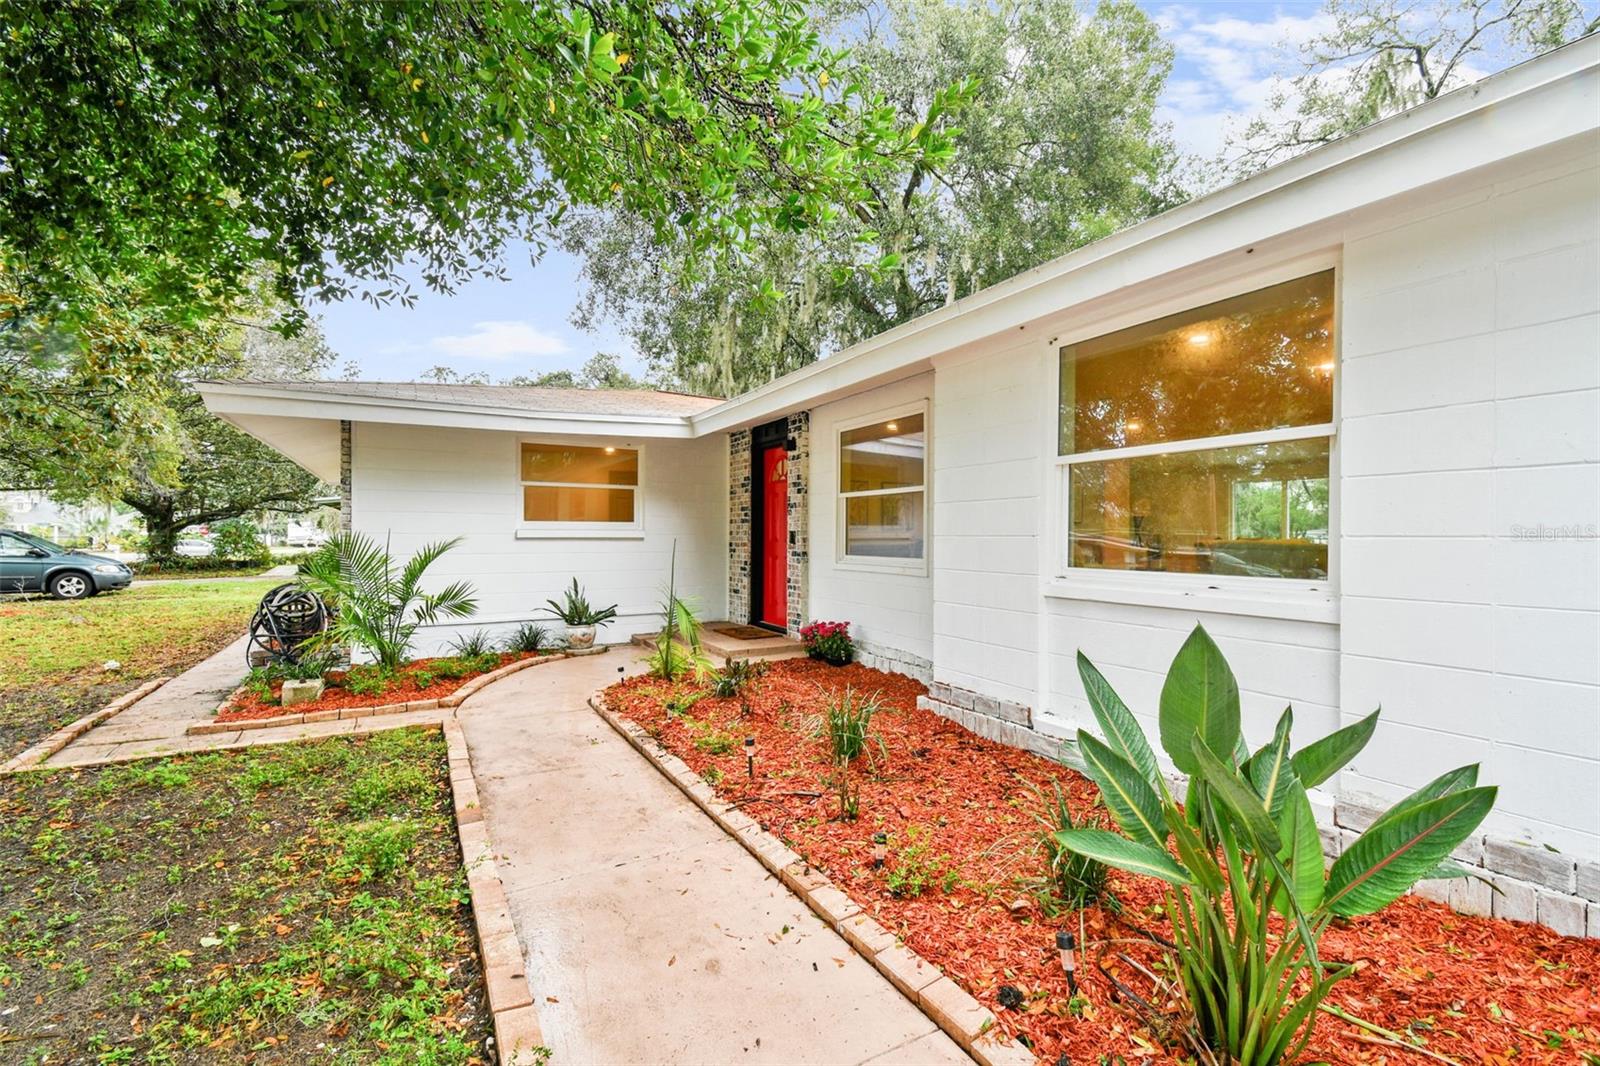
"Welcome to this captivating, single-story Ranch-Style gem, nestled on a generous 0.32-acre lot. Boasting 3 cozy bedrooms and 2 modern bathrooms, this home is a perfect blend of comfort and style. The expansive 3-car garage and oversized driveway, accommodating up to 6 cars, ensure ample space for your vehicles and storage needs. Step inside to discover an open-concept layout that harmoniously connects the living spaces, promoting an airy and inclusive atmosphere. The thoughtful design ensures seamless flow between rooms, making everyday living and entertaining a breeze. Bask in the natural light that floods the interior through large windows and sliding doors, creating a warm and welcoming ambiance with 90% daylight year-round. The updated kitchen is a chef's delight, featuring elegant granite countertops, chic backsplash, and sleek stainless-steel appliances. The shaker-style cabinets provide ample storage, while the breakfast countertop and dinette area offer serene pool views - the perfect spot for your morning coffee. Indulge in the comfort of the remodeled bathrooms, complete with new vanities and fixtures. The entire home is illuminated with updated light fixtures, recessed LED lighting, and convenient night lights, creating a cozy and safe environment. Rest assured with the new electrical panel and a roof that's only 2 years old. Outside, the updated 33x17 foot pool invites you to relax and unwind. And, with close proximity to shops, restaurants, hospitals, and highways, this home is not just a residence but a lifestyle waiting for you.". * * * SELLER OFFERING $3K TOWARDS BUYERS CLOSING COSTS OR RATE BUY-DOWN * * * . Home staging). One picture of the Primary Bedroom is virtually staged

Ask a Local Expert

Property Highlights

Sold Price
435000
Property Type
Residential
Property Sub Type
Single Family Residence
Architectural Style
Ranch
Bedrooms
3
Total Bathrooms
2
Living Area
1,902
Price / Sqft
$229
Acres
0.32
Year Built
1965
Cumulative Days On Market
24

Location

Area
33511 - Brandon
City/Township
BRANDON
Direction Faces
North
View
Trees/Woods
Subdivision
EASTWOOD SUB
County
Hillsborough
Zoning
RSC-6

Property Details

Price
$434,888
Sold Price
435000
Property Type
Residential
Property Sub Type
Single Family Residence
Flood Zone Code
X

Building

Levels
One
Stories
1
Total Area
3,185

Community

Local Schools

Elementary School
Brooker-HB
Middle School
Burns-HB
High School
Bloomingdale-HB

Interior Features

Bedrooms and Bathrooms

Total Bathrooms
2
Full Bathrooms
2
Bedrooms
3

Area and Spaces

Living Area
1,902

Appliances

Appliances
Dishwasher, Electric Water Heater, Microwave, Range, Refrigerator

Interior Features

Interior Features
Ceiling Fans(s), Eat-in Kitchen, High Ceilings, Kitchen/Family Room Combo, Living Room/Dining Room Combo, Open Floorplan, Skylight(s), Solid Surface Counters, Thermostat
Flooring
Laminate
Laundry Features
Electric Dryer Hookup, In Garage, Inside, Laundry Room, Washer Hookup
Window Features
Impact Glass/Storm Windows
Security Features
Smoke Detector(s)
Furnished
Unfurnished

Heating and Cooling

Heating Features
Electric

Building Details

Construction

Architectural Style
Ranch
Year Built
1965
Foundations
Slab

Materials

Construction Materials
Block
Roof
Shingle

Terms

Terms

Ownership
Fee Simple

Rental Terms

Pets Allowed
Cats OK, Dogs OK

Terms

Special Conditions
None
Special Terms
Cash, Conventional, FHA, VA Loan
Cumulative Days On Market
24

Taxes

Tax

Tax (Annual)
$5,390.28

Heating, Cooling & Utilities

Cooling Features
Central Air

Utilities

Utilities
Cable Available, Electricity Connected, Sewer Connected, Street Lights
Sewer
Septic Tank
Water Source
Well

Lot

Acres
0.32
Lot Size Area Sq Ft
14,100
Lot Dimensions
100x141
Lot Features
City Limits, In County, Oversized Lot, Sidewalk, Street Dead-End, Paved, Unincorporated

Exterior Features

Exterior Features
Private Mailbox, Sidewalk, Sliding Doors
Fencing
Chain Link

Parking

Garage Capacity
3
Parking Features
Converted Garage, Driveway, Garage Door Opener, Oversized

Pool Features

Has Private Pool
Yes
Pool Features
Gunite, In Ground, Vinyl
Listed by Future Home Realty INC, 813-855-4982
Listing Data last updated 10/05/2026 10:40 pm
Get a Link to this Property: Copy To Clipboard
QR Code link to this property

Phone:
Connect with:

Payment Calculator

per month. fixed. % interest.
$
%
$
%
Principal & Interest
+ Home Insurance
+ Property Tax
+ HOA Fees
per month
Total interest paid over s will be:
All estimates and provided for informational purposes only. Actual amounts may vary. The output of the tool is not a loan offer or solicitation, nor is it financial or legal advice. Information, rates, programs and loan scenarios shown are for example only as of 6-Oct-2026 and are subject to change without notice. Interest rates provided by the St. Louis Federal Reserve Economic Data (FRED). All products are subject to credit and property approval. Not all products are available in all states or for all loan amounts. Other restrictions and limitations apply. Contact your preferred lender for the pricing associated with your specific transaction. Calculations are generated by Open Source mortgage calculation software tools using common mathematical formulas. All calculations should be independently verified.
Get Walk Score Content

Property History

18 days ago
Property information last updated
918 days ago
Date Sold
999 days ago
Status Active. This is the date the listing was placed on market.
Cumulative Days on Market: 999 days (includes prior listings) · Currently listed since January 11, 2024. Data provided by the MLS.

Similar Properties