Start of property details

Share this property:
2096 SUN DOWN DRIVE
Clearwater, FL 33763
FOR
SALE
$255,000
Active
2
Beds
3
Baths
1,252
Sqft
0.02
Acres
2007
Yr. Built
MLS# TB8451879
Cumulative Days on Market: 290 · Includes prior listings · Currently listed since 11/29/25 · Data provided by the MLS.

Property Description

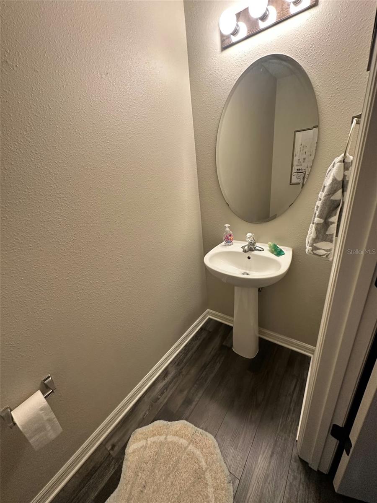
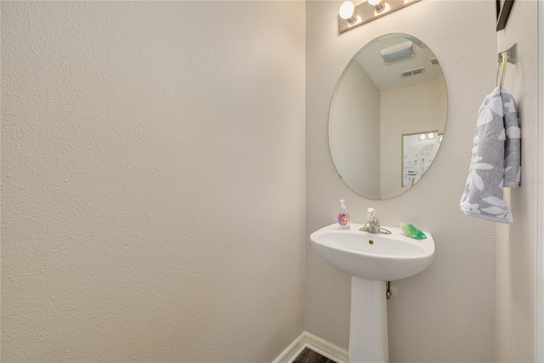
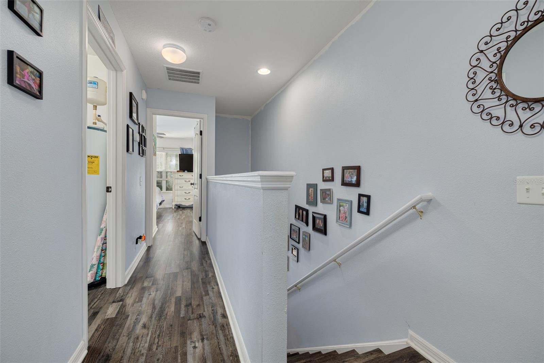
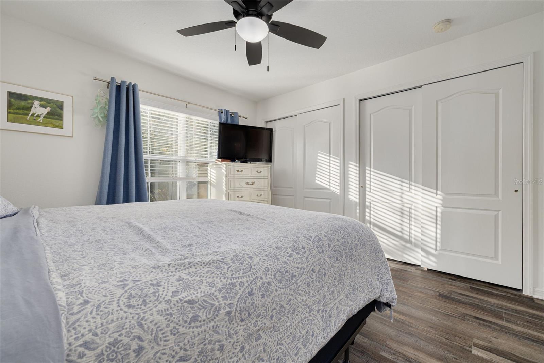
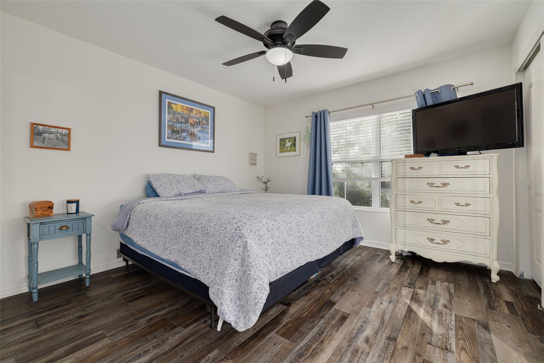
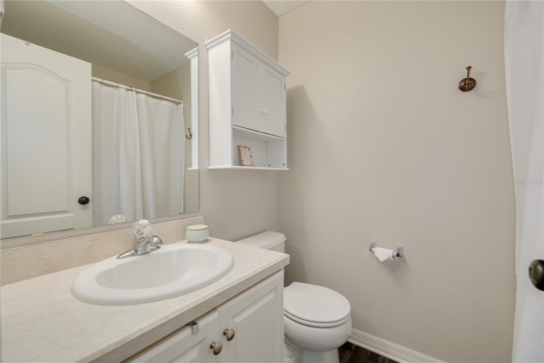
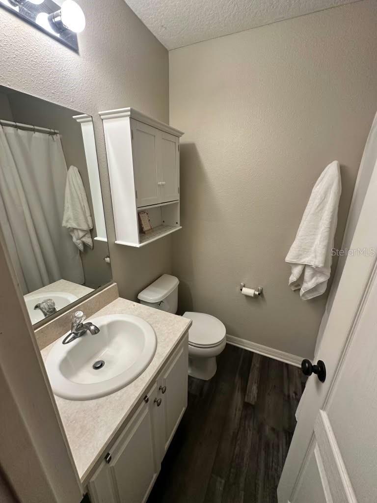
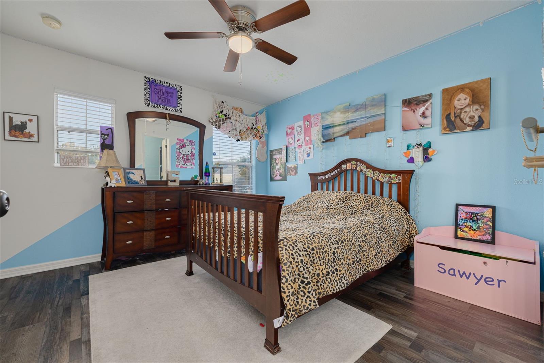
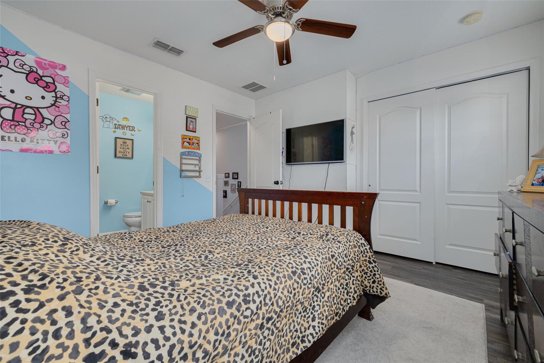
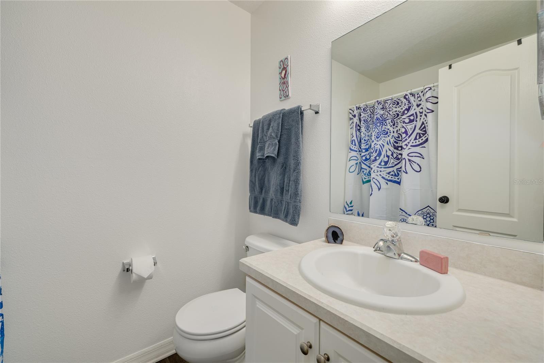
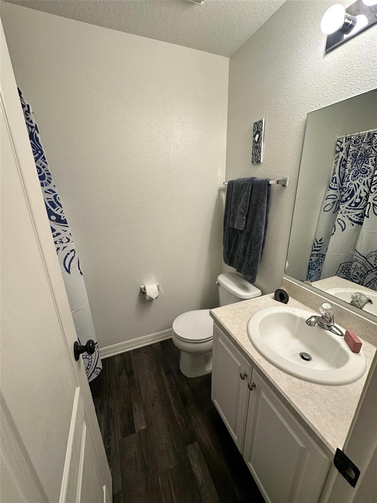
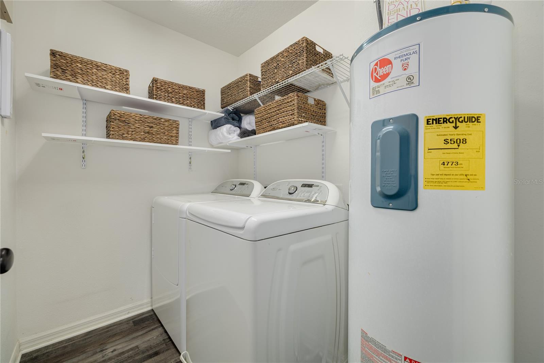
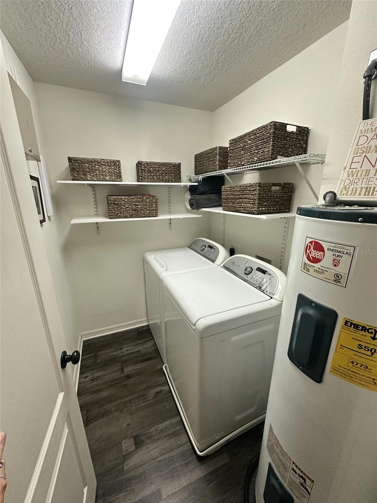
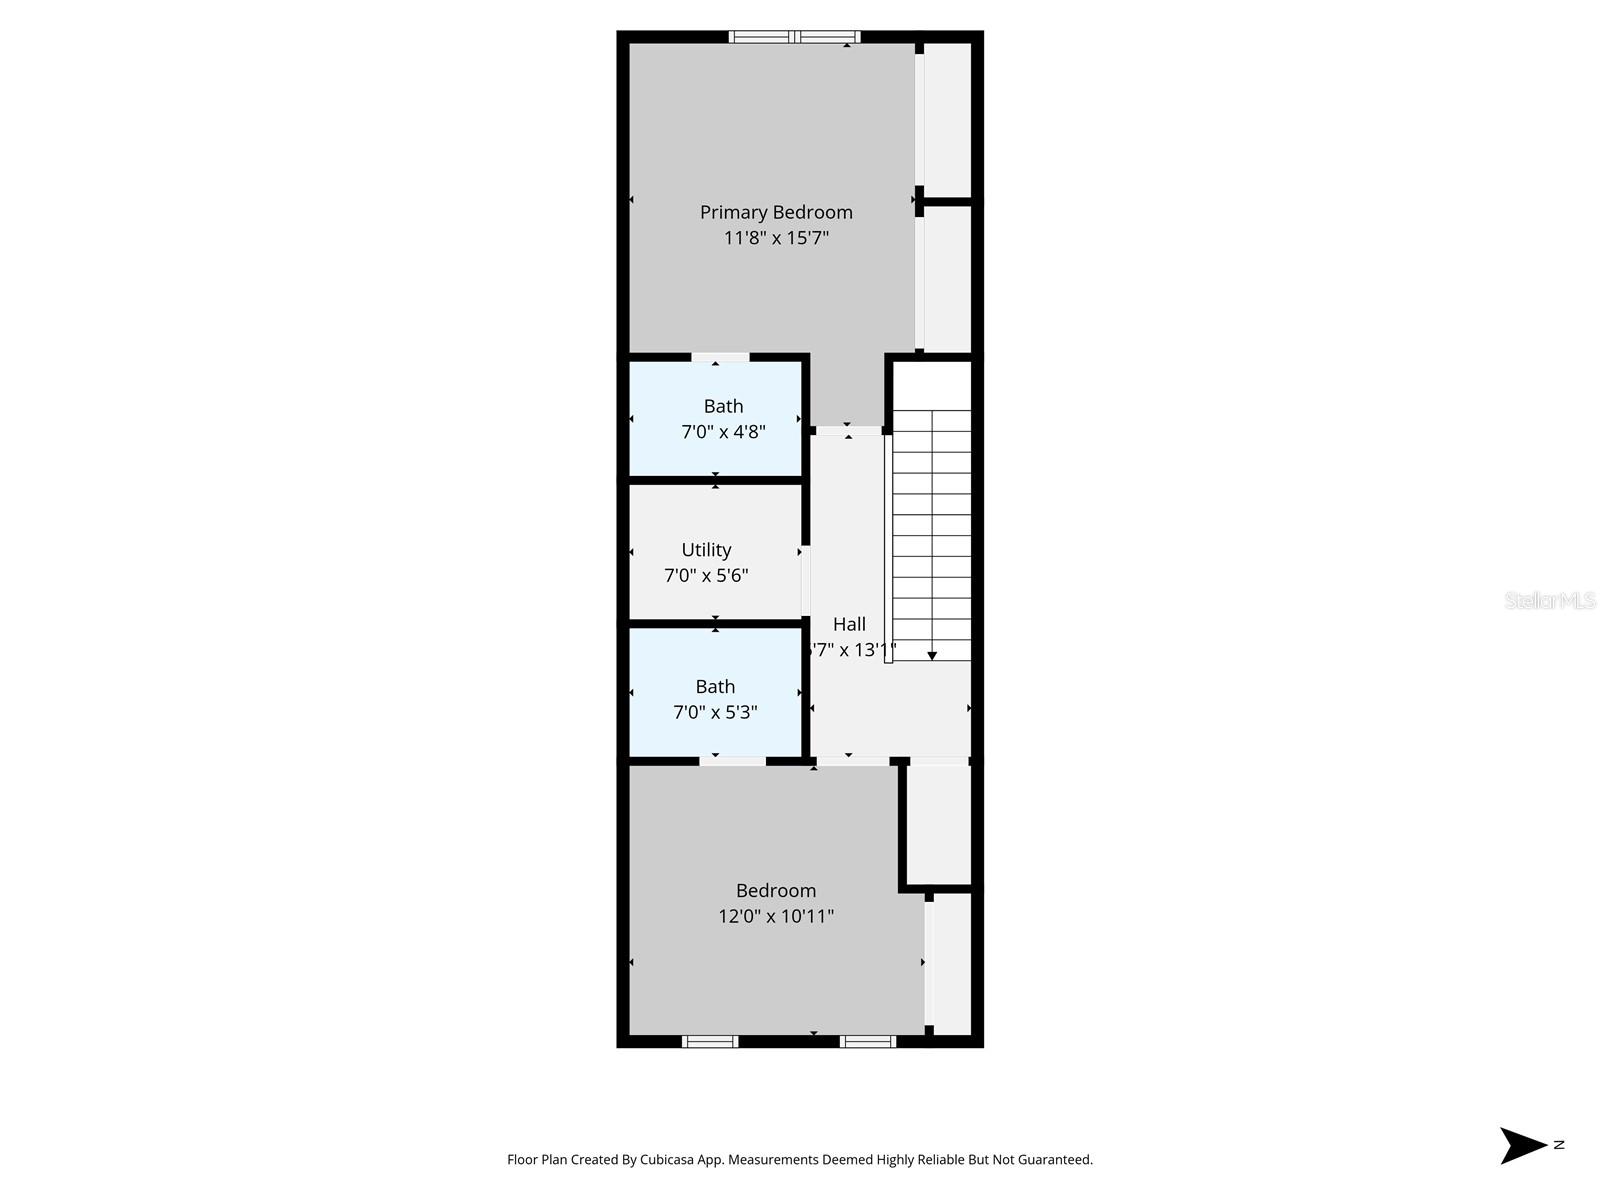
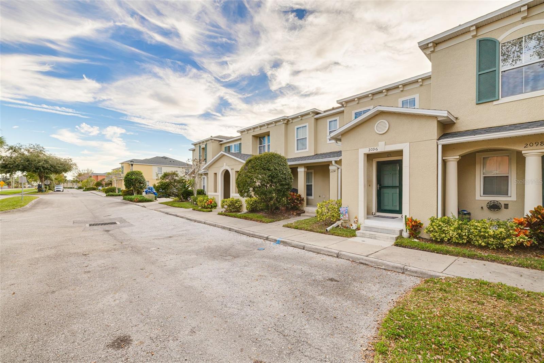
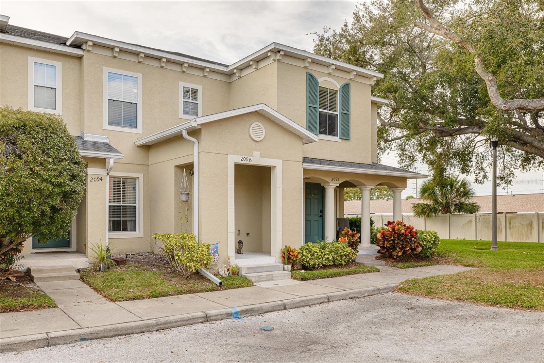
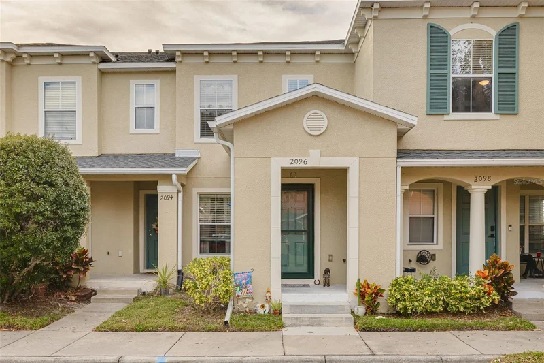
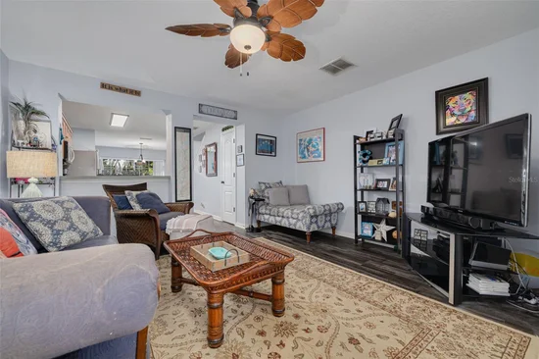
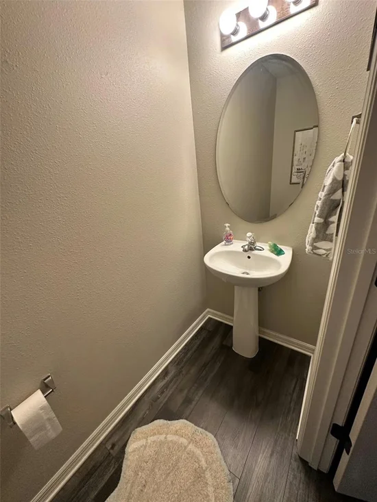
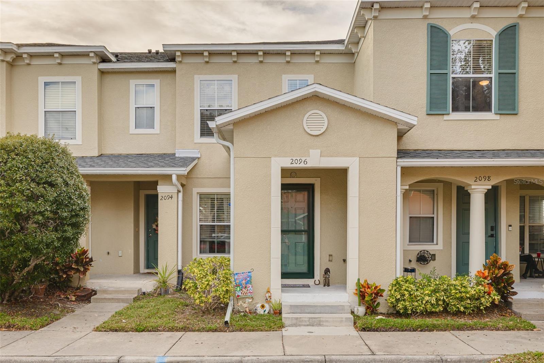
Welcome to Florida living at its finest! This charming two-story townhome offers a bright and functional layout featuring 2 bedrooms, 2.5 bathrooms, and a desirable split-bedroom floor plan for comfort and privacy. Both bedrooms also have private ensuite bathrooms and are conveniently located upstairs near the inside laundry room, making daily living effortless.

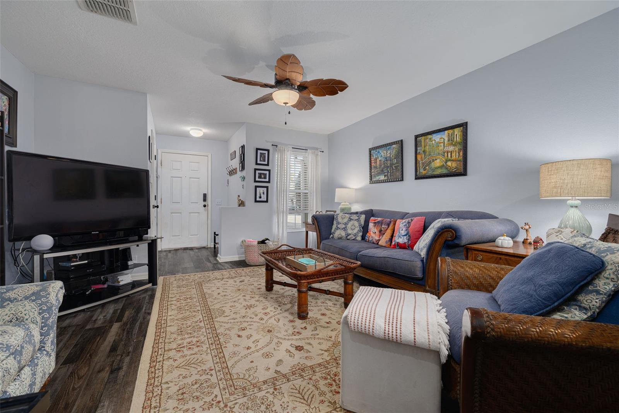
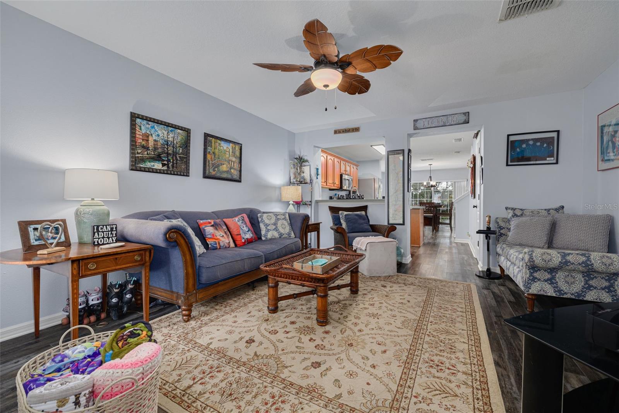
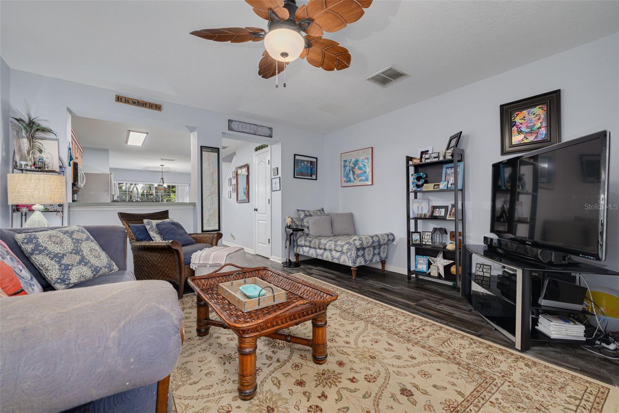
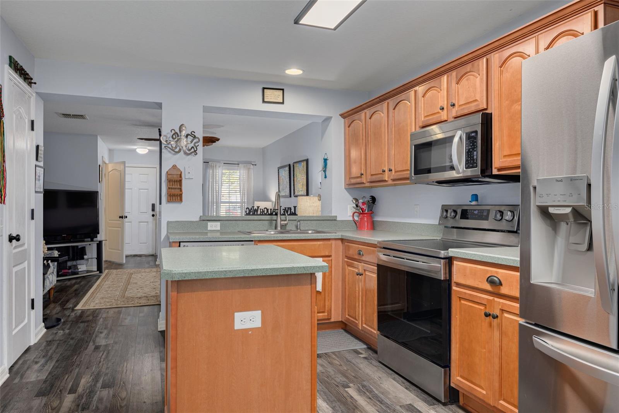
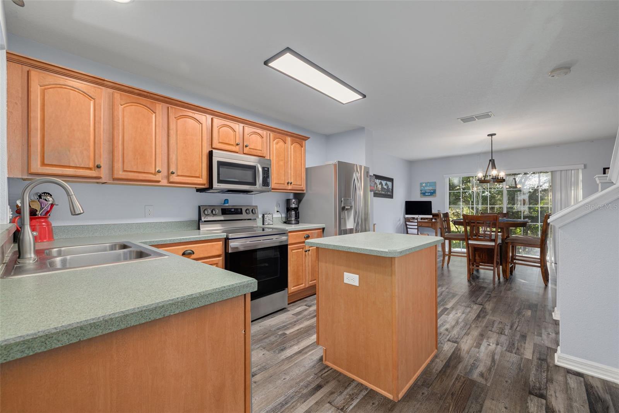
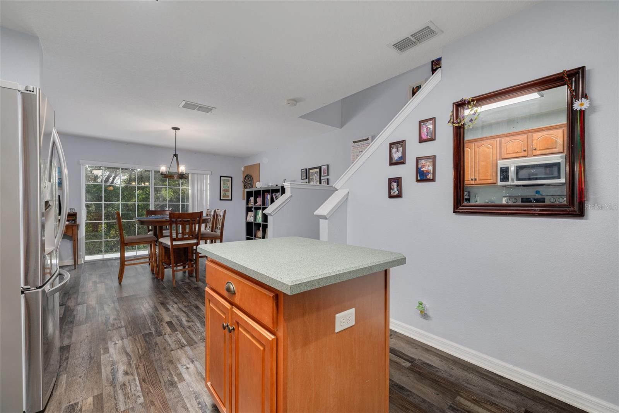
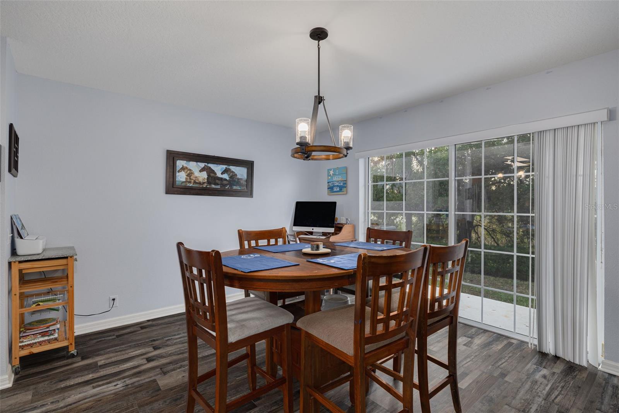
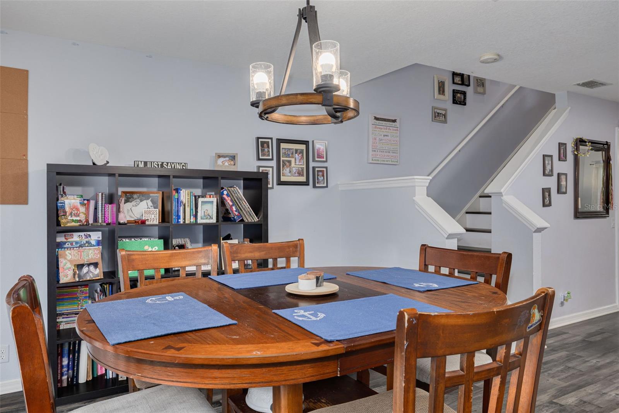
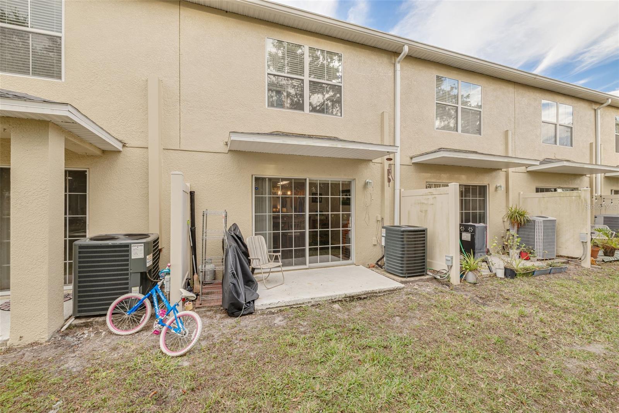
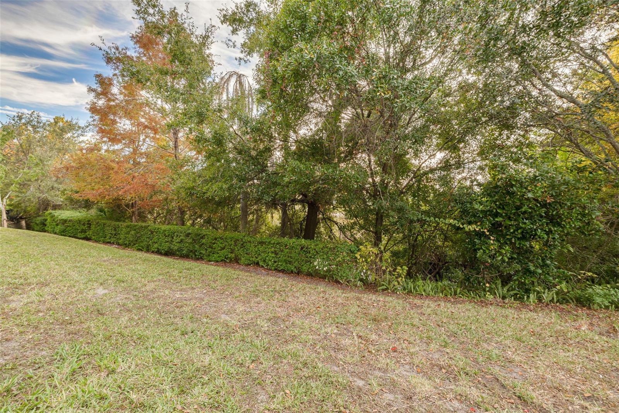
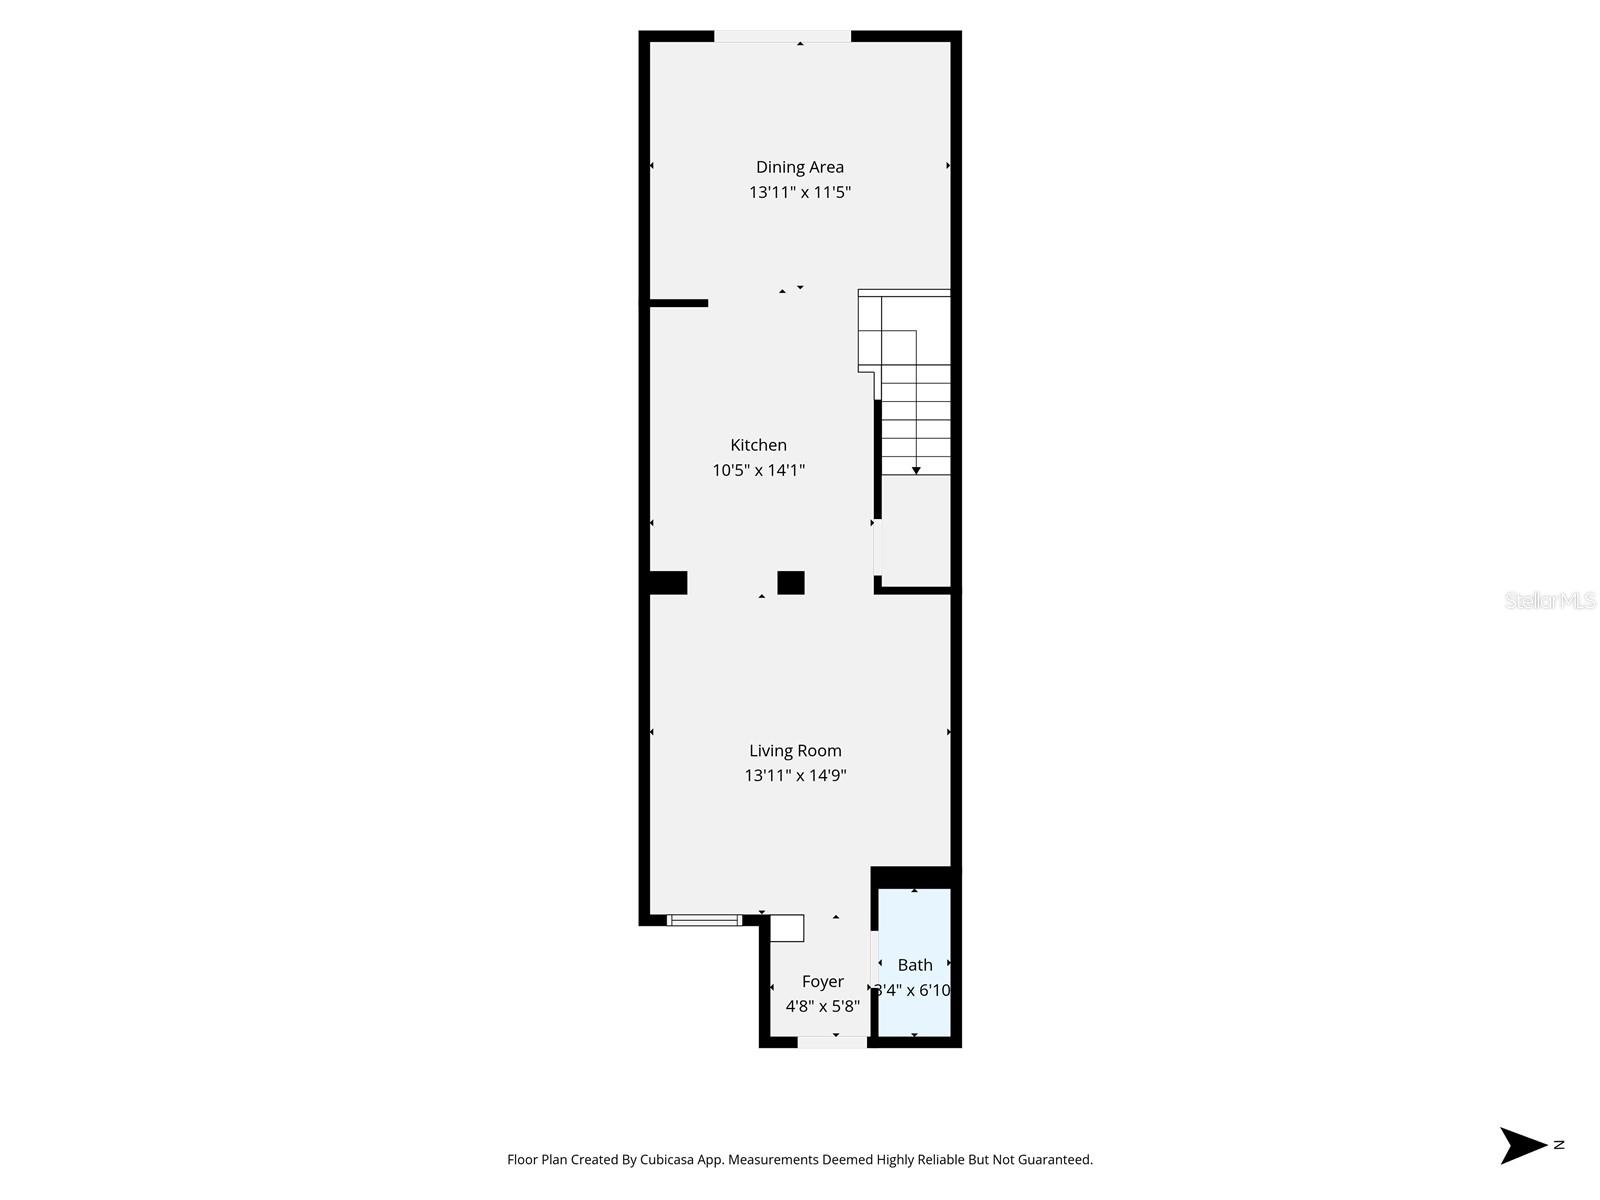
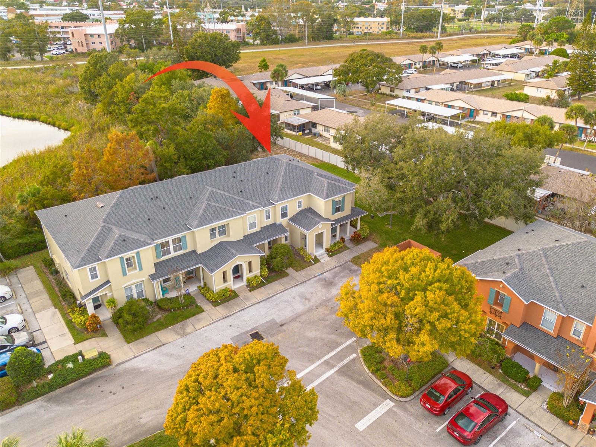
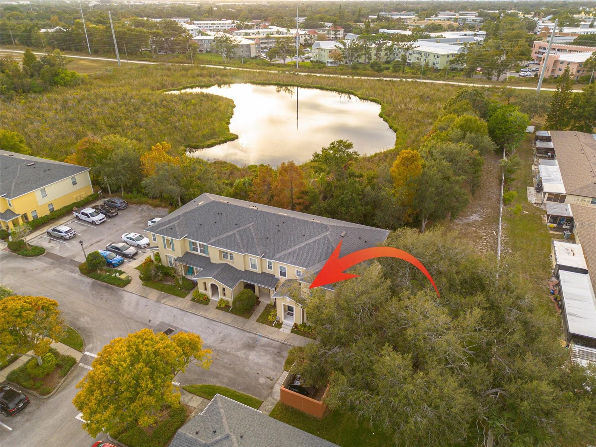
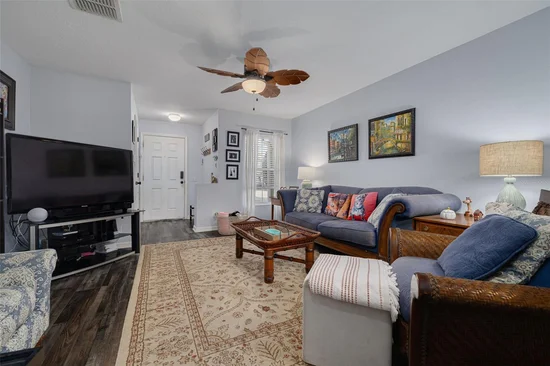
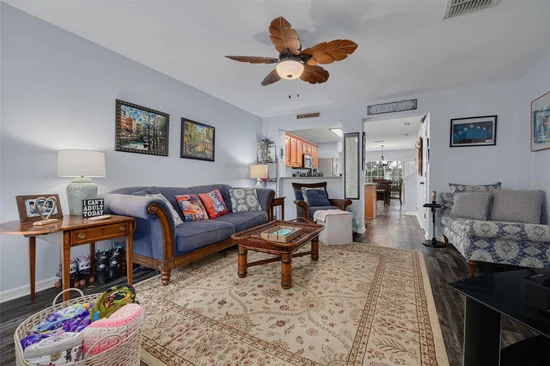
On the main level, you’ll find a spacious living room and a flexible family room that can also serve as a dining area—perfect for entertaining or customizing the space to fit your lifestyle. Sliding glass doors fill the home with natural light and open to a serene wooded view, giving you both privacy and a peaceful connection to nature.

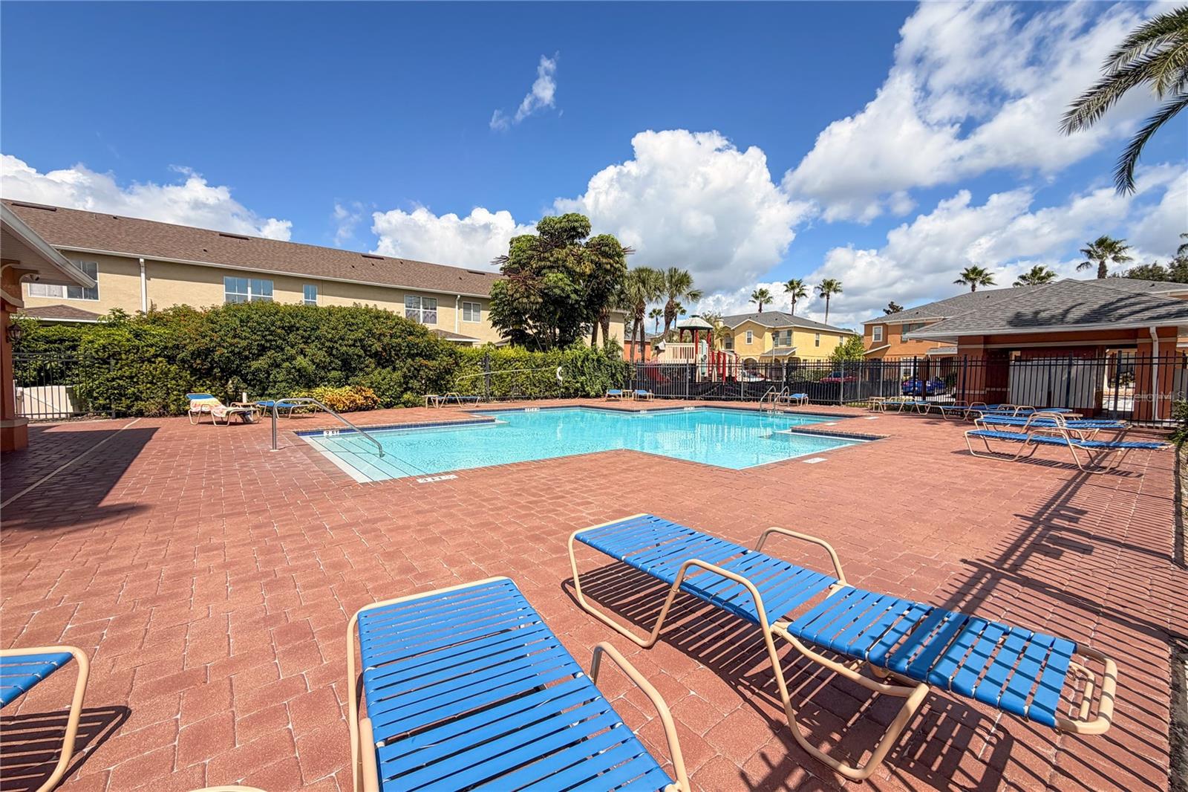
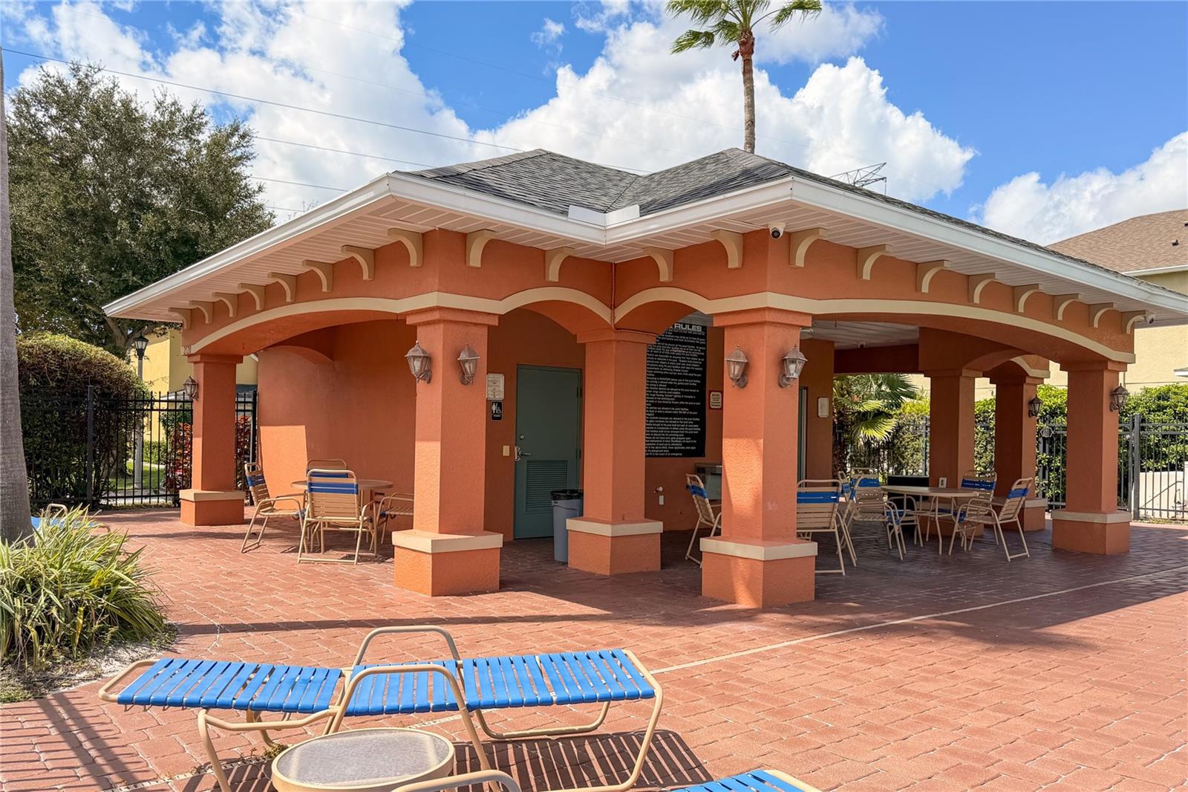
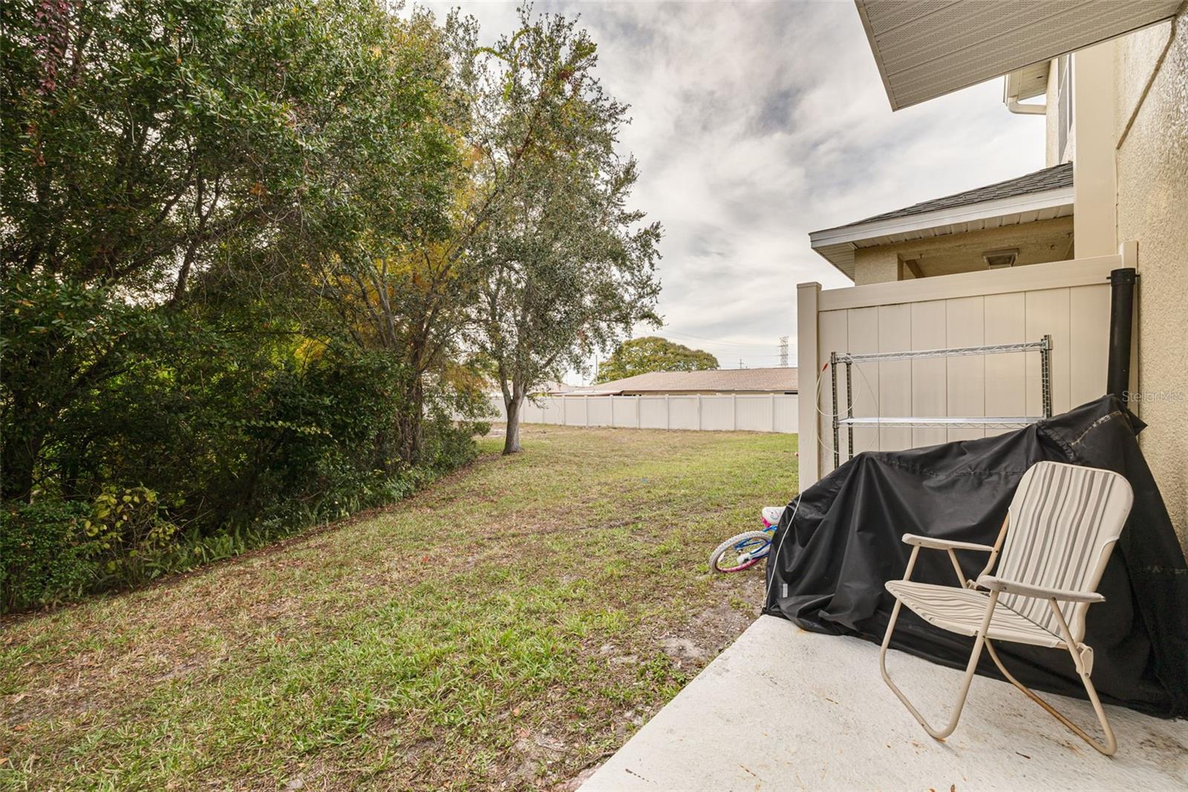
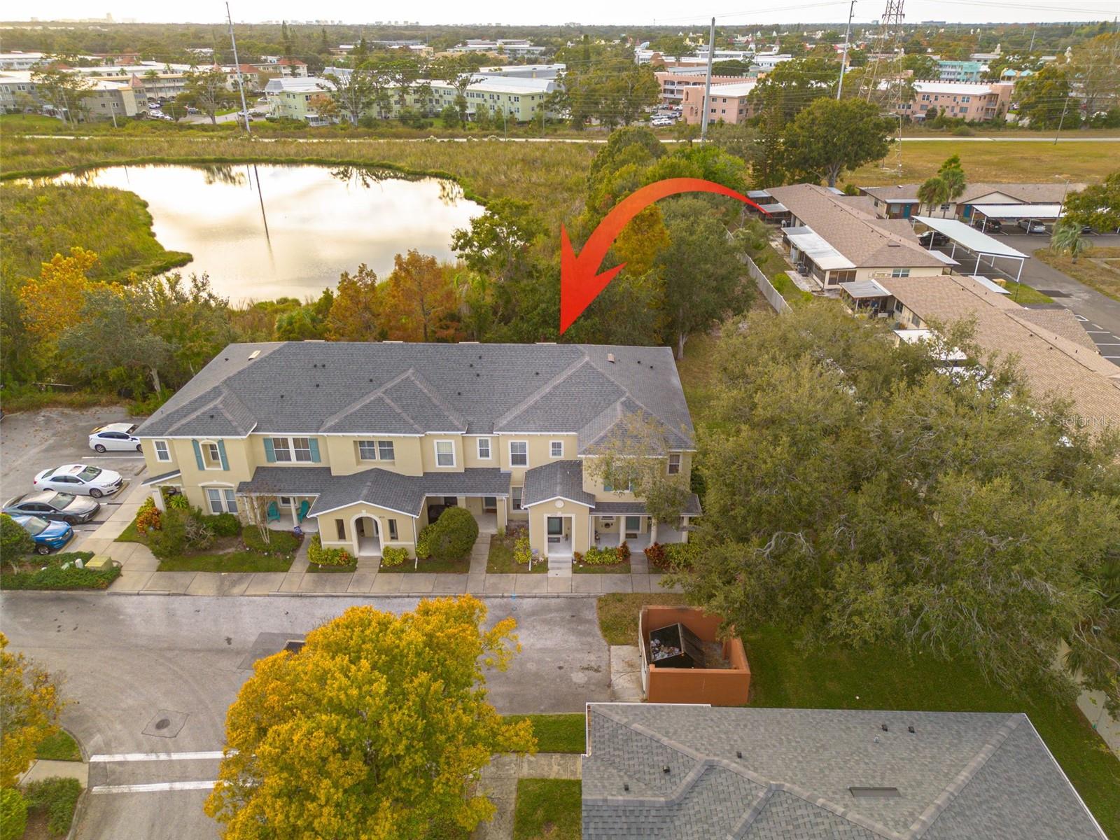
Located near the end unit, this townhome also offers easy access to a large open grassy area—ideal for relaxation, play, or pets. The beautifully maintained community features a gorgeous gated pool and impressive HOA-covered perks including trash, cable (currently includes HBO Max, Fox Sports 1, Paramount Plus, and Disney Plus), internet, amenities, exterior paint, roof, and landscaping—all included for truly worry-free living.

Just moments from shopping and dining—you can even walk to Aldi—this home combines ultimate convenience with tranquil surroundings. Florida living at its best. Come live the Florida dream!

Recent Updates:
• Vinyl flooring throughout (2022)
• Kitchen appliances (2022)
• ROOF (2023, HOA paid)
• Exterior painting (2023, HOA paid)
• AC system (2025)
• All new doorknobs and hinges (2025)
•New fans (2022)

Ask a Local Expert

Property Highlights

Property Type
Residential
Property Sub Type
Townhouse
Bedrooms
2
Total Bathrooms
3
Living Area
1,252 Sqft
Price / Sqft
$204
Acres
0.02
Year Built
2007
Cumulative Days On Market
285

Location

Area
33763 - Clearwater
City/Township
CLEARWATER
Direction Faces
East
Subdivision
SUNSET POINTE TWNHMS
County
Pinellas

Property Details

Price
$255,000
Property Type
Residential
Property Sub Type
Townhouse
Flood Zone Code
X

Building

Levels
Two
Stories
2
Total Area
1,252 Sqft

Community

Community Features
Playground, Pool, Sidewalks

Interior Features

Bedrooms and Bathrooms

Total Bathrooms
3
Full Bathrooms
2
1/2 Bathrooms
1
Bedrooms
2

Area and Spaces

Living Area
1,252 Sqft

Appliances

Appliances
Dishwasher, Disposal, Dryer, Microwave, Range, Refrigerator, Washer

Interior Features

Interior Features
Ceiling Fans(s), Eat-in Kitchen, High Ceilings, Open Floorplan, Primary Bedroom Upstairs, Split Bedroom
Flooring
Vinyl
Laundry Features
Electric Dryer Hookup, Inside, Laundry Room, Upper Level, Washer Hookup
Furnished
Unfurnished

Heating and Cooling

Heating Features
Central

Building Details

Construction

Year Built
2007
Foundations
Block

Materials

Construction Materials
Block, Stucco
Roof
Shingle

Terms

Terms

Ownership
Fee Simple

Rental Terms

Pets Allowed
Cats OK, Dogs OK, Yes

Terms

Special Conditions
None
Special Terms
Cash, Conventional, FHA, VA Loan
Cumulative Days On Market
285

Taxes

Tax

Tax (Annual)
$2,594.13

HOA

Has HOA
Yes
Association Fee
$418 /mo
Association Fee Includes
Cable TV, Common Area Taxes, Pool, Internet, Maintenance Structure, Maintenance Grounds, Maintenance, Management, Pest Control, Recreational Facilities, Trash

Heating, Cooling & Utilities

Cooling Features
Central Air

Utilities

Utilities
Cable Available, Cable Connected, Electricity Available, Electricity Connected, Phone Available, Public, Sewer Available, Sewer Connected, Water Available, Water Connected
Sewer
Public Sewer
Water Source
Public

Lot

Acres
0.02
Lot Size Area Sq Ft
932
Road Surface
Paved

Exterior Features

Exterior Features
Playground, Private Entrance, Rain Gutters, Sidewalk
Listed by Future Home Realty INC, 813-855-4982
Listing Data last updated 10/05/2026 10:40 pm
Get a Link to this Property: Copy To Clipboard
QR Code link to this property

Phone:
Connect with:

Payment Calculator

per month. fixed. % interest.
$
%
$
%
Principal & Interest
+ Home Insurance
+ Property Tax
+ HOA Fees
per month
Total interest paid over s will be:
All estimates and provided for informational purposes only. Actual amounts may vary. The output of the tool is not a loan offer or solicitation, nor is it financial or legal advice. Information, rates, programs and loan scenarios shown are for example only as of 6-Oct-2026 and are subject to change without notice. Interest rates provided by the St. Louis Federal Reserve Economic Data (FRED). All products are subject to credit and property approval. Not all products are available in all states or for all loan amounts. Other restrictions and limitations apply. Contact your preferred lender for the pricing associated with your specific transaction. Calculations are generated by Open Source mortgage calculation software tools using common mathematical formulas. All calculations should be independently verified.
Get Walk Score Content

Property History

4 days ago
Property information last updated
59 days ago
Date of last price change
311 days ago
Status Active. This is the date the listing was placed on market.
Cumulative Days on Market: 290 days (includes prior listings) · Currently listed since November 29, 2025. Data provided by the MLS.

Similar Properties