Start of property details

Share this property:
1800 MARINER DRIVE, Unit 9
Tarpon Springs, FL 34689
FOR
SALE
$275,000
Active
2
Beds
2
Baths
1,065
Sqft
1981
Yr. Built
MLS# TB8512233
Cumulative Days on Market: 484 · Includes prior listings · Currently listed since 06/01/26 · Data provided by the MLS.

Property Description

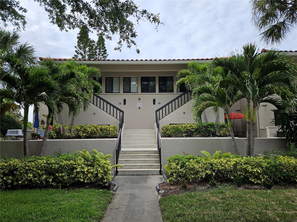
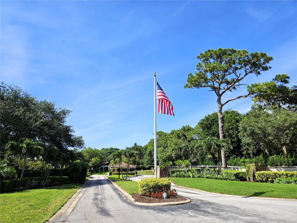
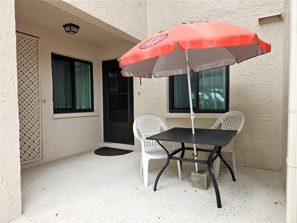
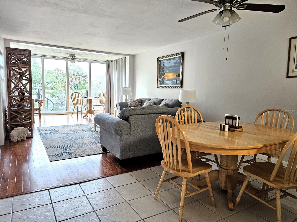
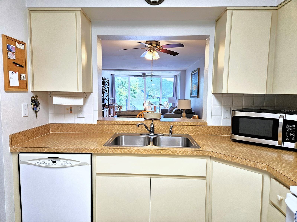
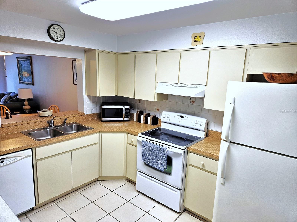
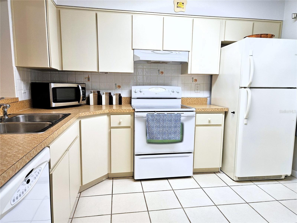
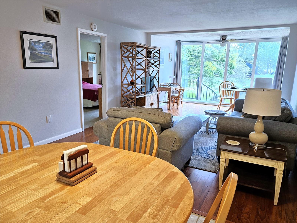
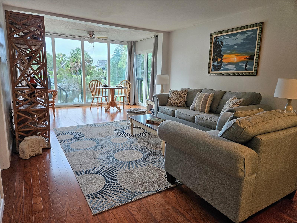
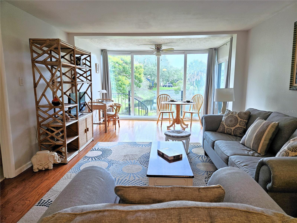
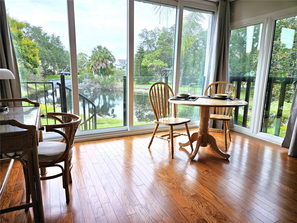
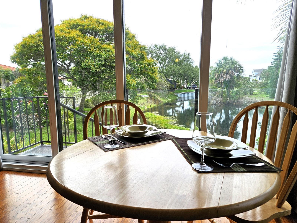
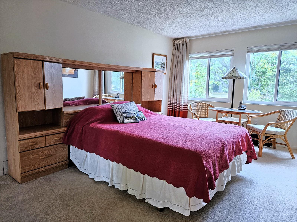
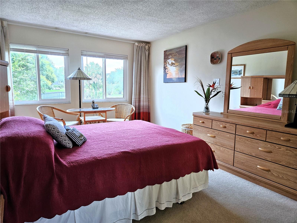
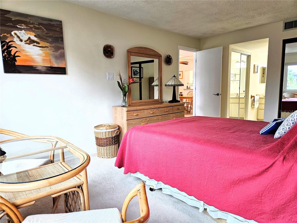
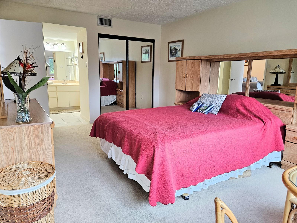
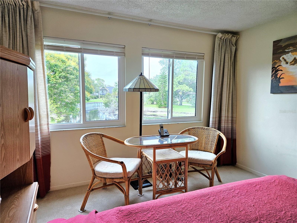
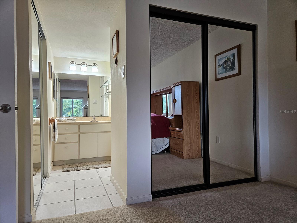
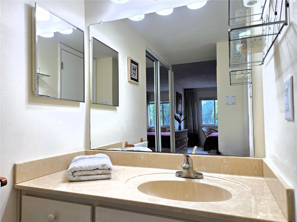
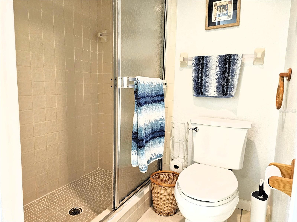
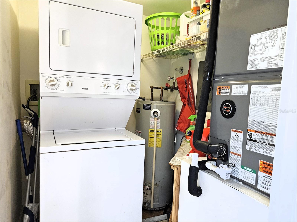
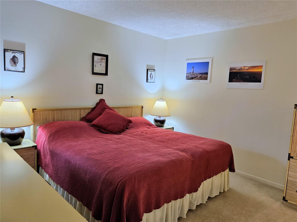
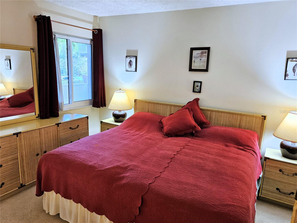
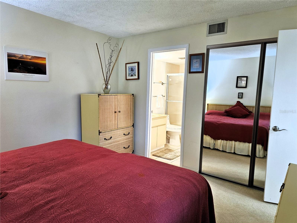
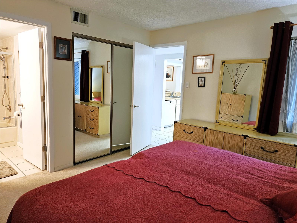
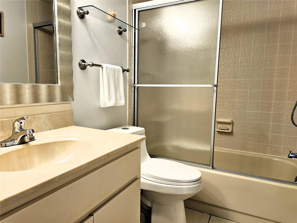
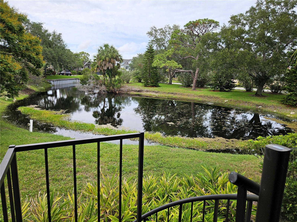
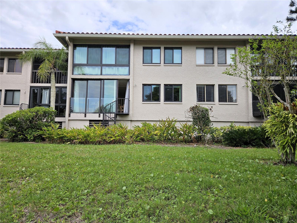
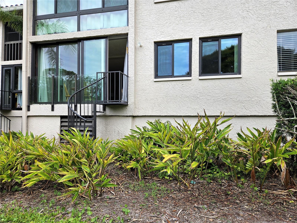
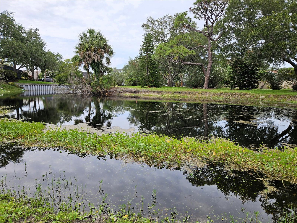
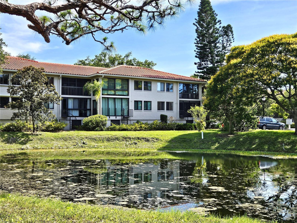
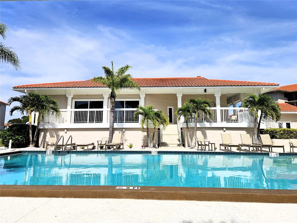
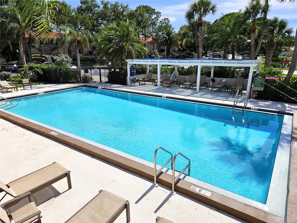
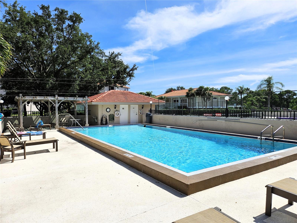
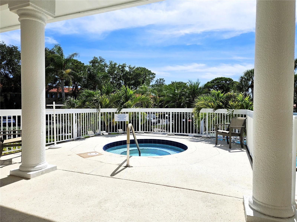
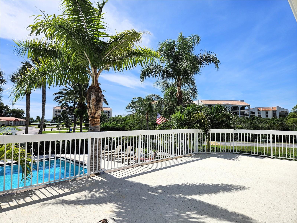
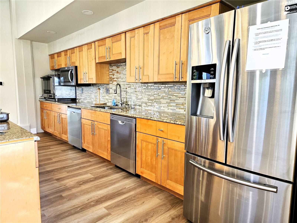
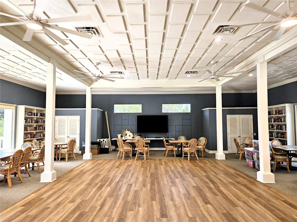
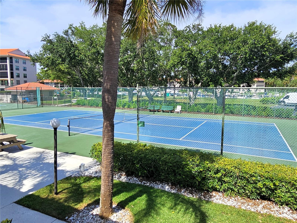
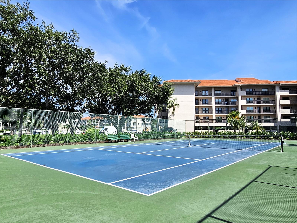
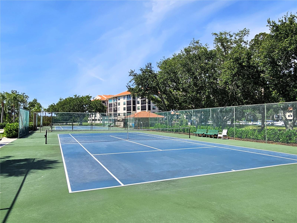
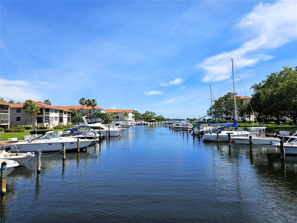
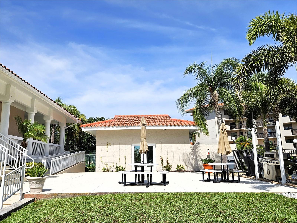
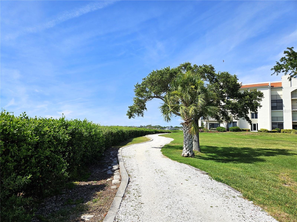
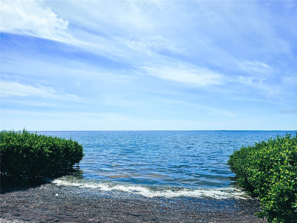
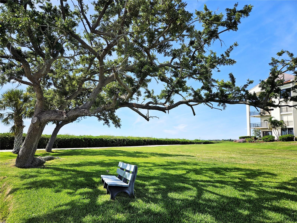
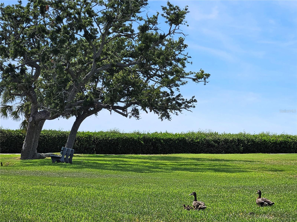
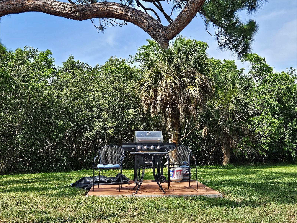
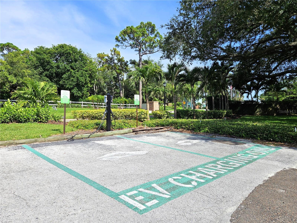
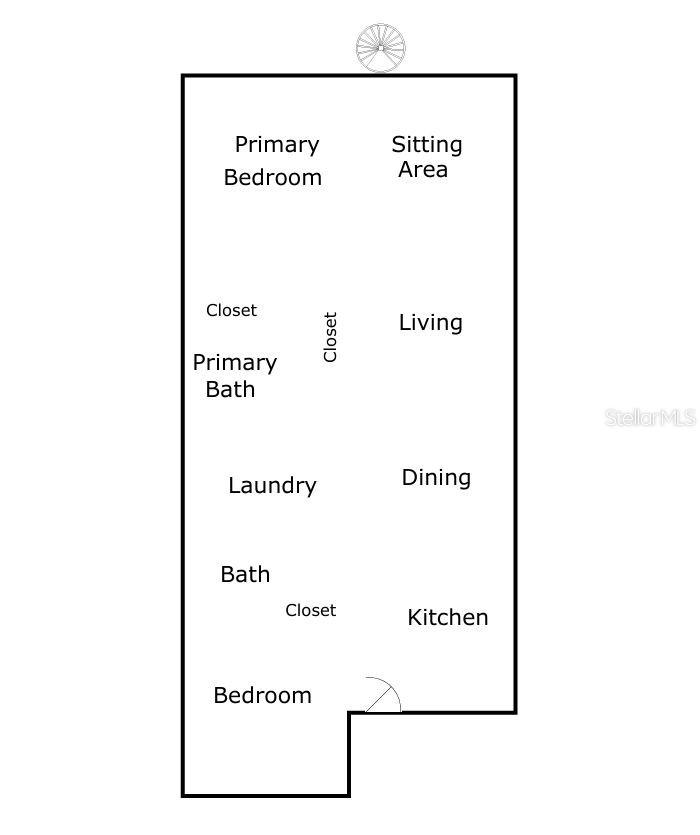
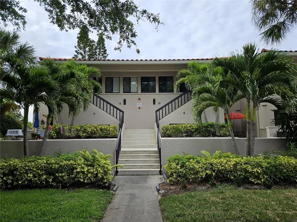
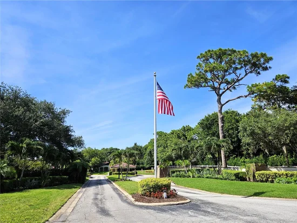
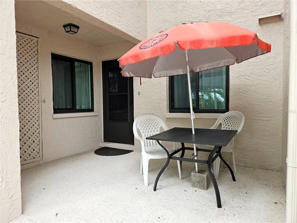
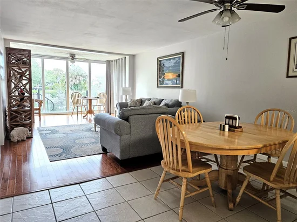
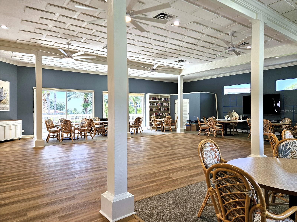
Welcome to Tarpon Cove, a highly desirable Gulf-front, maintenance-free community in beautiful Tarpon Springs, where this exceptional furnished 2-bedroom, 2-bath first-floor condo offers the perfect blend of comfort, coastal charm, and effortless Florida living. Positioned high enough that it has never flooded despite its close proximity to the Gulf, this beautiful residence features wood flooring in the living room, an inside laundry area, a well-cared-for interior that reflects true pride of ownership, newer hurricane-impact windows, and newer A / C for added peace of mind. Relax and unwind with spectacular pond views, then step outside to discover the incredible lifestyle that makes this all-ages community so special, with private pools, tennis and pickleball courts, scenic private trails where you can enjoy unobstructed views of the Gulf of Mexico, watch unbelievable sunsets, and take in the beauty of the water any time of day while surrounded by local wildlife and serene spots to pause, rest, and savor the moment, plus charging stations conveniently located throughout the community for residents to use. Residents also enjoy complimentary access to multiple designated BBQ areas, a massive clubhouse available for private parties, and the option to rent a boat slip at the privately owned marina for easy Gulf access. From peaceful sunset strolls along the water to poolside afternoons in the Florida sunshine, every day feels like a getaway. Beyond the gates, Tarpon Springs offers year-round events, local and state parks, nearby favorites like Sunset Beach and Fred Howard Park, biking on the Pinellas Trail, kayaking or boating on Lake Tarpon, the Bayou, the Anclote River, or the Gulf of Mexico, plus the charm of downtown markets and the world-famous Sponge Docks. This is more than a condo, it is the furnished coastal retreat and lifestyle you have been dreaming of.

Ask a Local Expert

Property Highlights

Property Type
Residential
Property Sub Type
Condominium
Bedrooms
2
Total Bathrooms
2
Living Area
1,065 Sqft
Price / Sqft
$258
Year Built
1981
Condition
Completed
Cumulative Days On Market
418

Location

Area
34689 - Tarpon Springs
City/Township
TARPON SPRINGS
Direction Faces
South
Water View
Yes
View
Water
Subdivision
TARPON COVE CONDO
County
Pinellas
Zoning
RM

Lake/Waterfront Information

Water View
Yes

Property Details

Price
$275,000
Condition
Completed
Property Type
Residential
Property Sub Type
Condominium
Flood Zone Code
AE

Building

Levels
One
Stories
2
Total Area
1,176 Sqft

Community

Community Features
Buyer Approval Required, Clubhouse, Gated Community - Guard, Golf Carts OK, Pool, Sidewalks, Tennis Court(s)

Local Schools

Elementary School
Sunset Hills Elementary-PN
Middle School
Tarpon Springs Middle-PN
High School
Tarpon Springs High-PN

Interior Features

Bedrooms and Bathrooms

Total Bathrooms
2
Full Bathrooms
2
Bedrooms
2

Area and Spaces

Living Area
1,065 Sqft

Appliances

Appliances
Dishwasher, Disposal, Dryer, Electric Water Heater, Microwave, Range, Range Hood, Touchless Faucet, Washer

Interior Features

Interior Features
Ceiling Fans(s), Living Room/Dining Room Combo, Window Treatments
Flooring
Carpet, Ceramic Tile, Wood
Laundry Features
Laundry Closet
Furnished
Furnished

Heating and Cooling

Heating Features
Central

Building Details

Construction

Year Built
1981
Foundations
Slab

Materials

Construction Materials
Concrete, Stucco
Roof
Tile

Terms

Terms

Ownership
Condominium

Rental Terms

Pets Allowed
Breed Restrictions, Yes

Terms

Special Conditions
None
Special Terms
Cash, Conventional
Cumulative Days On Market
418

Taxes

HOA

Has HOA
Yes
Association Ammenities
Maintenance, Tennis Court(s), Vehicle Restrictions
Association Fee Includes
Guard - 24 Hour, Cable TV, Common Area Taxes, Pool, Escrow Reserves Fund, Insurance, Internet, Maintenance Structure, Maintenance Grounds, Management, Private Road, Recreational Facilities, Security, Sewer, Trash, Water

Heating, Cooling & Utilities

Cooling Features
Central Air

Utilities

Utilities
Cable Connected, Electricity Connected, Public, Sewer Connected, Water Connected
Sewer
Public Sewer
Water Source
Public

Lot

Lot Features
Flood Insurance Required, Sidewalk, Paved, Private
Road Surface
Asphalt

Exterior Features

Exterior Features
Sidewalk, Sliding Doors, Tennis Court(s)

Parking

Parking Features
Assigned
Listed by Blumar Realty Inc., 727-647-0449
Listing Data last updated 10/05/2026 11:40 pm
Get a Link to this Property: Copy To Clipboard
QR Code link to this property

Phone:
Connect with:

Payment Calculator

per month. fixed. % interest.
$
%
$
%
Principal & Interest
+ Home Insurance
+ Property Tax
+ HOA Fees
per month
Total interest paid over s will be:
All estimates and provided for informational purposes only. Actual amounts may vary. The output of the tool is not a loan offer or solicitation, nor is it financial or legal advice. Information, rates, programs and loan scenarios shown are for example only as of 6-Oct-2026 and are subject to change without notice. Interest rates provided by the St. Louis Federal Reserve Economic Data (FRED). All products are subject to credit and property approval. Not all products are available in all states or for all loan amounts. Other restrictions and limitations apply. Contact your preferred lender for the pricing associated with your specific transaction. Calculations are generated by Open Source mortgage calculation software tools using common mathematical formulas. All calculations should be independently verified.
Get Walk Score Content

Property History

16 days ago
Property information last updated
126 days ago
Status Active. This is the most recent date the listing was placed on market.
Cumulative Days on Market: 484 days (includes prior listings) · Currently listed since June 1, 2026. Data provided by the MLS.

Similar Properties