Start of property details

Share this property:
2409 OSPREY AVENUE
Palm Harbor, FL 34683
FOR
SALE
$524,900
Active
3
Beds
2
Baths
2
Garage
2,087
Sqft
0.25
Acres
MLS# TB8521786
Cumulative Days on Market: 103 · Includes prior listings · Currently listed since 06/24/26 · Data provided by the MLS.

Property Description

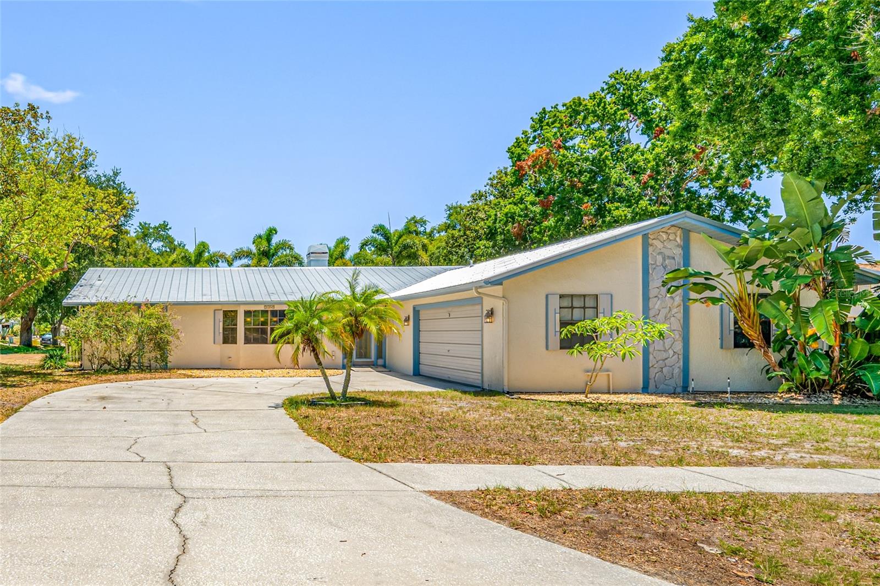
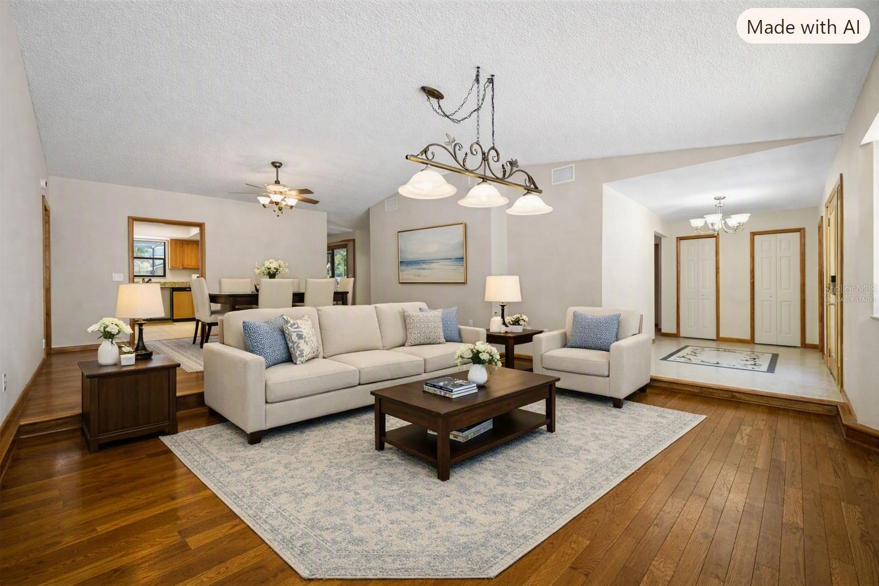
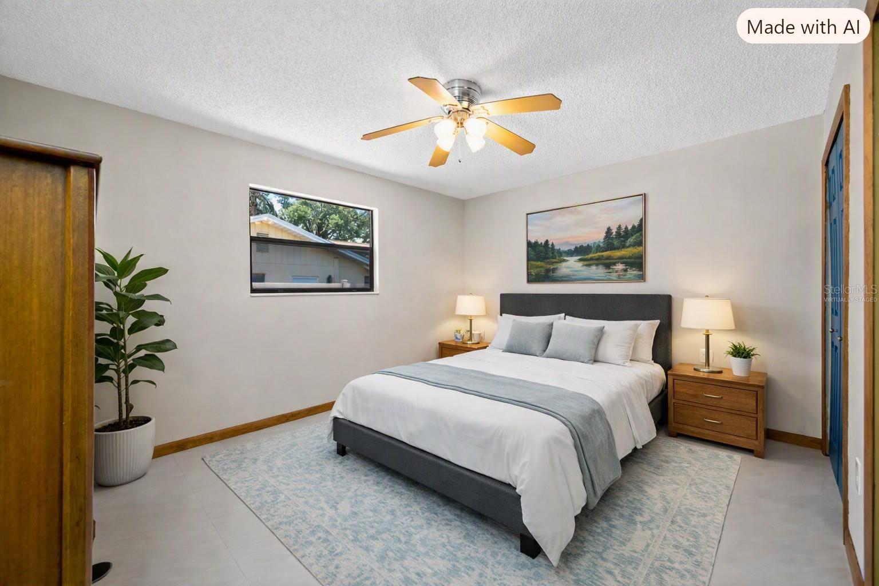
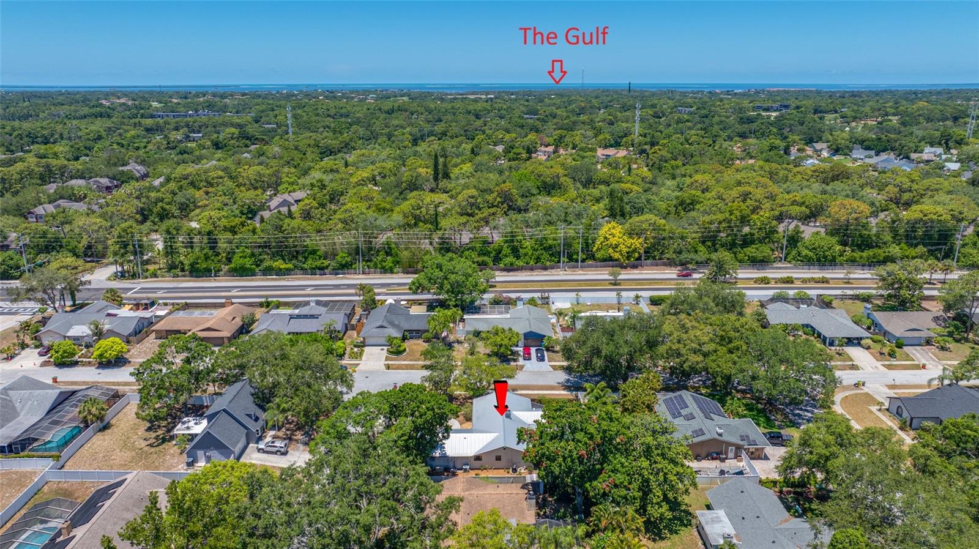
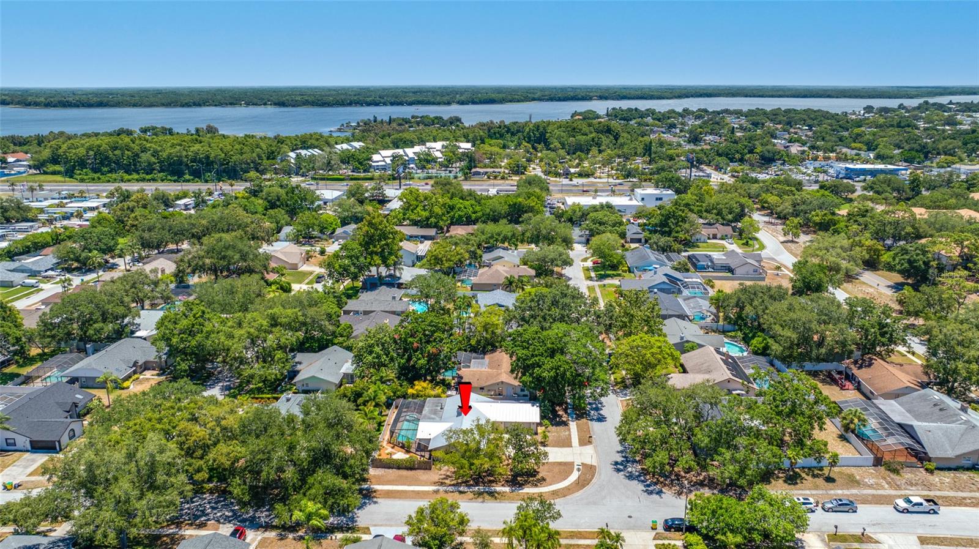
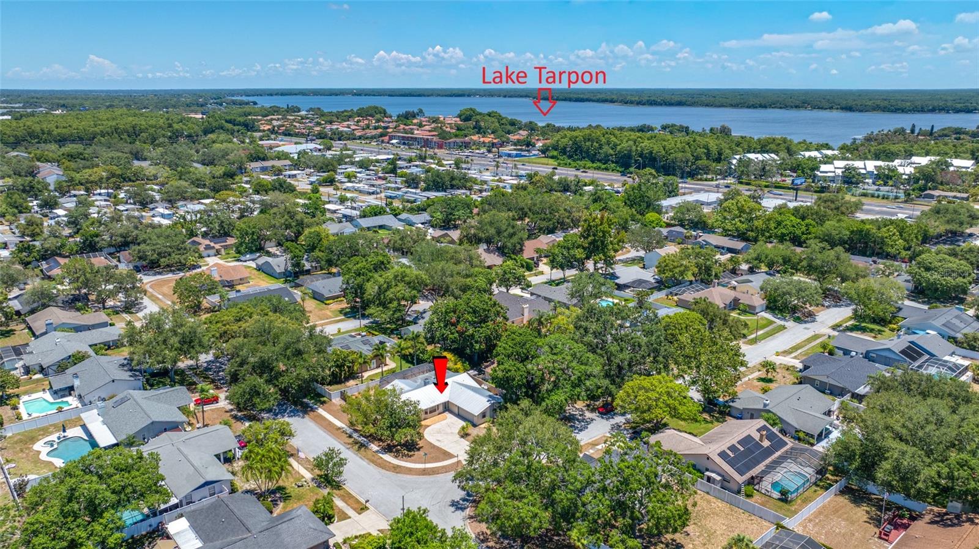
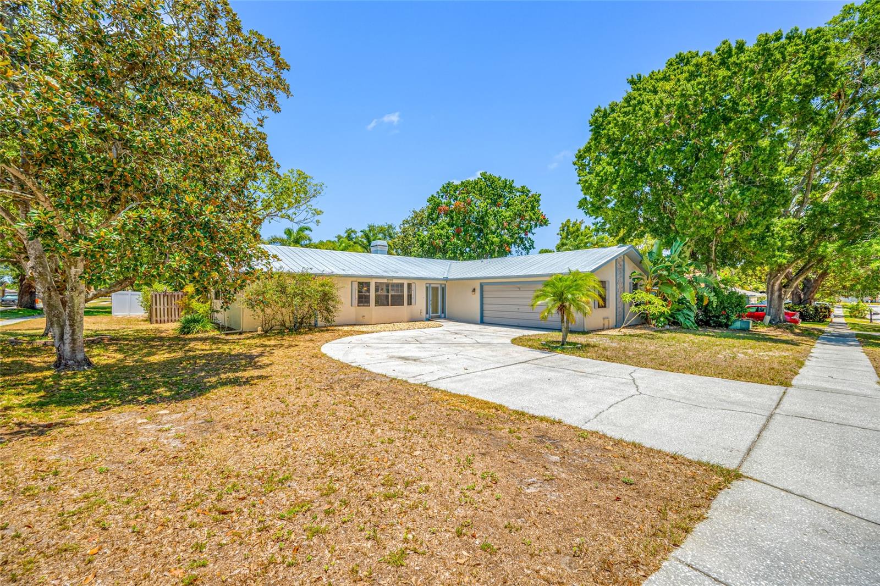
Virtually Staged. Welcome to Eagle Chase — a small, well loved Palm Harbor community with no HOA and no flood zone worries.
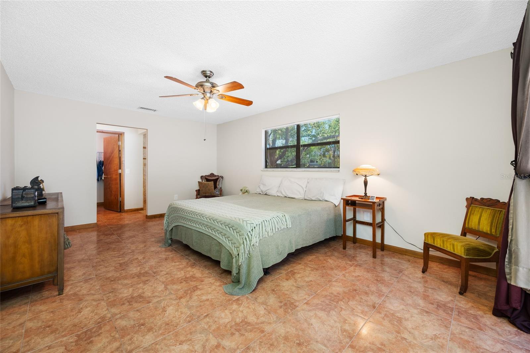
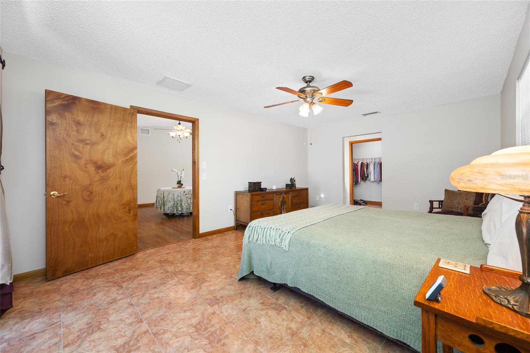
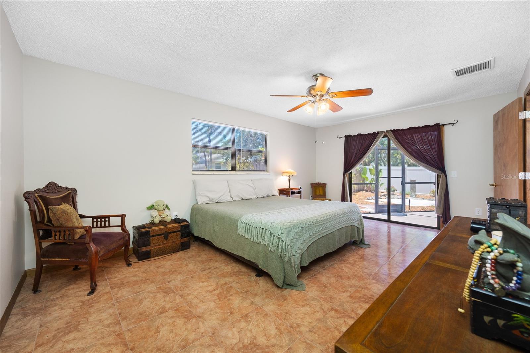
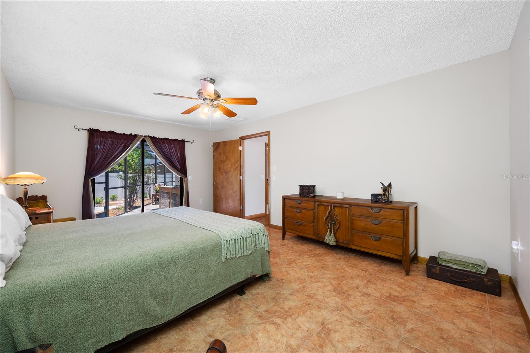
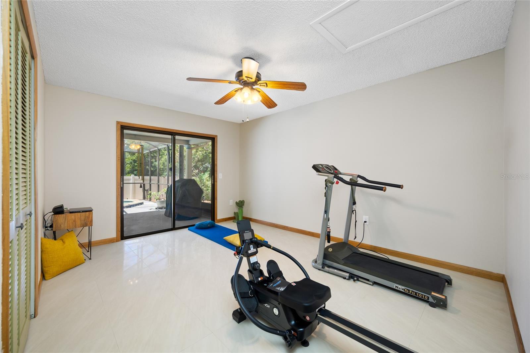
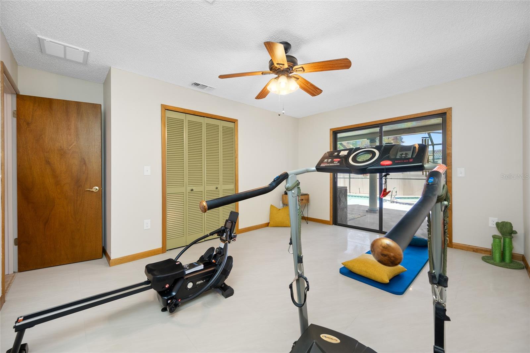
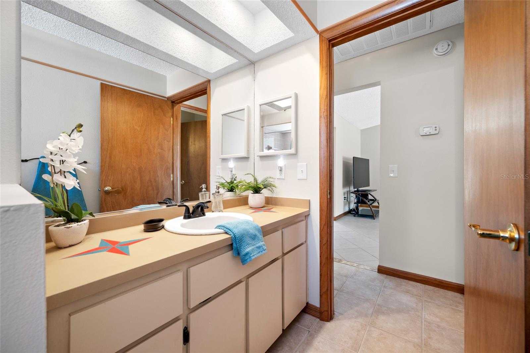
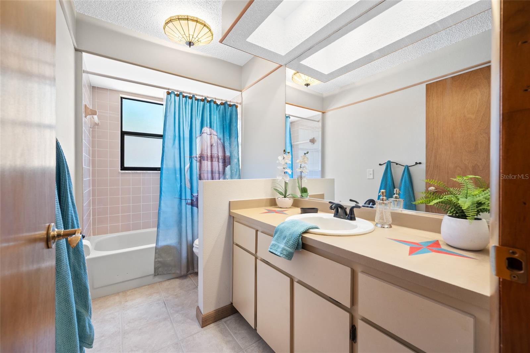
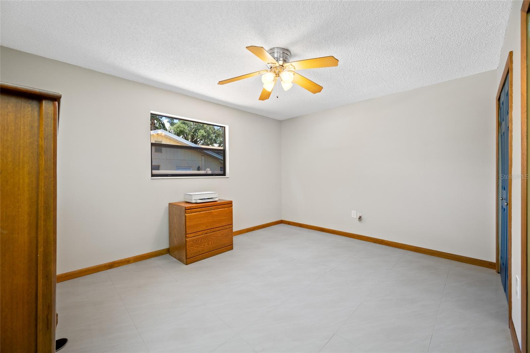
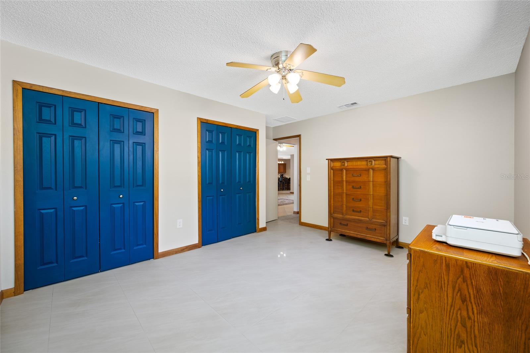
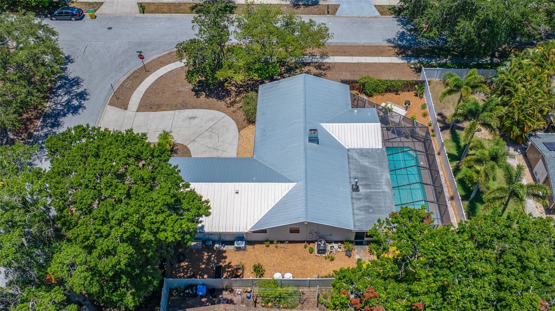
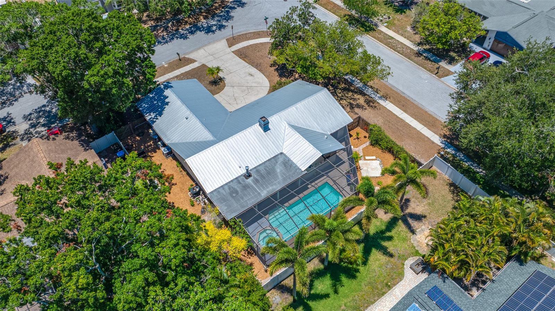
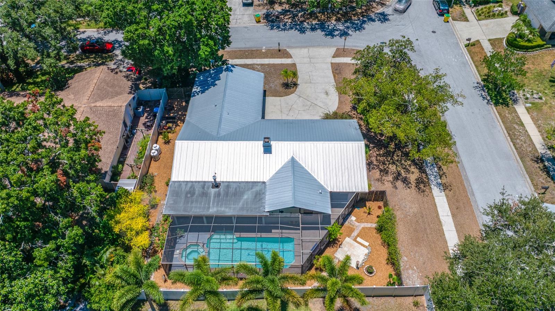
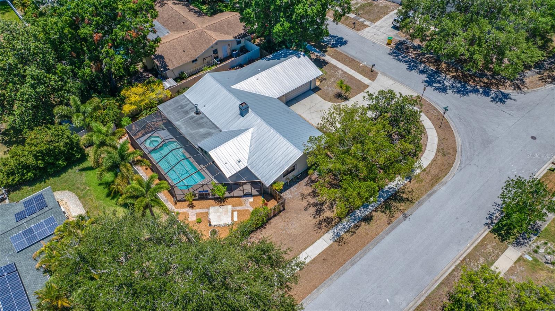
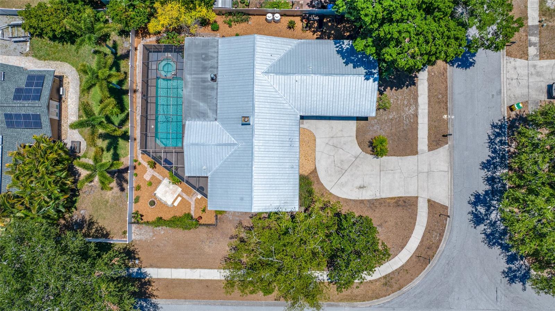
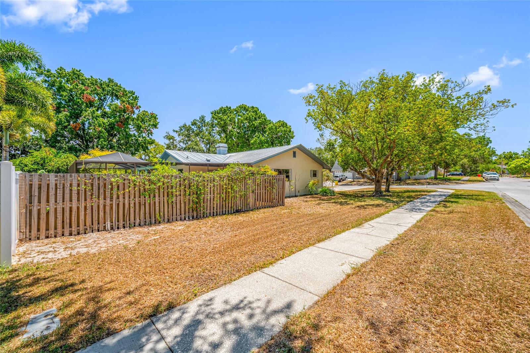
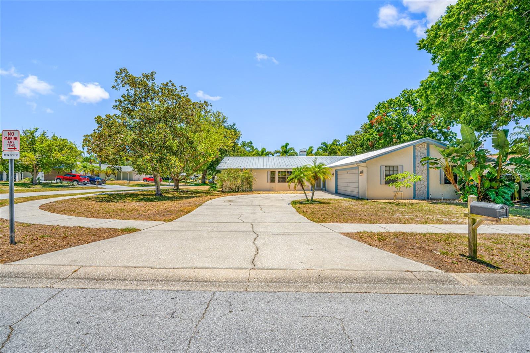
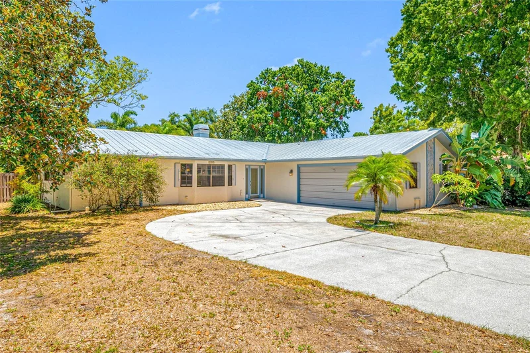
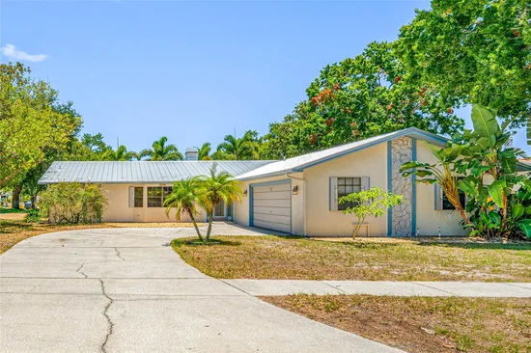
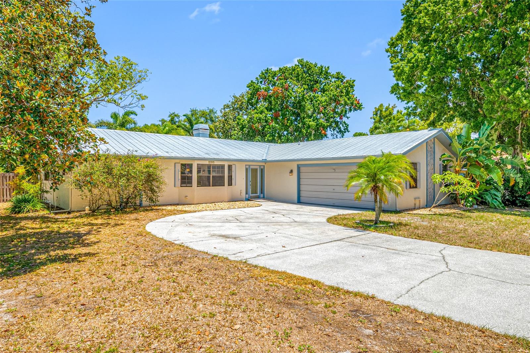
This well maintained 3 bedroom, 2 bath, 2 car garage pool home sits on a quarter acre corner lot and offers 2, 087 sq ft of comfortable, functional living.
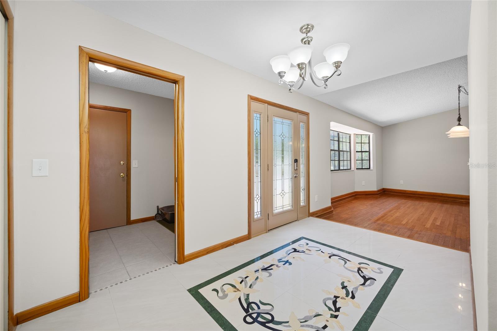
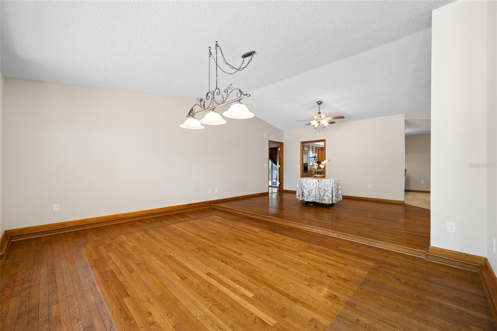
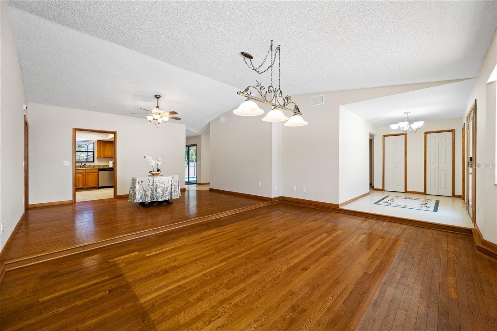
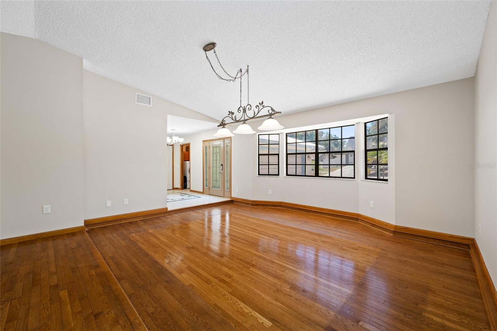
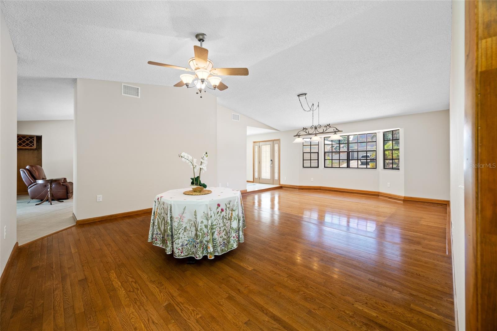
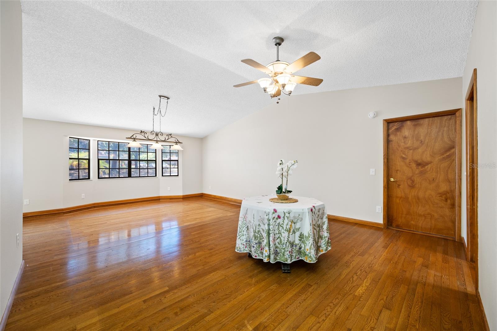
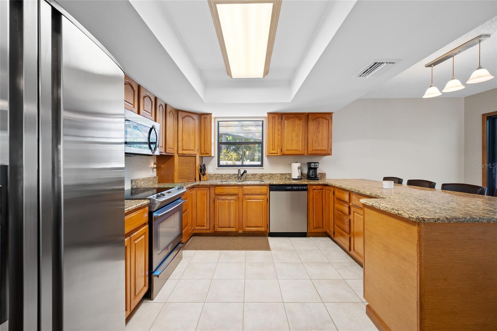
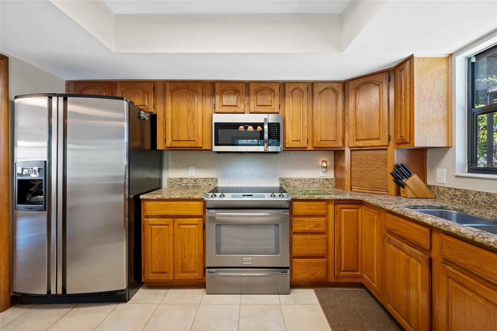
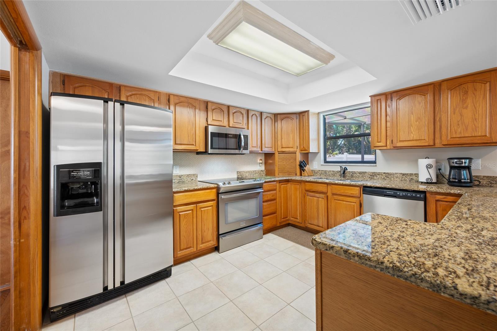
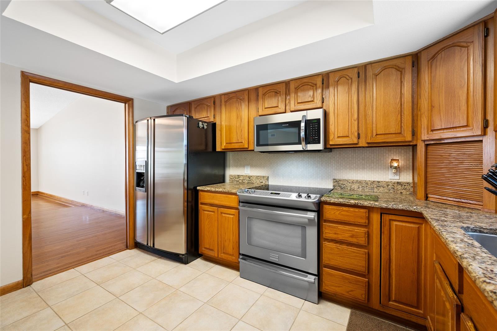
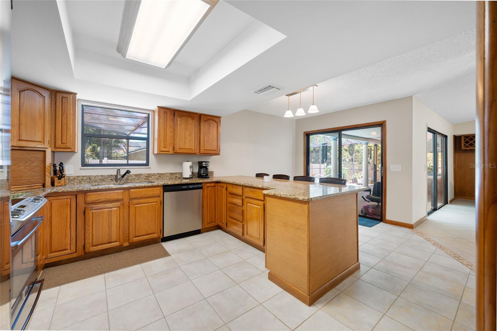
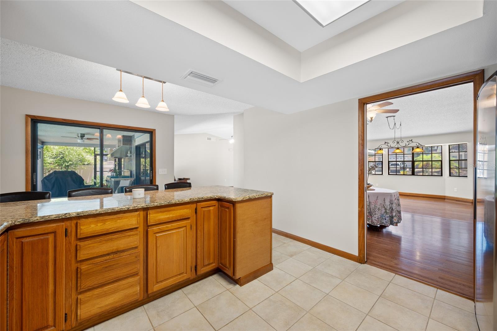
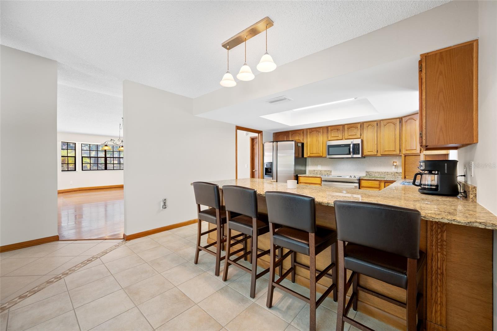
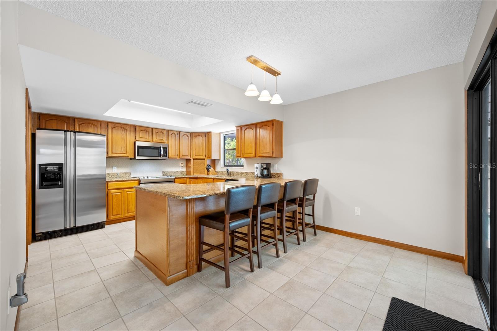
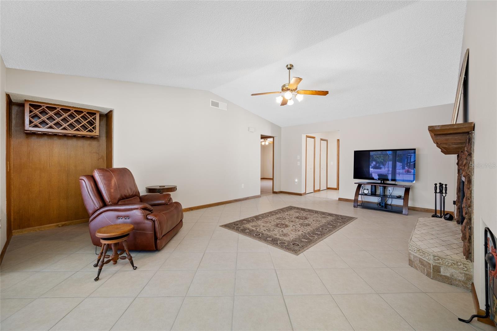
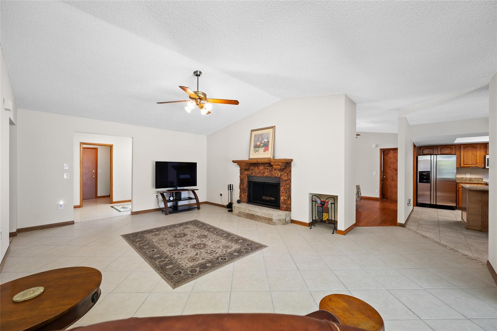
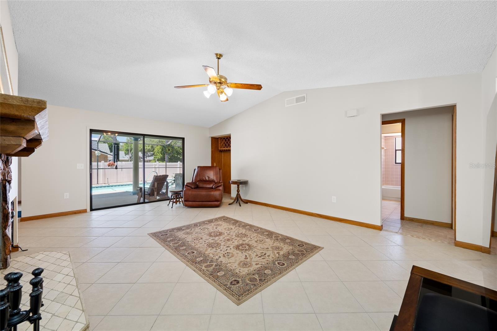
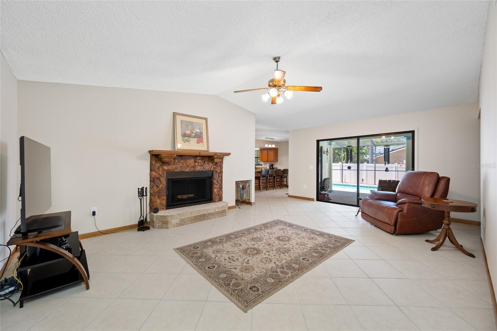
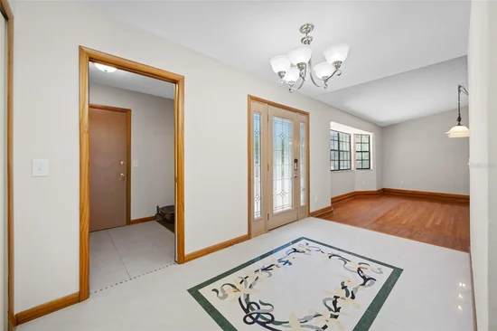
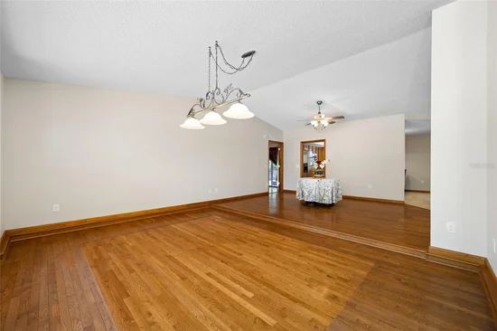
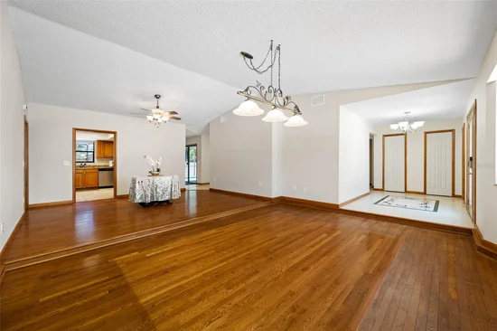
Freshly painted interior in 2026, the home feels bright, clean, and move in ready. You’ll enjoy a spacious living and dining room combo, along with a warm and inviting family room featuring a wood burning fireplace. The large kitchen offers solid wood cabinetry, granite countertops, and generous prep space — ideal for everyday cooking or entertaining.
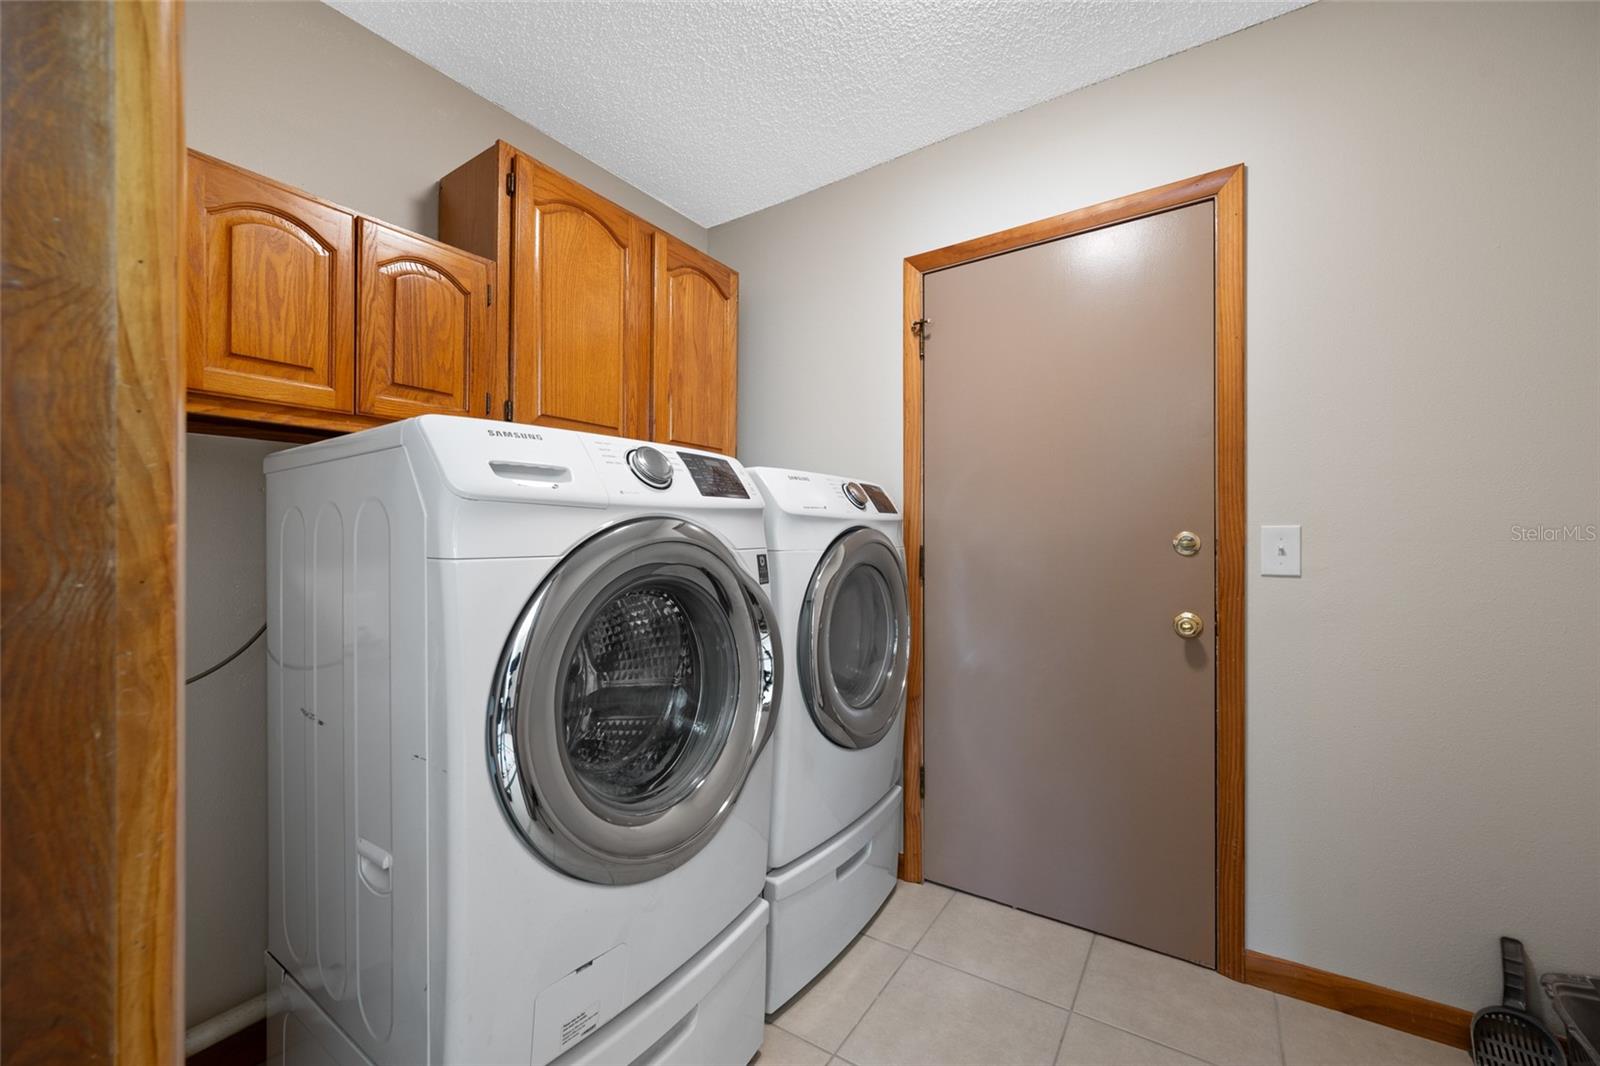
The split floor plan provides privacy, and the inside laundry room adds convenience. Flooring throughout is wood and tile — no carpet. The wood floors can be refinished to restore their original shine.
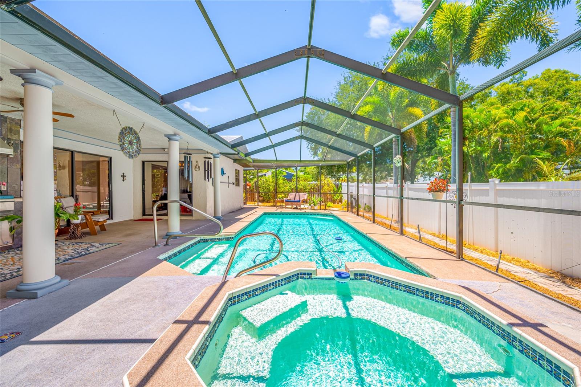
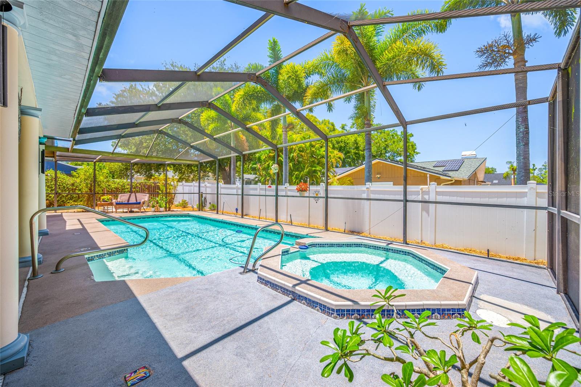
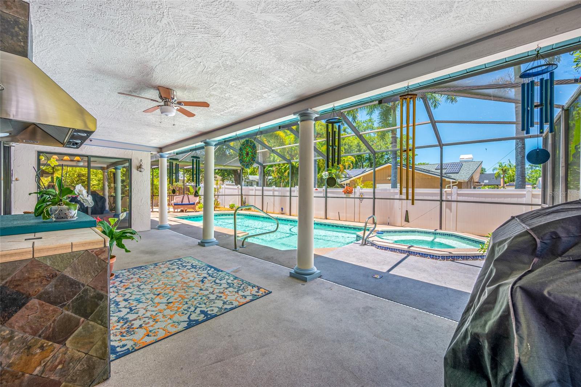
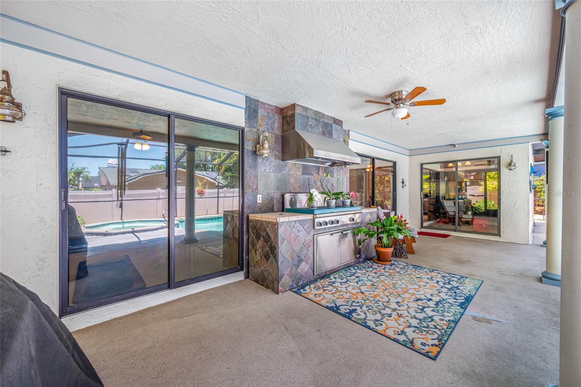
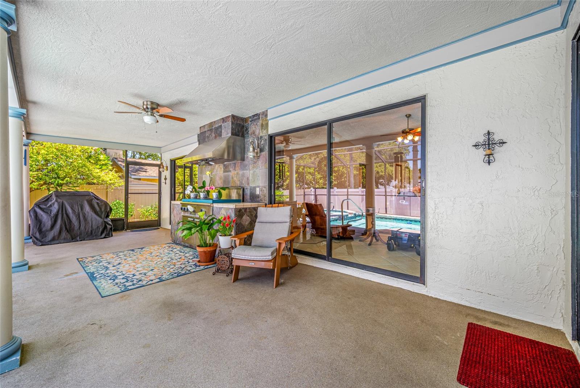
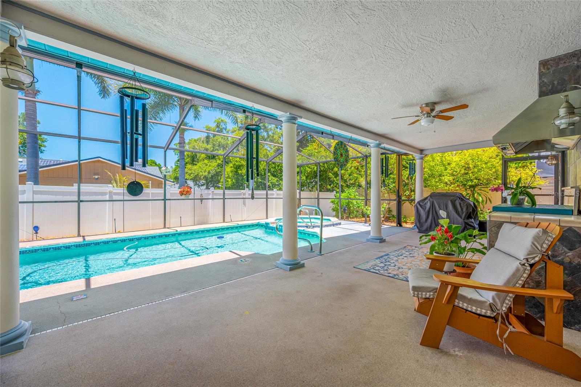
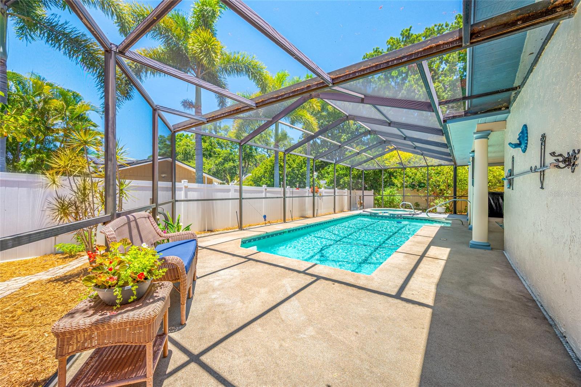
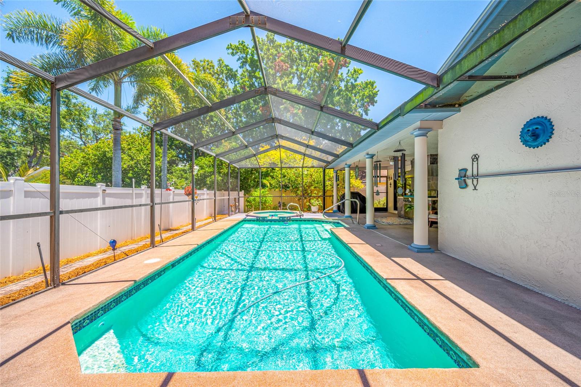
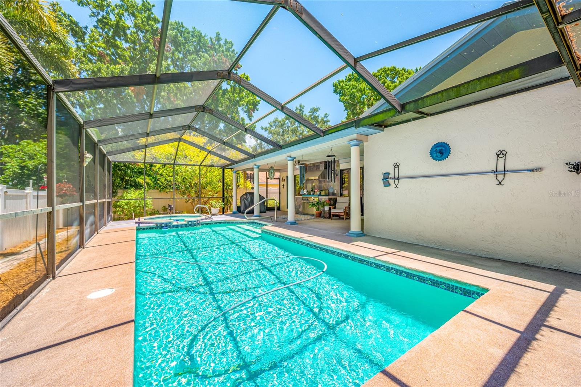
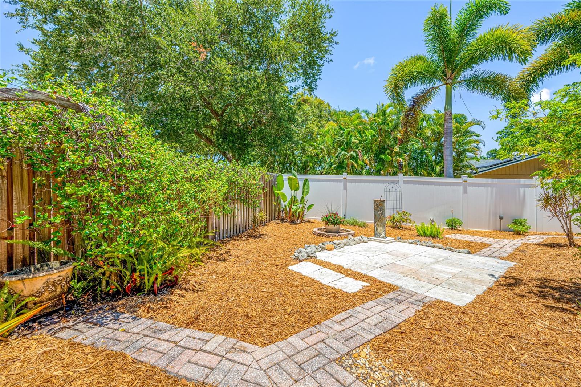
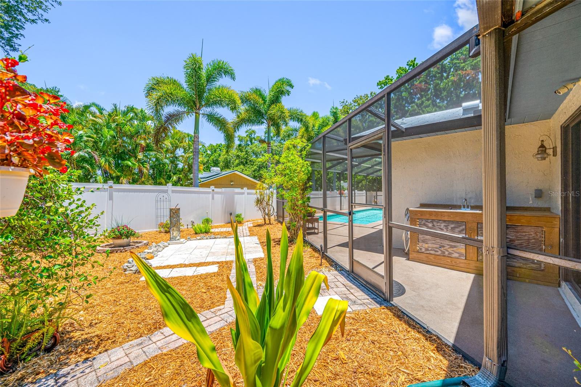
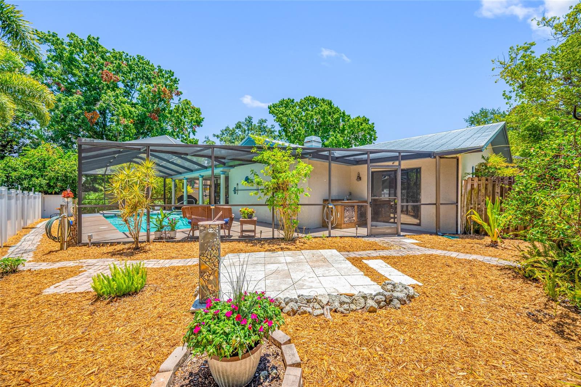
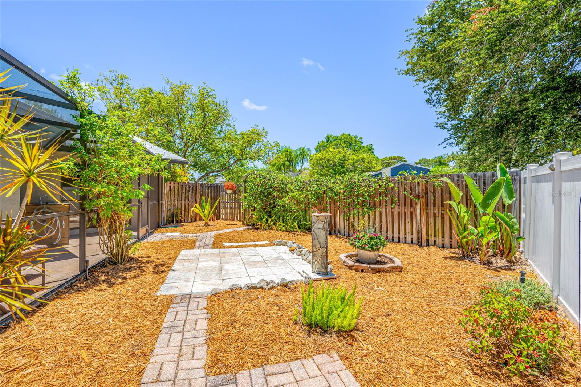
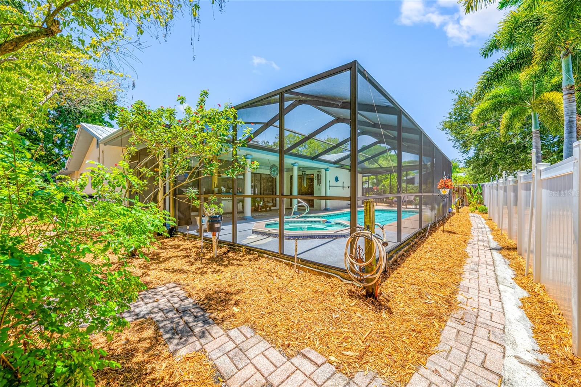
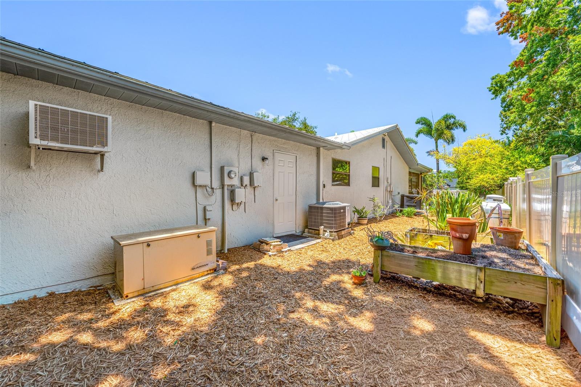
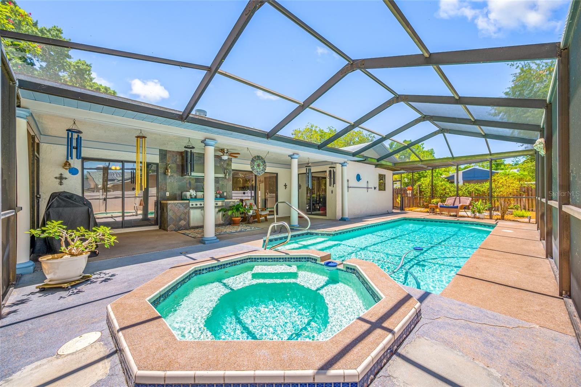
Step outside to your own Florida oasis: a screened pool and spa, a covered patio with a Thermador outdoor cooking range, and a fully fenced backyard with room to garden, including a raised garden bed ready for vegetables or herbs.
Major updates include a metal roof (2018), HVAC (2016), and water heater (2019) — offering peace of mind for years to come.
Golf enthusiasts will appreciate the proximity to Innisbrook Resort and Golf Club, home of the PGA Tour’s Valspar Championship. With easy access to US 19 and Belcher Road, commuting is simple, plus parks, shopping, dining, and entertainment are always close by.

Ask a Local Expert

Property Highlights

Property Type
Residential
Property Sub Type
Single Family Residence
Bedrooms
3
Total Bathrooms
2
Living Area
2,087 Sqft
Price / Sqft
$252
Acres
0.25
Year Built
1984
Cumulative Days On Market
59

Location

Area
34683 - Palm Harbor
City/Township
PALM HARBOR
Direction Faces
South
Subdivision
EAGLE CHASE
County
Pinellas
Zoning
R-2

Property Details

Price
$524,900
Property Type
Residential
Property Sub Type
Single Family Residence
Flood Zone Code
X

Building

Levels
One
Stories
1
Total Area
2,943 Sqft

Community

Local Schools

Elementary School
Sutherland Elementary-PN
Middle School
Tarpon Springs Middle-PN
High School
Tarpon Springs High-PN

Interior Features

Bedrooms and Bathrooms

Total Bathrooms
2
Full Bathrooms
2
Bedrooms
3

Area and Spaces

Living Area
2,087 Sqft

Appliances

Appliances
Dishwasher, Dryer, Microwave, Range, Refrigerator, Washer

Interior Features

Interior Features
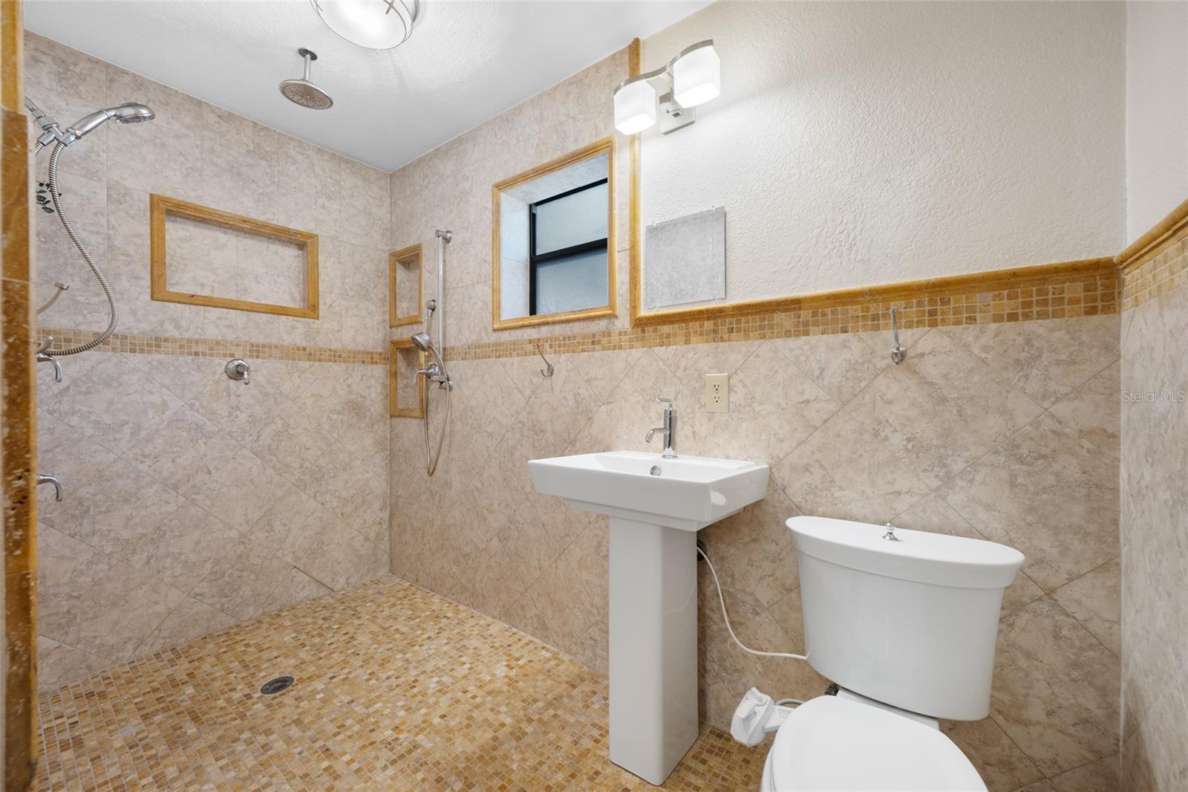
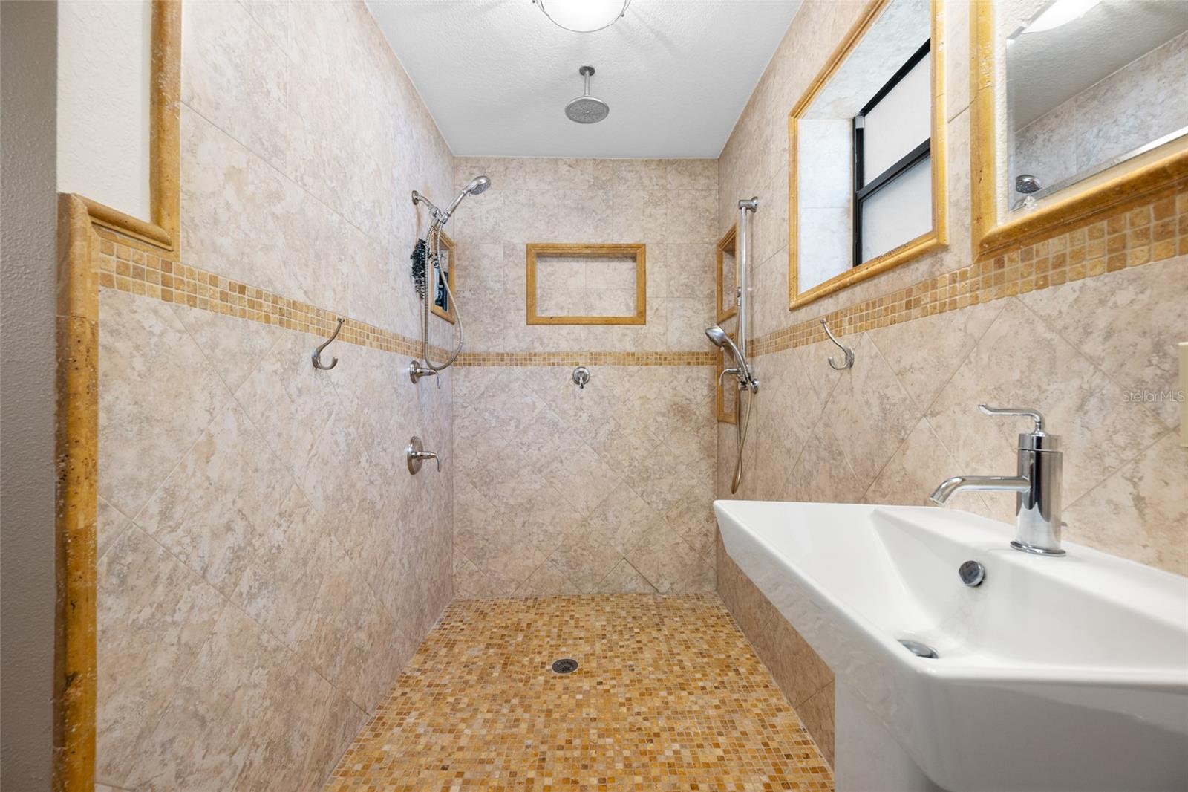
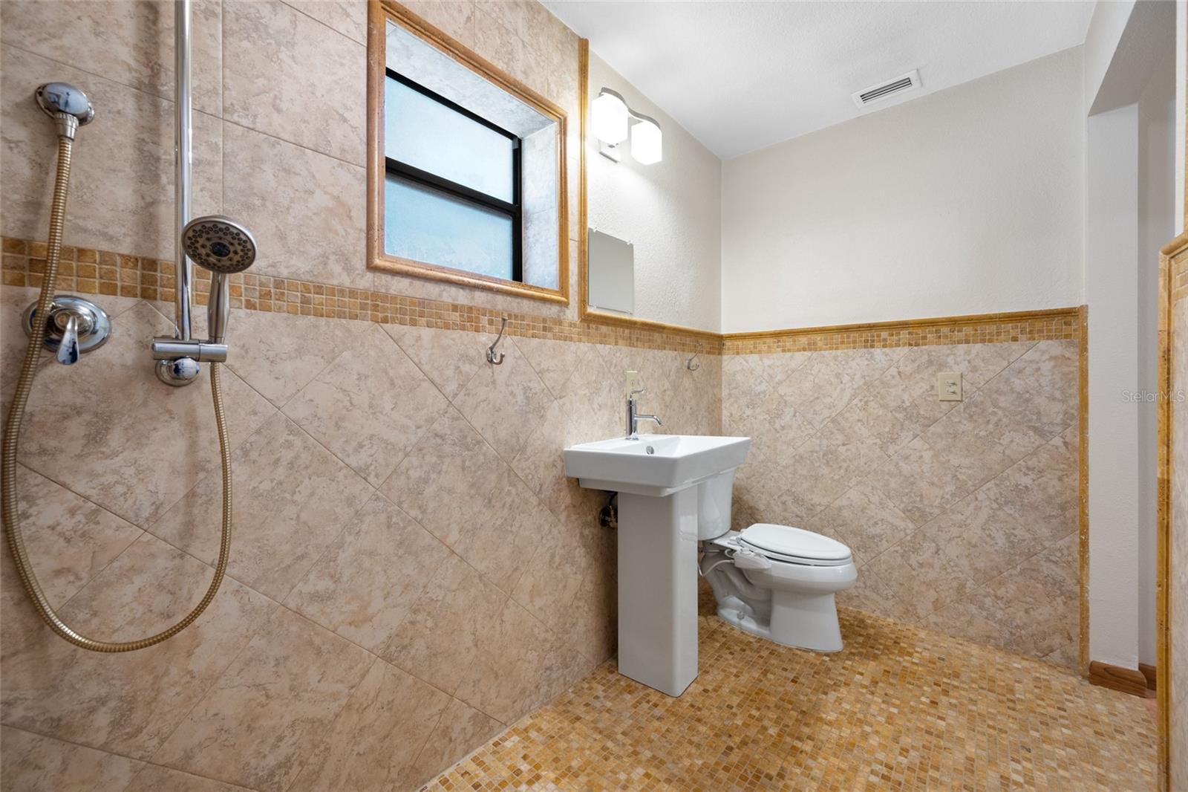
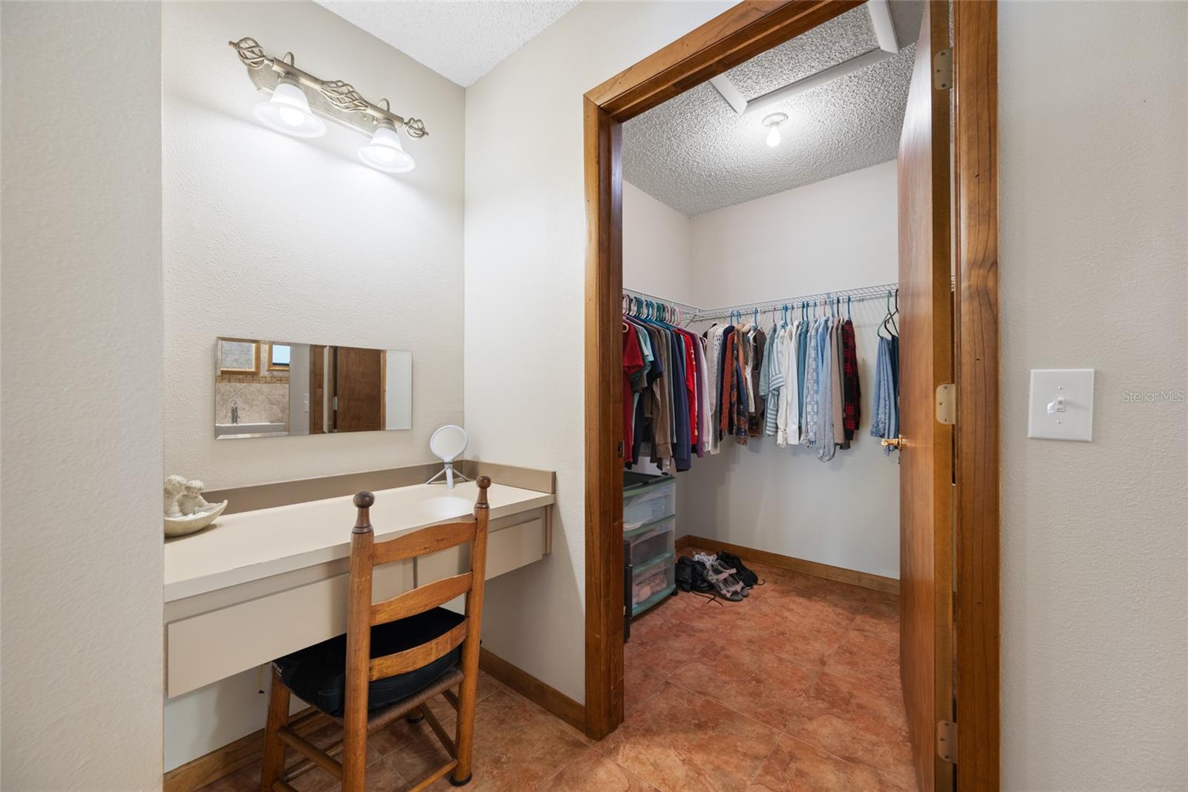
Accessibility Features, Ceiling Fans(s), High Ceilings, Open Floorplan, Solid Surface Counters, Solid Wood Cabinets, Split Bedroom, Stone Counters, Vaulted Ceiling(s), Walk-In Closet(s)
Flooring
Tile, Wood
Laundry Features
Inside, Laundry Room
Accessibility Features
Accessible Approach with Ramp, Accessible Bedroom, Accessible Closets, Accessible Common Area, Accessible Entrance, Accessible Full Bath
Fireplace Features
Wood Burning
Furnished
Unfurnished

Heating and Cooling

Heating Features
Central
Has Fireplace
Yes

Building Details

Construction

Year Built
1984
Foundations
Slab

Materials

Construction Materials
Stucco, Frame
Roof
Metal

Terms

Terms

Ownership
Fee Simple

Rental Terms

Pets Allowed
Yes

Terms

Special Conditions
None
Special Terms
Cash, Conventional, FHA, VA Loan
Cumulative Days On Market
59

Taxes

Tax

Tax (Annual)
$183.77

Heating, Cooling & Utilities

Cooling Features
Central Air

Utilities

Utilities
Public
Sewer
Public Sewer
Water Source
Public

Lot

Acres
0.25
Lot Size Area Sq Ft
11,056
Lot Dimensions
100x110
Lot Features
Corner Lot, In County, Level, Near Golf Course, Sidewalk, Paved
Road Surface
Paved

Exterior Features

Exterior Features
Private Yard, Sliding Doors
Fencing
Fenced

Parking

Garage Capacity
2
Parking Features
Garage Faces Side

Pool Features

Has Private Pool
Yes
Pool Features
Gunite, Indoor, Screen Enclosure
Spa
Yes
Spa Features
Heated
Listed by Coastal Properties Group International, 727-493-1555
Listing Data last updated 10/05/2026 09:40 pm
Get a Link to this Property: Copy To Clipboard
QR Code link to this property

Phone:
Connect with:

Payment Calculator

per month. fixed. % interest.
$
%
$
%
Principal & Interest
+ Home Insurance
+ Property Tax
+ HOA Fees
per month
Total interest paid over s will be:
All estimates and provided for informational purposes only. Actual amounts may vary. The output of the tool is not a loan offer or solicitation, nor is it financial or legal advice. Information, rates, programs and loan scenarios shown are for example only as of 6-Oct-2026 and are subject to change without notice. Interest rates provided by the St. Louis Federal Reserve Economic Data (FRED). All products are subject to credit and property approval. Not all products are available in all states or for all loan amounts. Other restrictions and limitations apply. Contact your preferred lender for the pricing associated with your specific transaction. Calculations are generated by Open Source mortgage calculation software tools using common mathematical formulas. All calculations should be independently verified.
Get Walk Score Content

Property History

16 days ago
Property information last updated
103 days ago
Status Active. This is the date the listing was placed on market.
Cumulative Days on Market: 103 days (includes prior listings) · Currently listed since June 24, 2026. Data provided by the MLS.

Similar Properties