Start of property details

Share this property:
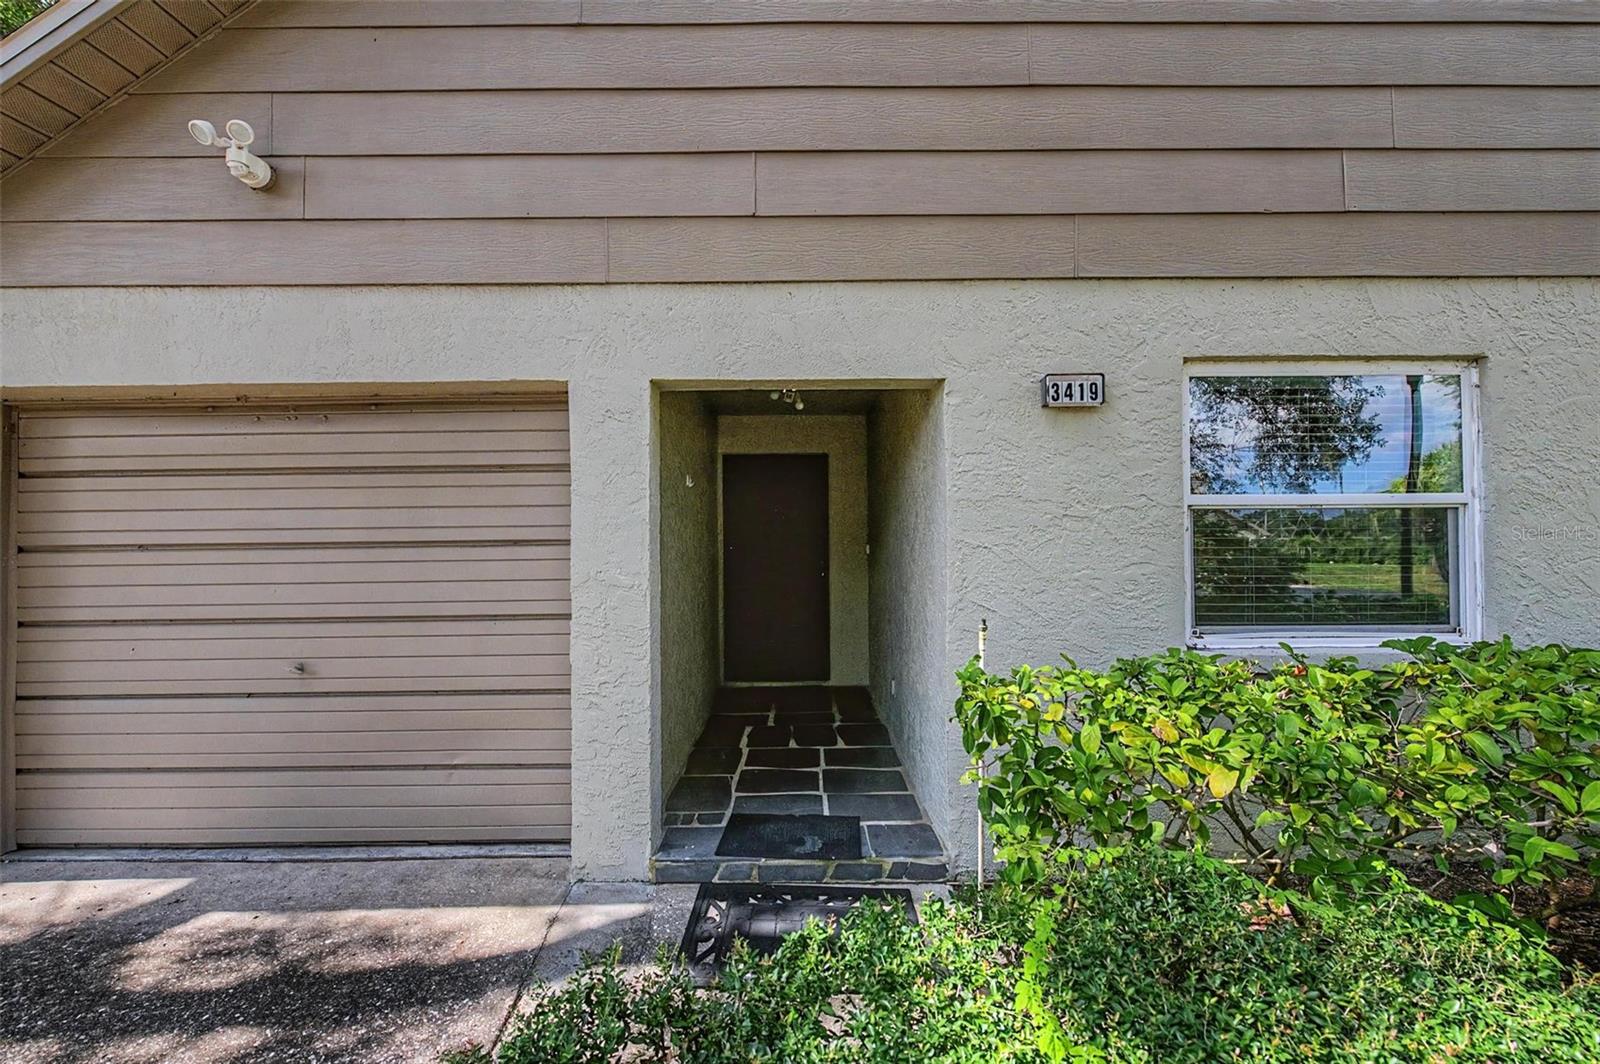
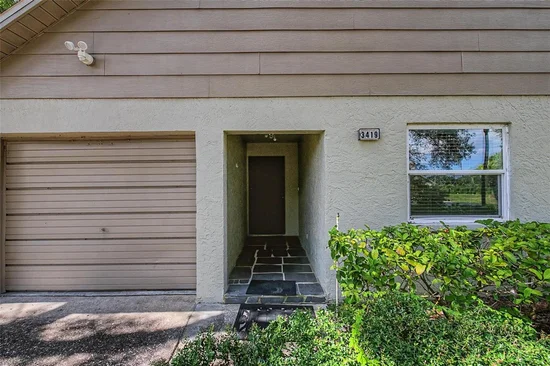
3419 ANNETTE COURT
Clearwater, FL 33761
6 days ago
REDUCED
$255,000
Active
3
Beds
2
Baths
1
Garage
1,220
Sqft
1980
Yr. Built
MLS# TB8529326
Cumulative Days on Market: 82 · Includes prior listings · Currently listed since 07/16/26 · Data provided by the MLS.

Property Description

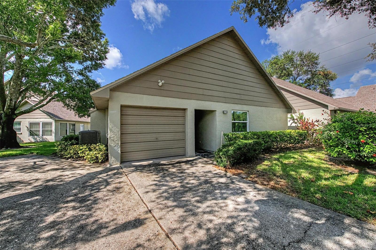
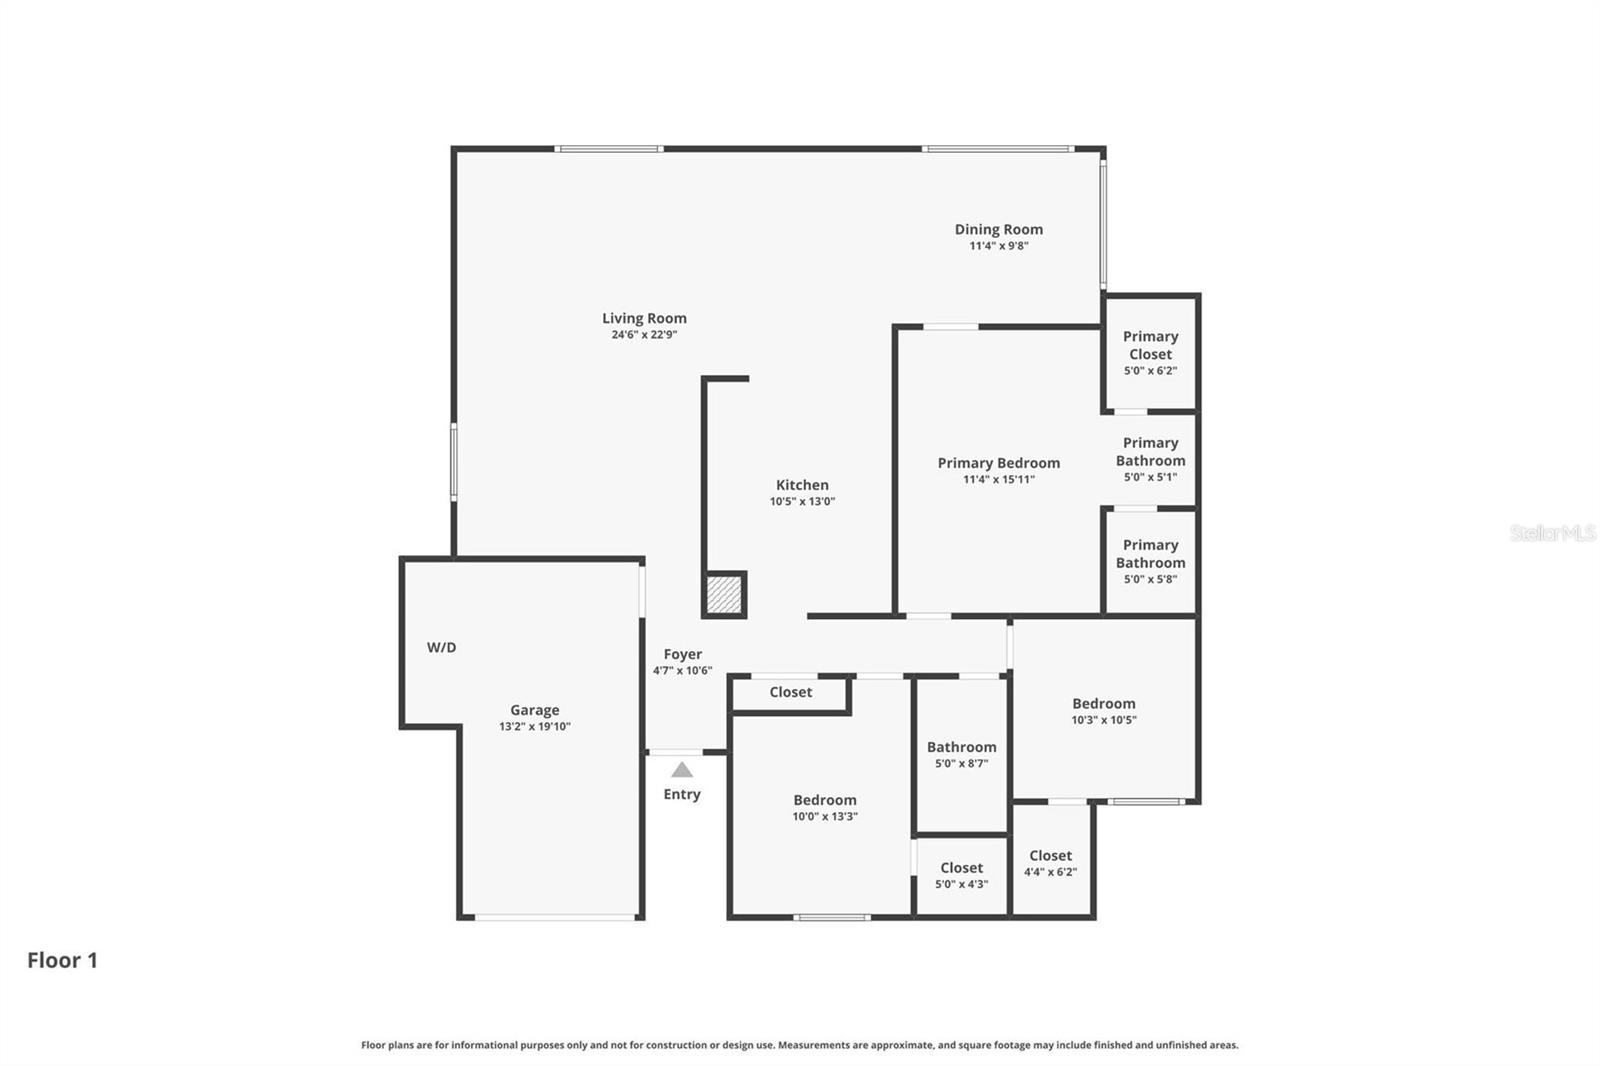
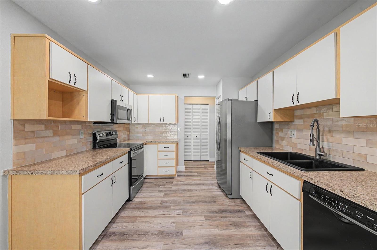
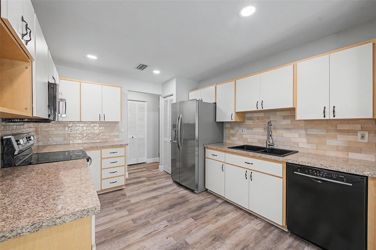
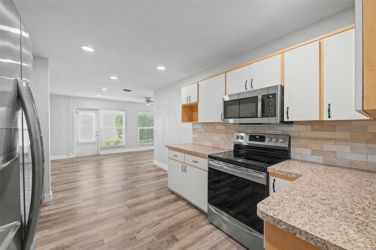
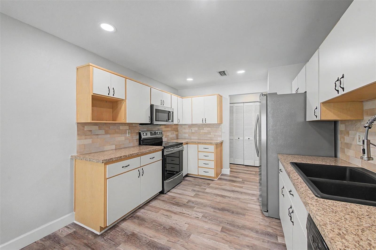
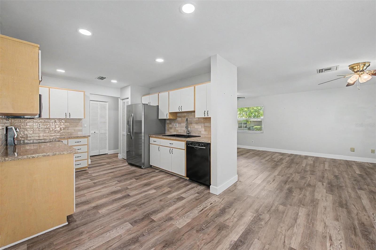
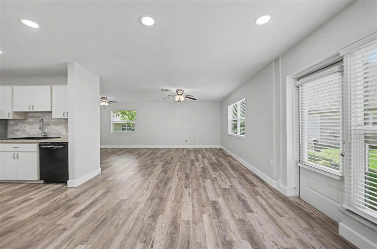
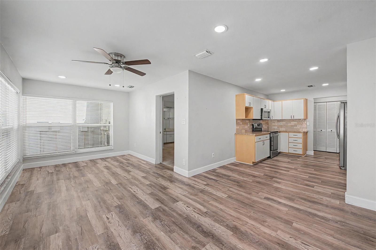
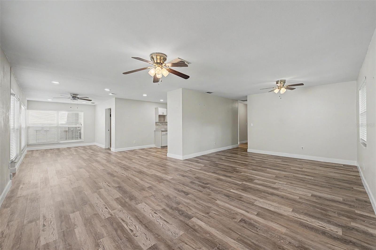
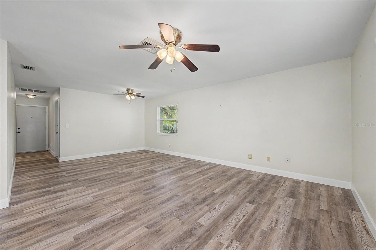
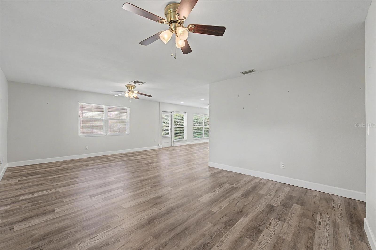
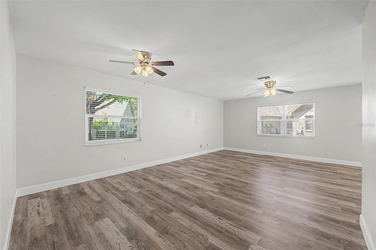
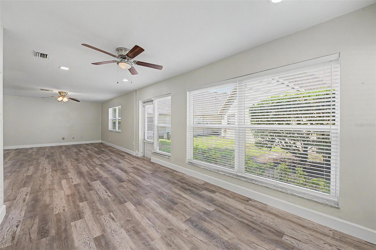
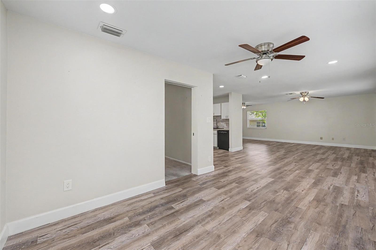
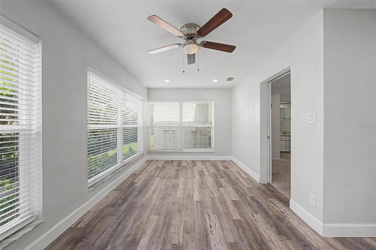
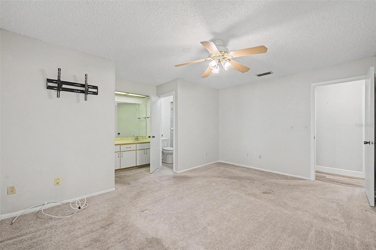
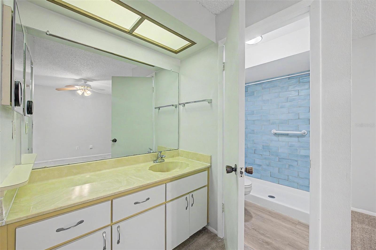
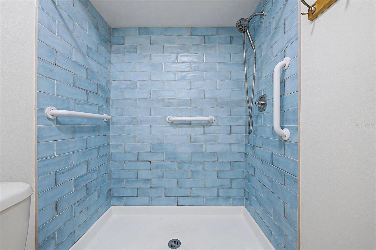
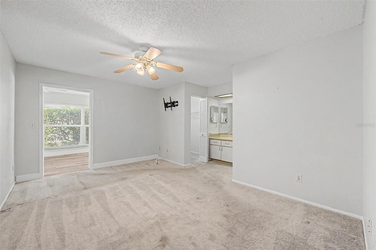
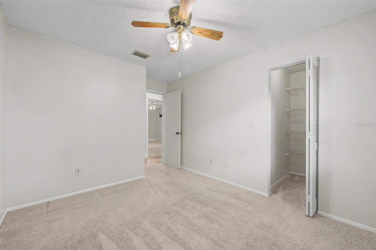
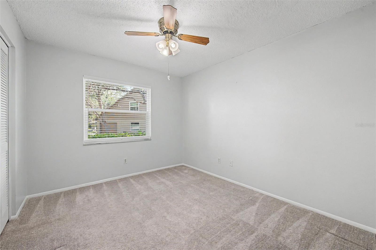
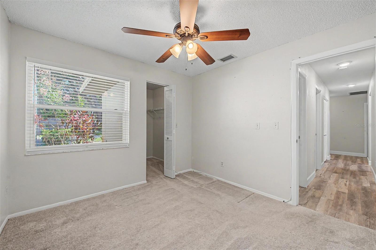
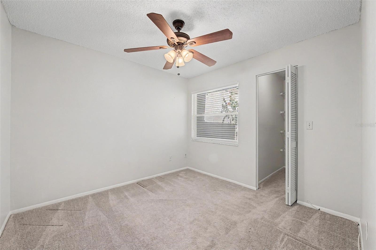
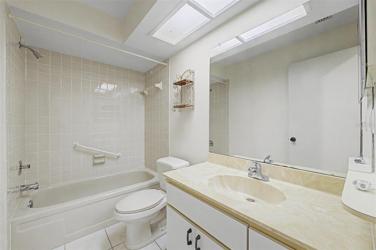
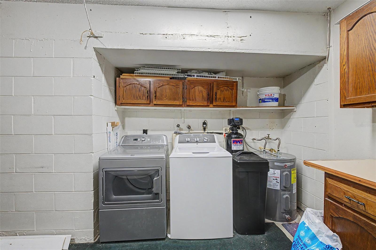
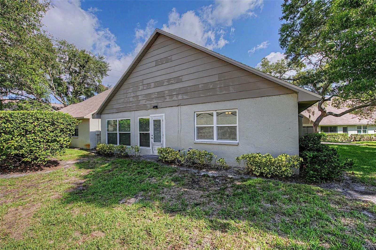
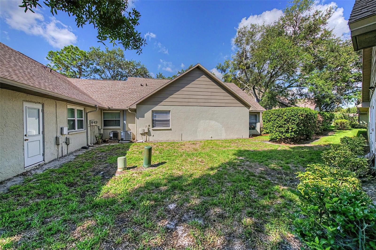
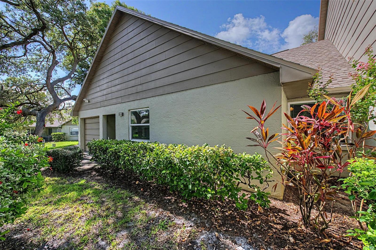
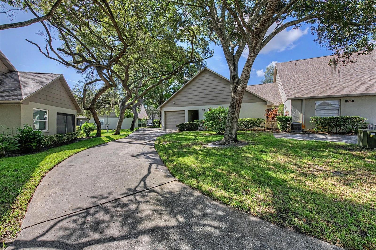
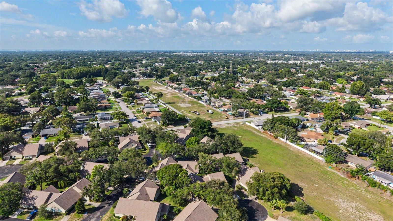
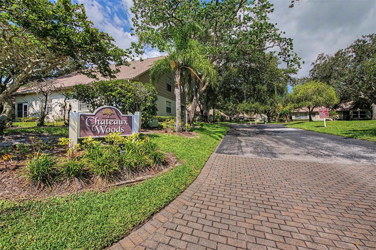
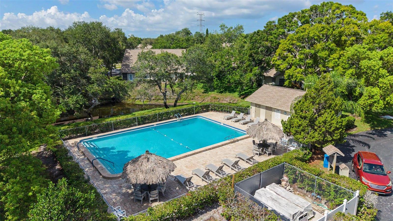
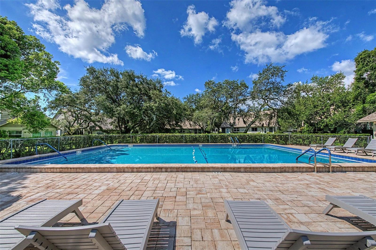
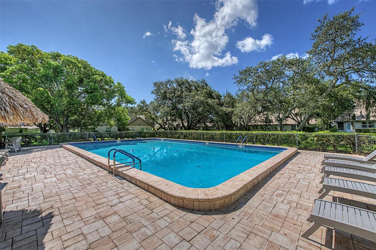
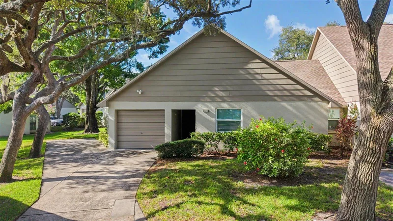
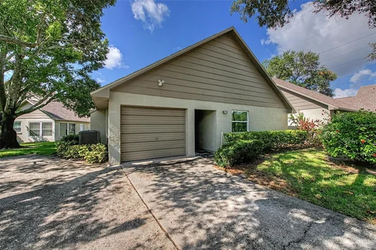
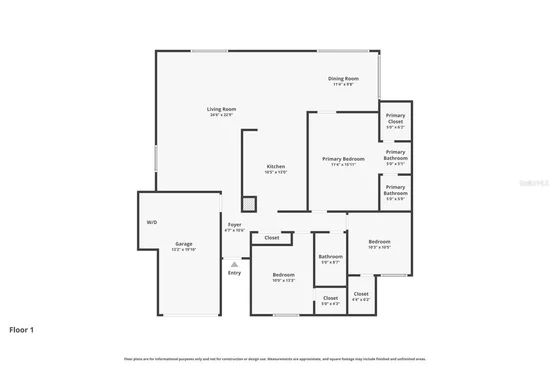
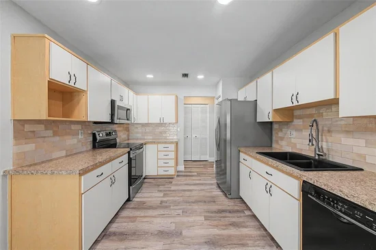
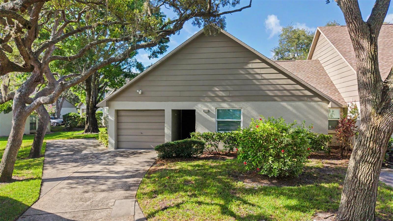
Welcome to this charming corner villa in the desirable Chateaux Woods community, ideally located in the Countryside corridor of Clearwater. This unit has 3 bedrooms, 2 bathrooms, a 1-car garage and is in a maintenance-free living community combining comfortable living with a convenient location. The kitchen offers ample cabinet and counter space and a pantry. All appliances convey with the home, including a whole-home water softener. The primary suite features a large, low-threshold walk-in shower with a distinctive blue subway-tile accent wall, adding a fresh and updated touch to the bath. Recent improvements include a new roof in 2026, updated flooring, and replacement of all windows and the rear door in 2019. The spacious living area offers plenty of room to relax and entertain, while generous storage includes a sizable coat closet and a walk-in closet in each of the three bedrooms. Enjoy the community pool and the convenience of having the Duke Energy Trail right outside Chateaux Woods, providing easy access to the Pinellas Trail network and making this an ideal setting for walking and biking. This community is centrally located to major roads, golf courses, shopping, restaurants, the Countryside Mall, movies, downtown Dunedin, the Dunedin beaches and more! Short commutes to both Tampa International and St. Pete-Clearwater International Airports. This villa is a must see and a pleasure to show!

Ask a Local Expert

Property Highlights

Property Type
Residential
Property Sub Type
Villa
Bedrooms
3
Total Bathrooms
2
Living Area
1,220 Sqft
Price / Sqft
$209
Year Built
1980
Cumulative Days On Market
77

Location

Area
33761 - Clearwater
City/Township
CLEARWATER
Direction Faces
North
Subdivision
CHATEAUX WOODS CONDO
County
Pinellas

Property Details

Price
$255,000
Property Type
Residential
Property Sub Type
Villa
Flood Zone Code
X

Building

Levels
One
Stories
1
Total Area
1,220 Sqft

Community

Community Features
Buyer Approval Required, Deed Restrictions, No Truck/RV/Motorcycle Parking, Pool

Interior Features

Bedrooms and Bathrooms

Total Bathrooms
2
Full Bathrooms
2
Bedrooms
3

Area and Spaces

Living Area
1,220 Sqft

Appliances

Appliances
Dishwasher, Dryer, Electric Water Heater, Microwave, Range, Refrigerator, Washer

Interior Features

Interior Features
Ceiling Fans(s)
Flooring
Carpet, Ceramic Tile, Laminate
Laundry Features
In Garage
Furnished
Unfurnished

Heating and Cooling

Heating Features
Central

Building Details

Construction

Year Built
1980
Foundations
Slab

Materials

Construction Materials
Block, Stucco, Frame
Roof
Slate

Terms

Terms

Ownership
Fee Simple

Rental Terms

Pets Allowed
Yes

Terms

Special Conditions
None
Special Terms
Cash, Conventional, FHA, VA Loan
Cumulative Days On Market
77

Taxes

Tax

Tax (Annual)
$2,219.02

HOA

Has HOA
Yes
Association Fee Includes
Cable TV, Common Area Taxes, Pool, Escrow Reserves Fund, Internet, Maintenance Grounds

Heating, Cooling & Utilities

Cooling Features
Central Air

Utilities

Utilities
Public
Sewer
Public Sewer
Water Source
Public

Lot

Road Surface
Asphalt

Exterior Features

Exterior Features
Other

Parking

Garage Capacity
1
Listed by Wikle Incorporated, 727-781-7974
Listing Data last updated 10/05/2026 10:40 pm
Get a Link to this Property: Copy To Clipboard
QR Code link to this property

Phone:
Connect with:

Payment Calculator

per month. fixed. % interest.
$
%
$
%
Principal & Interest
+ Home Insurance
+ Property Tax
+ HOA Fees
per month
Total interest paid over s will be:
All estimates and provided for informational purposes only. Actual amounts may vary. The output of the tool is not a loan offer or solicitation, nor is it financial or legal advice. Information, rates, programs and loan scenarios shown are for example only as of 6-Oct-2026 and are subject to change without notice. Interest rates provided by the St. Louis Federal Reserve Economic Data (FRED). All products are subject to credit and property approval. Not all products are available in all states or for all loan amounts. Other restrictions and limitations apply. Contact your preferred lender for the pricing associated with your specific transaction. Calculations are generated by Open Source mortgage calculation software tools using common mathematical formulas. All calculations should be independently verified.
Get Walk Score Content

Property History

5 days ago
Property information last updated
6 days ago
Date of last price change
82 days ago
Status Active. This is the date the listing was placed on market.
Cumulative Days on Market: 82 days (includes prior listings) · Currently listed since July 16, 2026. Data provided by the MLS.

Similar Properties