Start of property details

Share this property:
647 BONNIE BOULEVARD
Palm Harbor, FL 34684
10 days ago
REDUCED
$519,000
Active
3
Beds
2
Baths
2
Garage
1,655
Sqft
0.15
Acres
MLS# TB8532414
Cumulative Days on Market: 67 · Includes prior listings · Currently listed since 07/30/26 · Data provided by the MLS.

Property Description

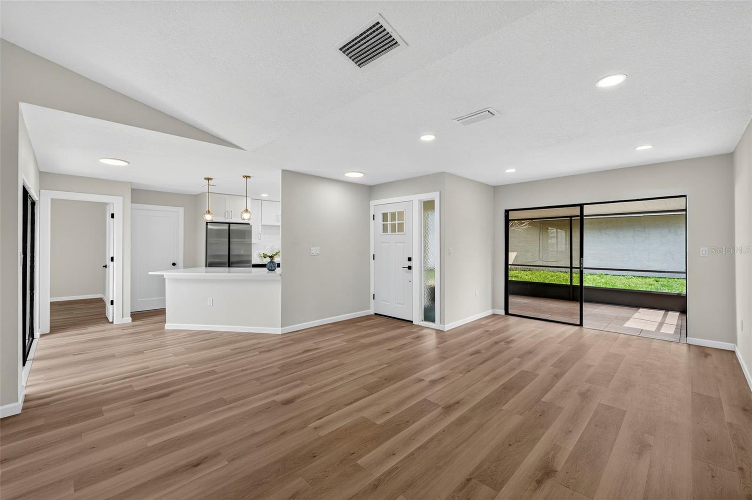
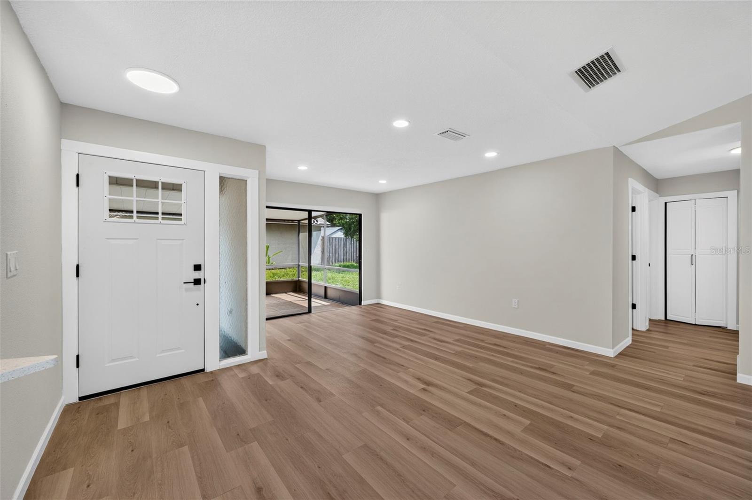
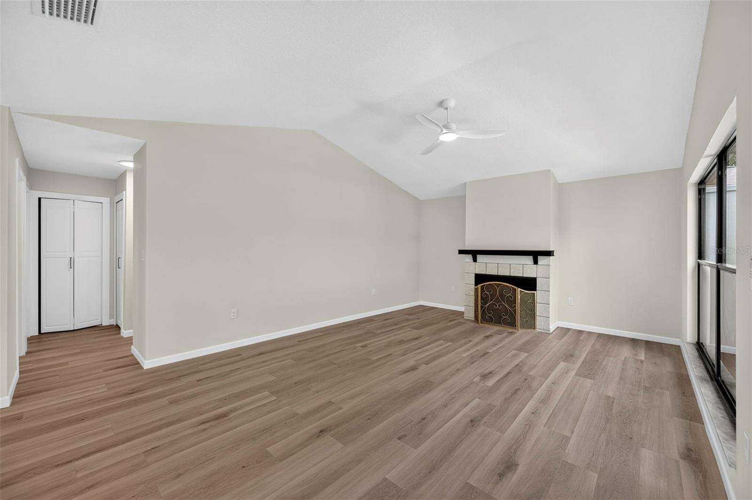
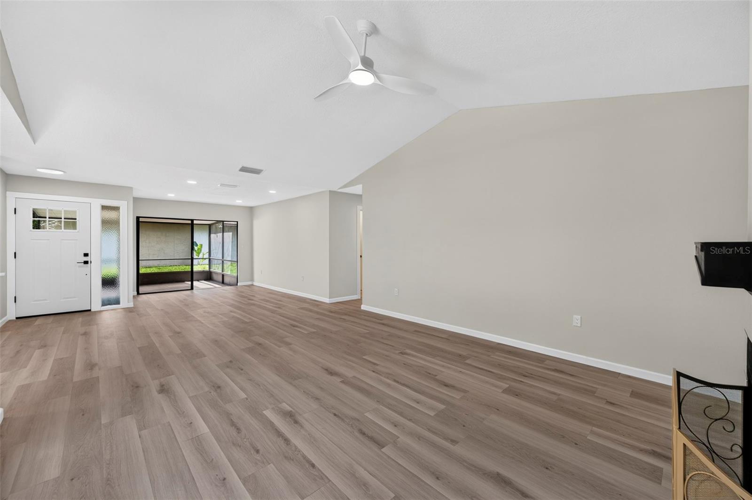
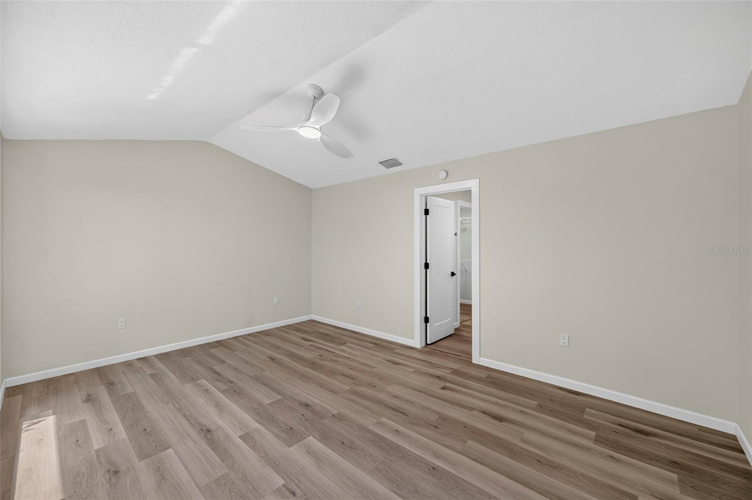
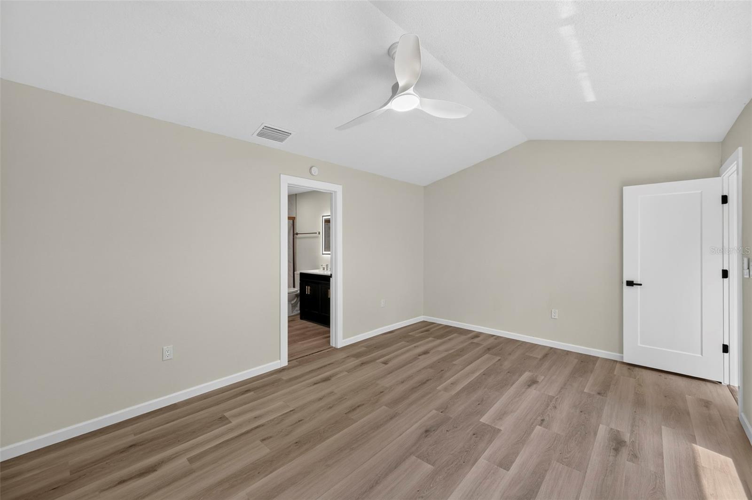
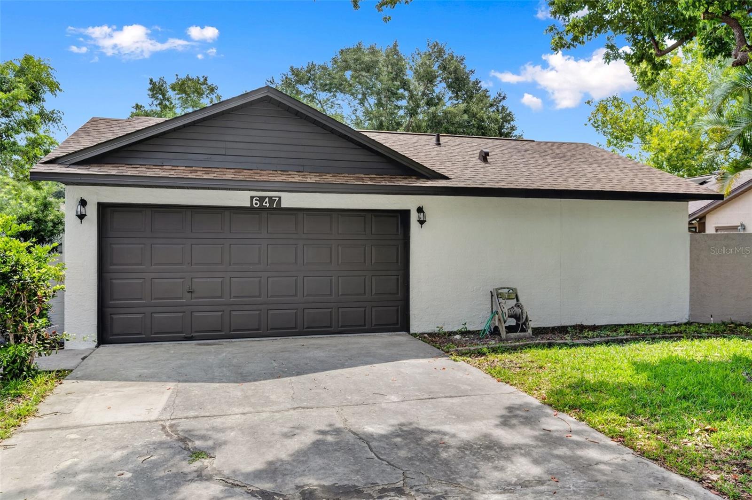
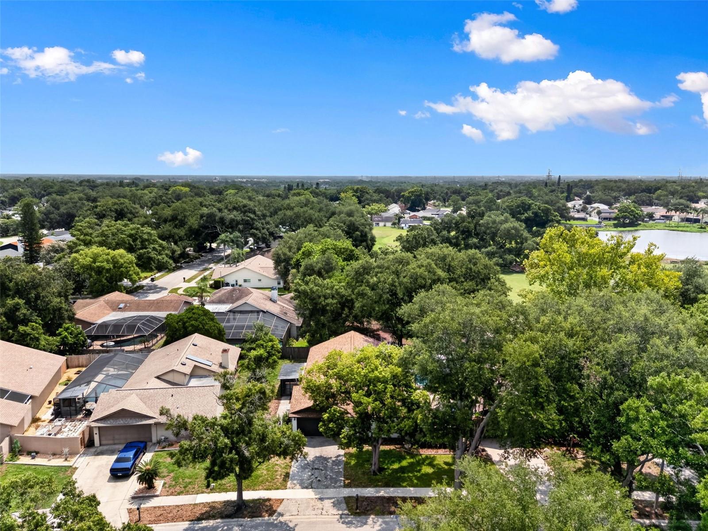
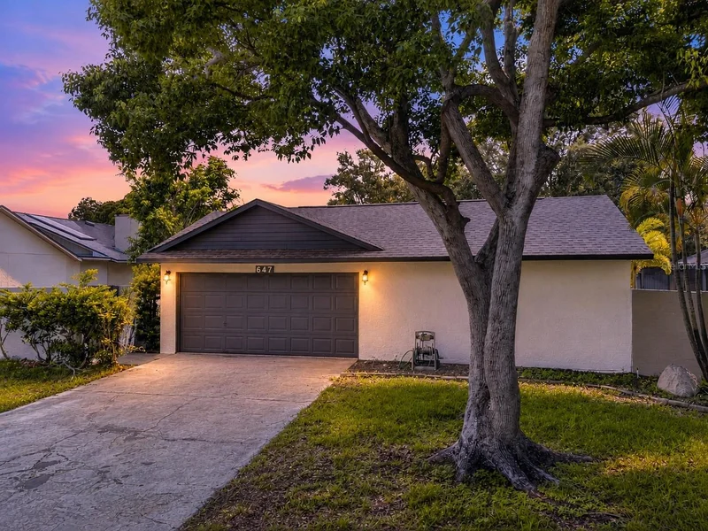
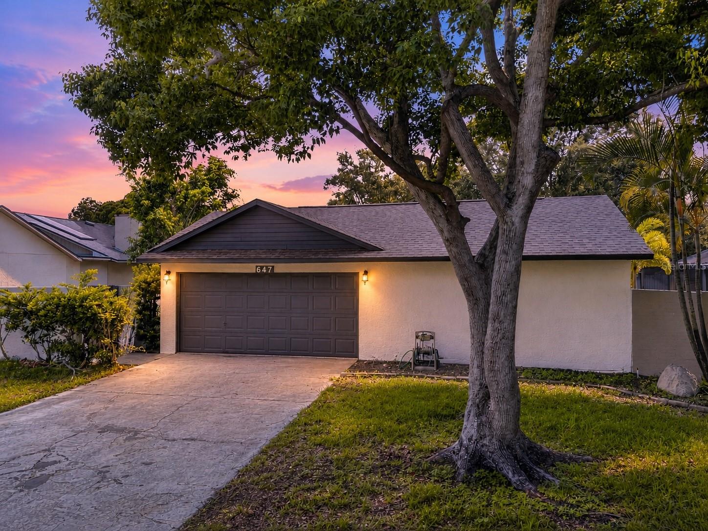
AMAZING HOME IN PALM HARBOR! Nestled on a quiet street in the highly sought-after Hidden Grove community of Palm Harbor, this beautifully renovated 3-bedroom, 2-bathroom, 2 car garage home offers the perfect blend of modern design, comfort, and privacy. The property provides a serene setting that's difficult to find, creating a relaxing retreat just minutes from everything you need.

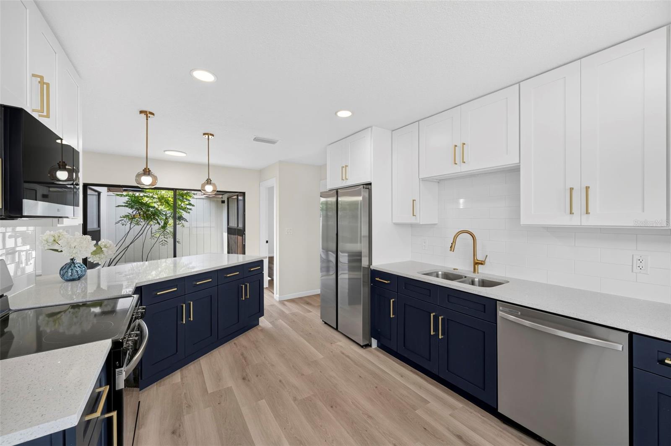
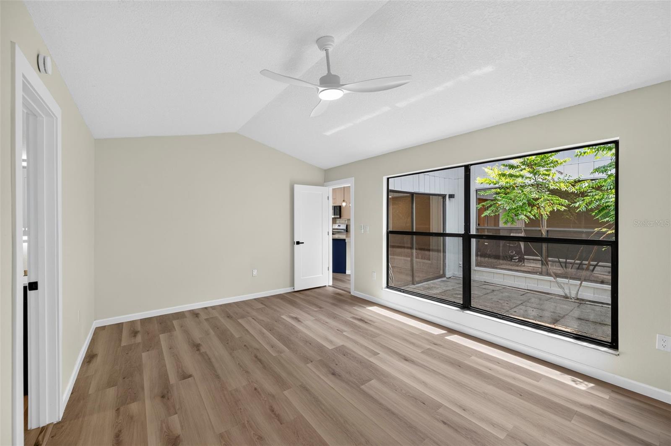
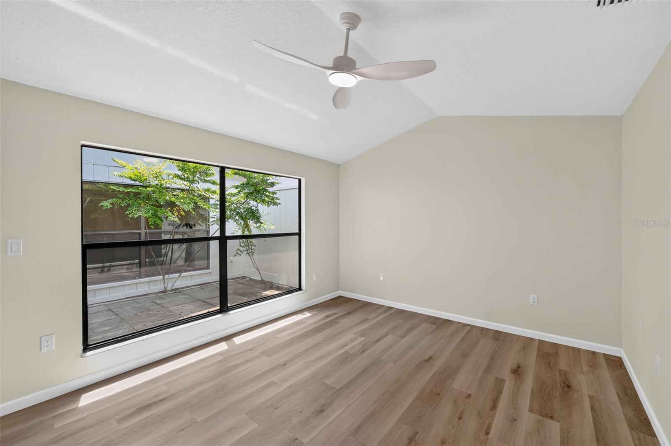
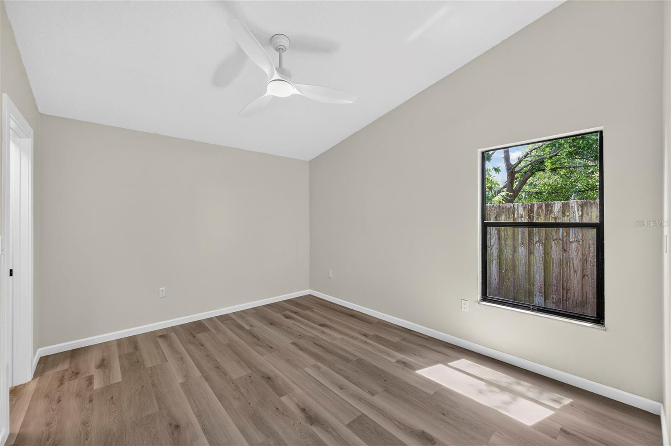
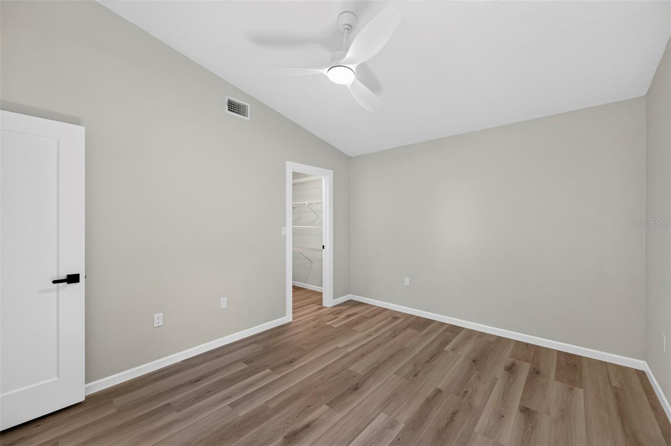
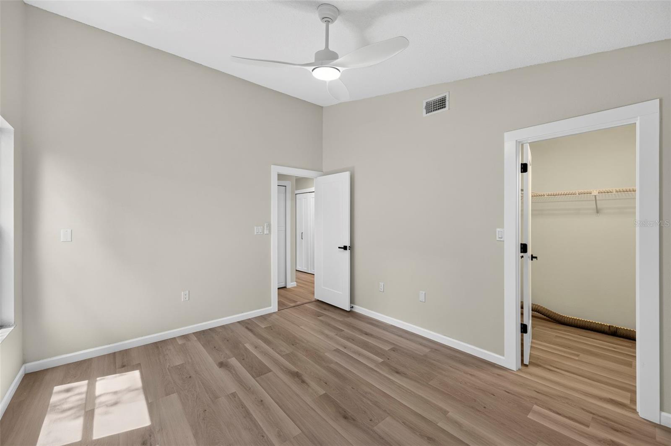
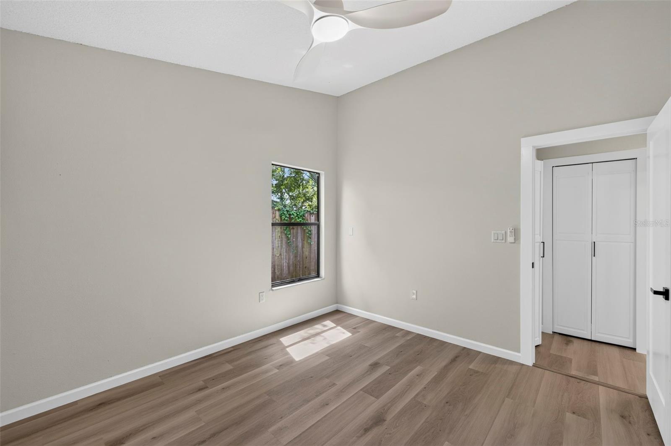
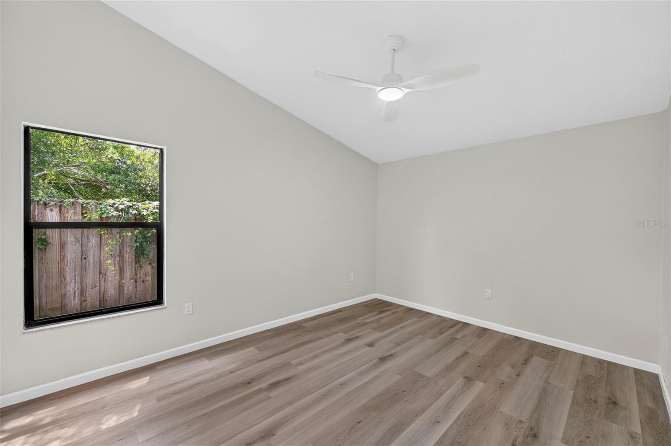
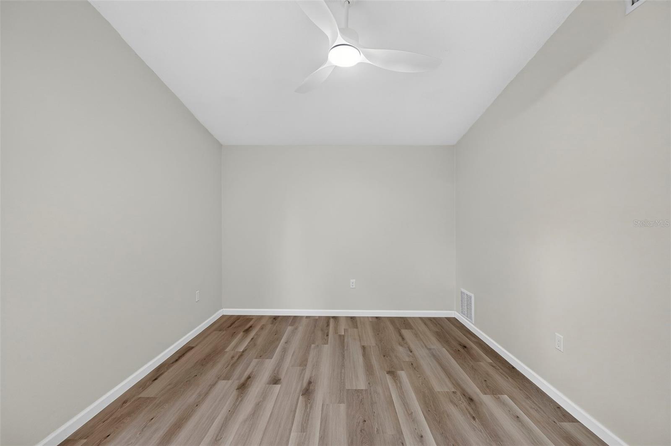
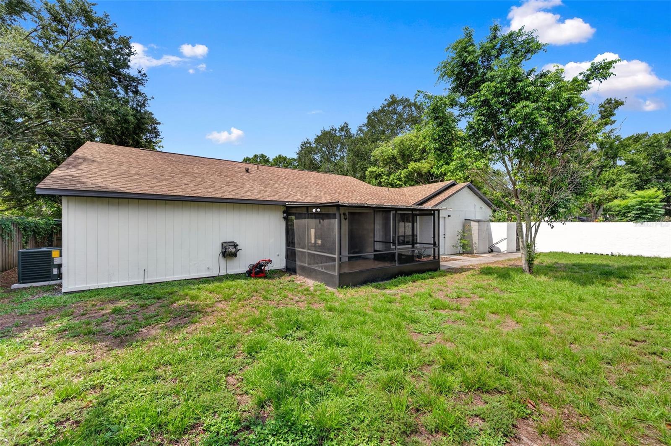
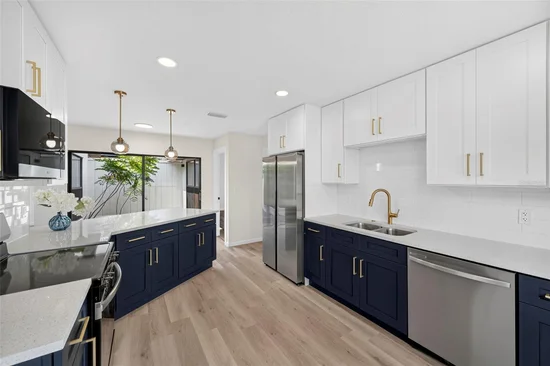
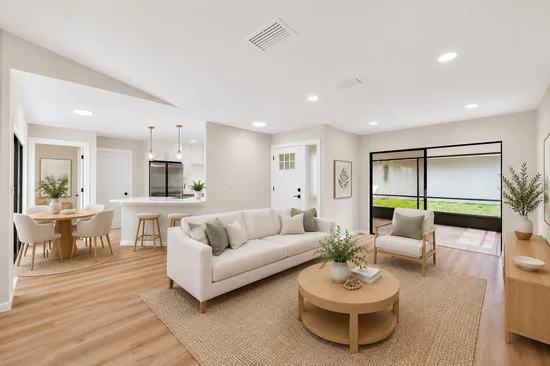
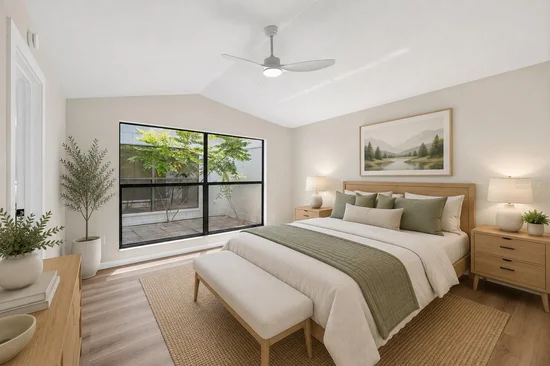
Extensively RENOVATED from top to bottom, nearly every major component of this home has been replaced, offering true peace of mind and the feel of a brand-new home. Recent updates include a NEW ROOF, NEW HVAC system, NEW WATER HEATER, premium waterproof FLOORING throughout, completely remodeled NEW KITCHEN and BATHROOMS, new baseboards, interior doors, custom closet systems, modern lighting, ceiling fans, fresh interior and exterior paint. Every detail has been thoughtfully selected, allowing you to move in and enjoy without the worry of future renovations.

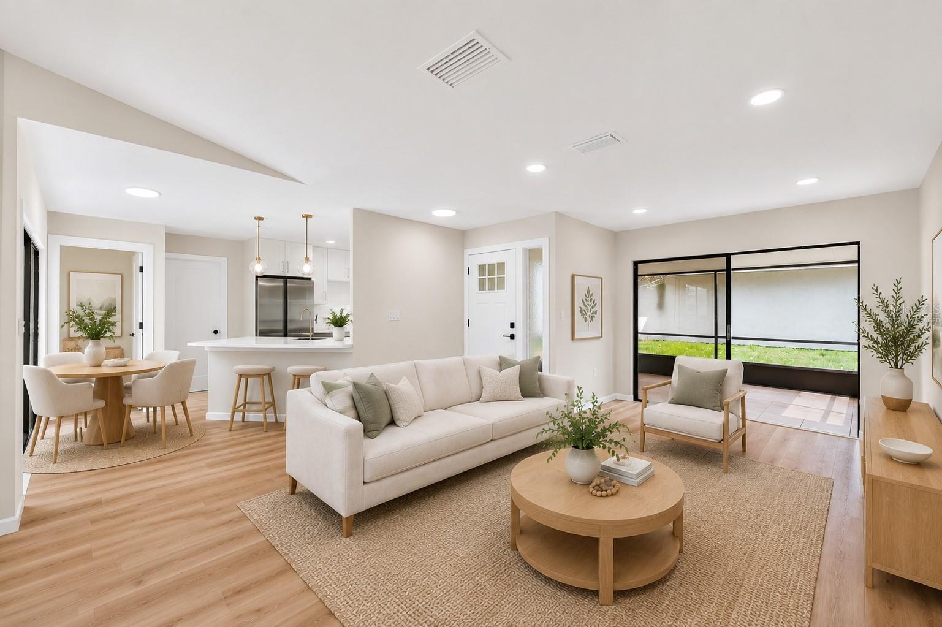
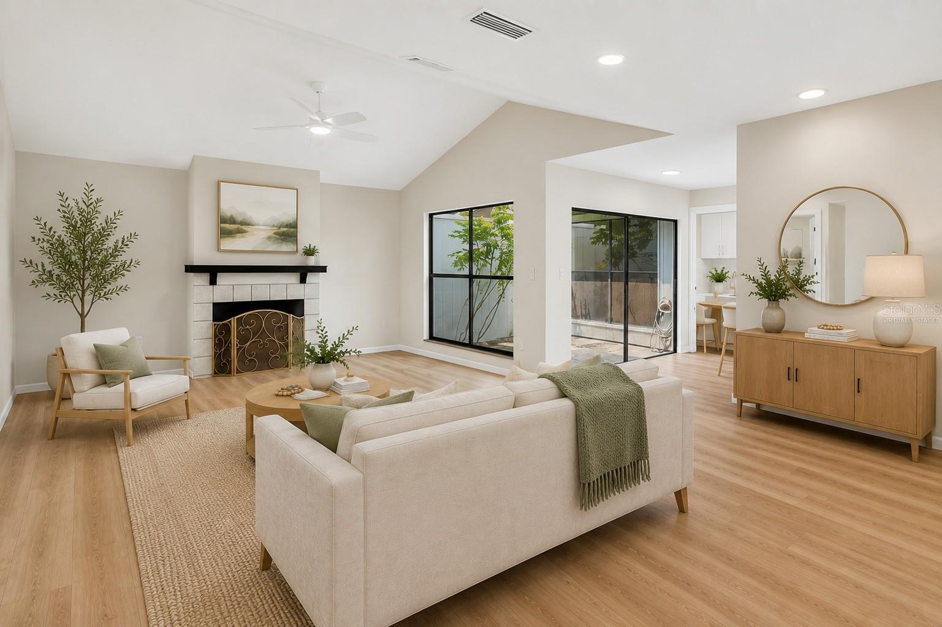
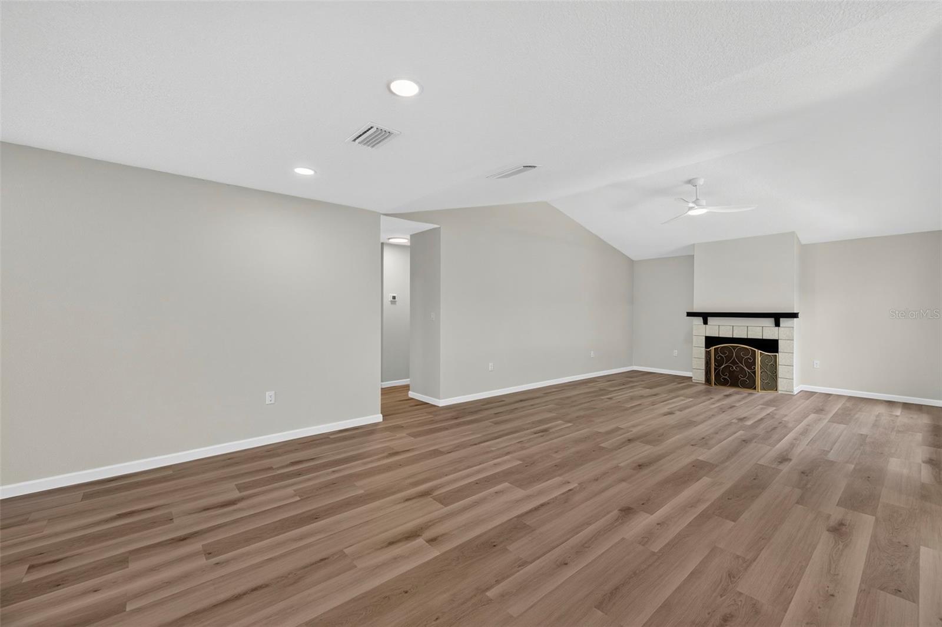
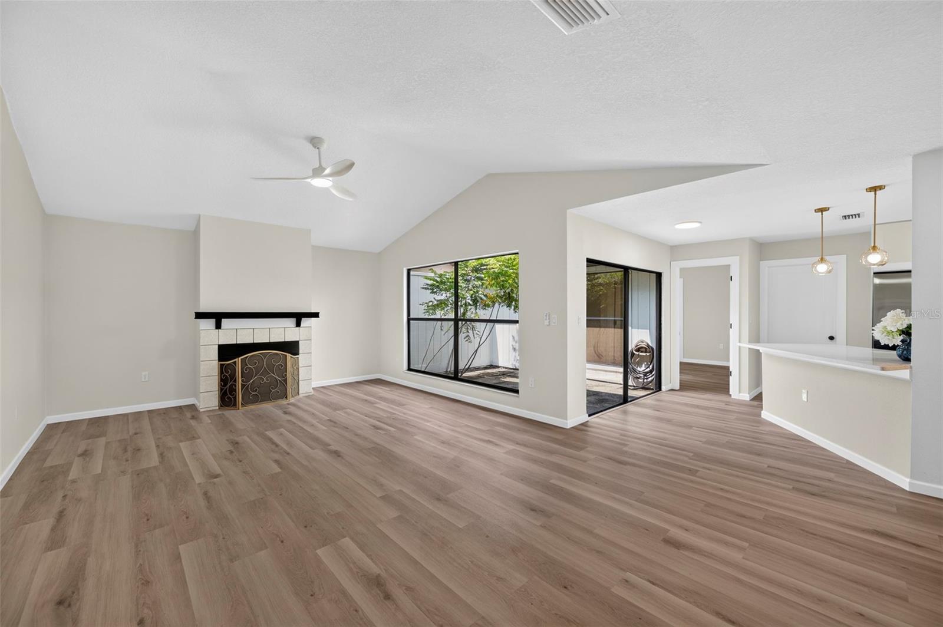
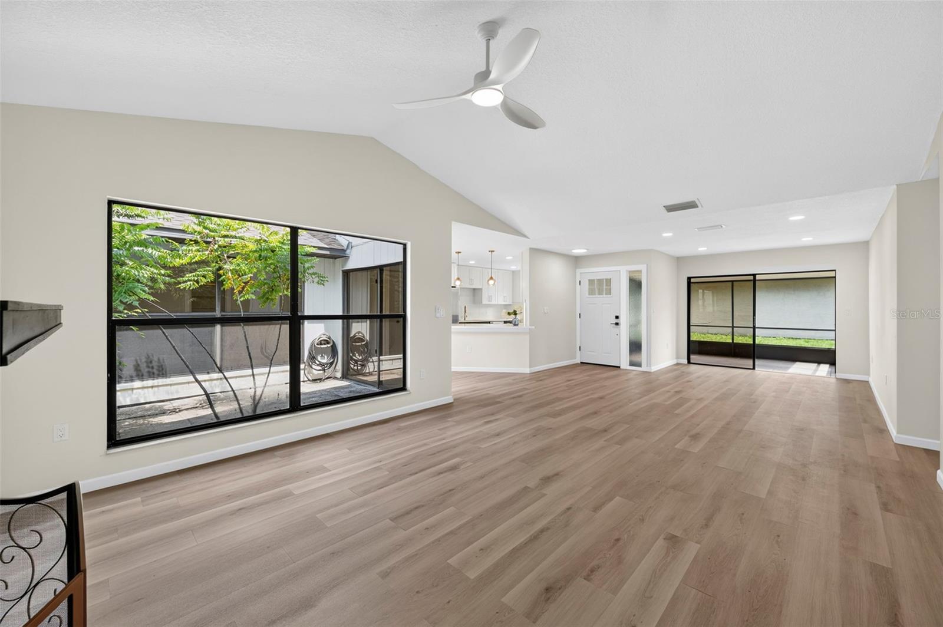
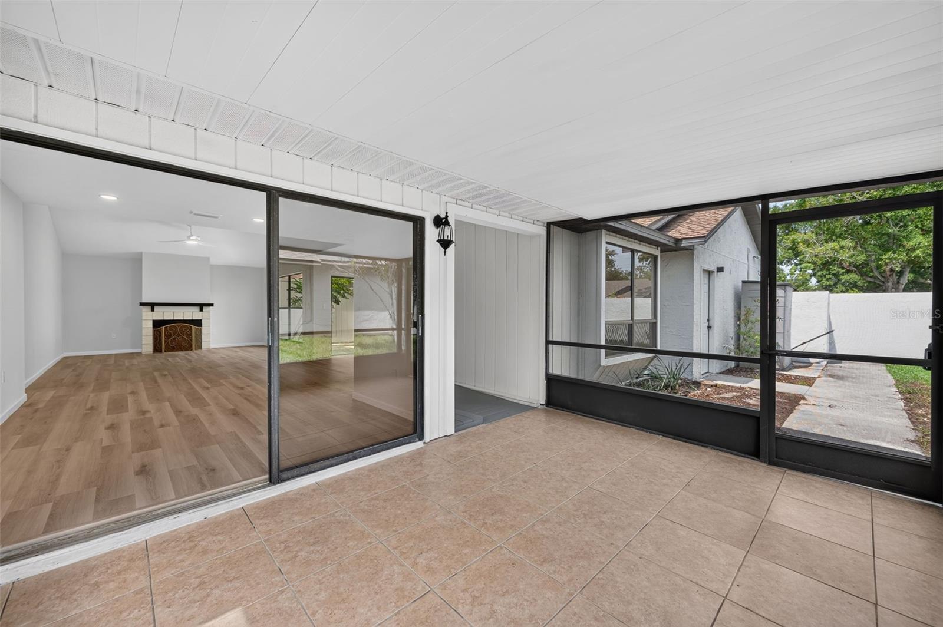
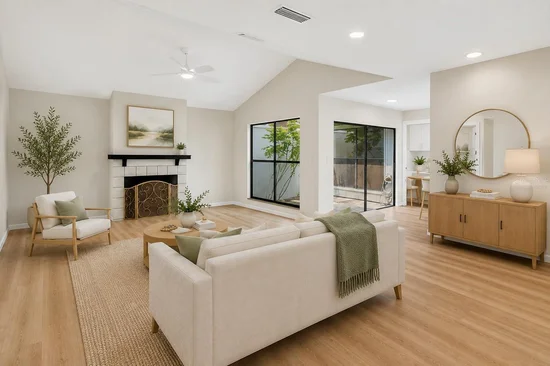
Inside, the bright, open floor plan is enhanced by soaring vaulted ceilings, abundant natural light, and a spacious split-bedroom layout designed for both everyday living and entertaining. The inviting living room features a beautiful wood-burning FIREPLACE, creating a warm and welcoming focal point.

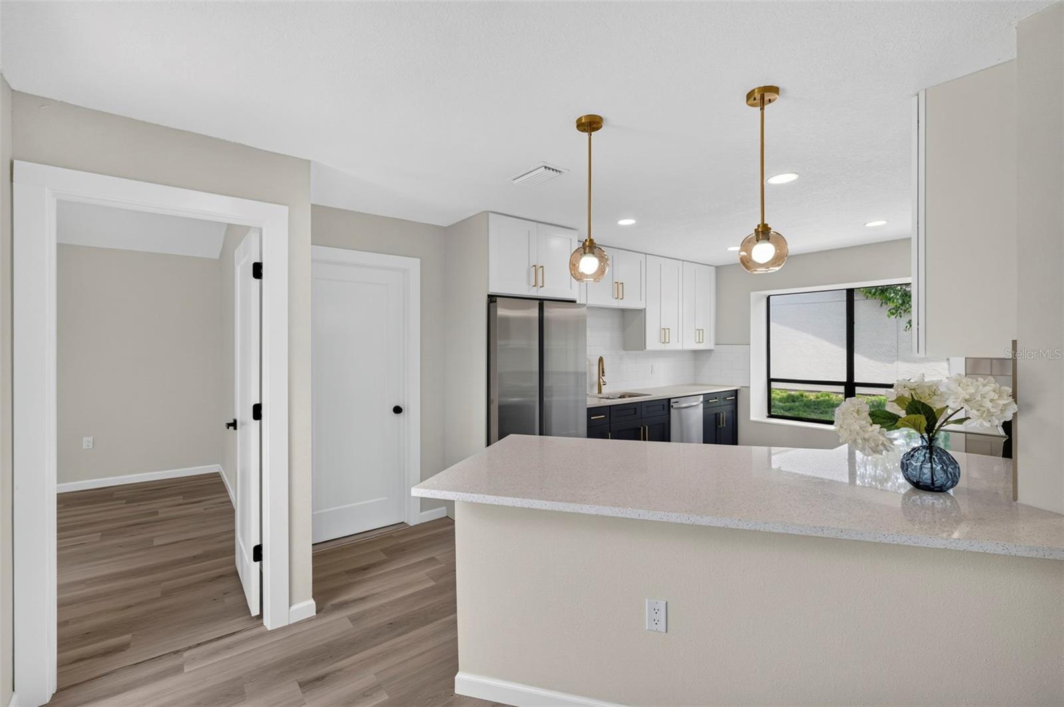
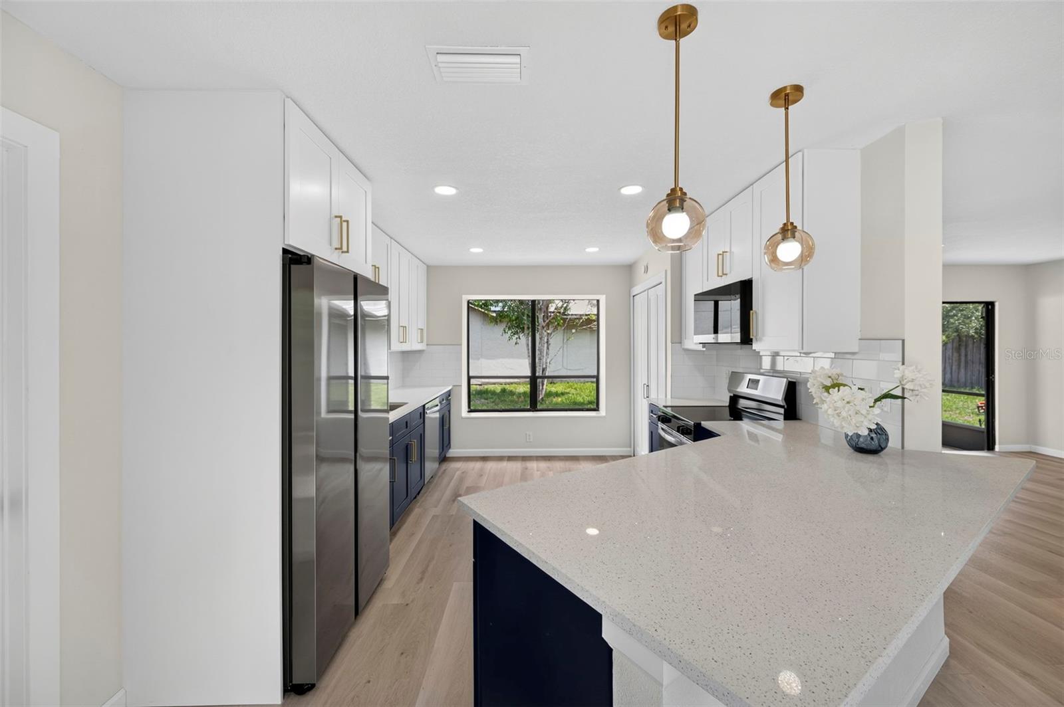
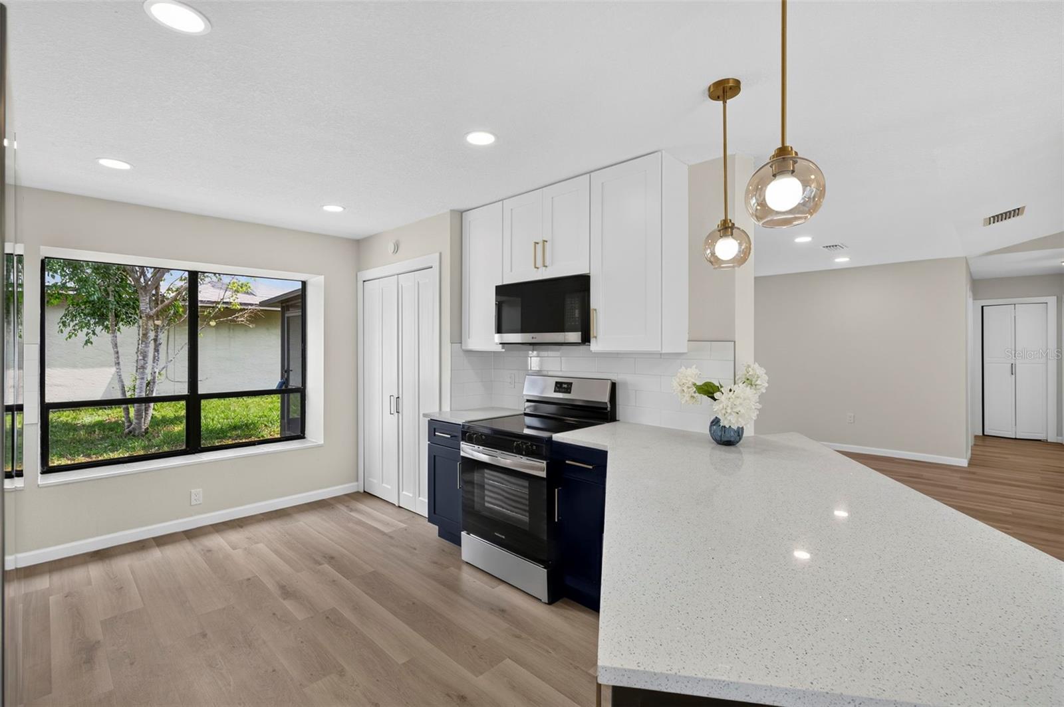
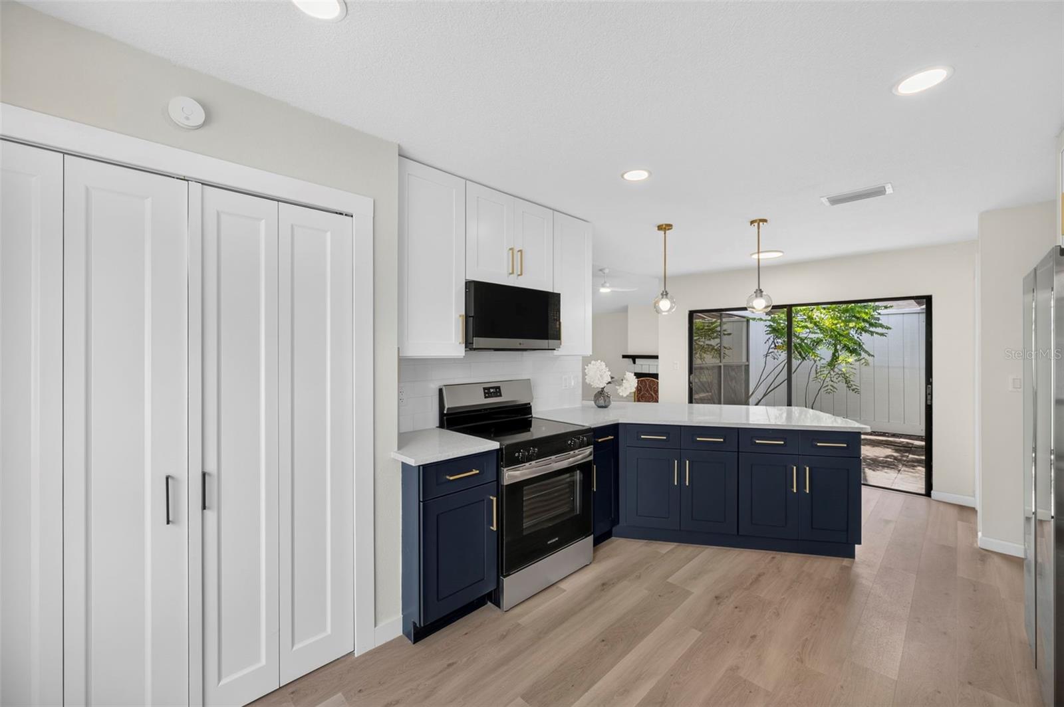
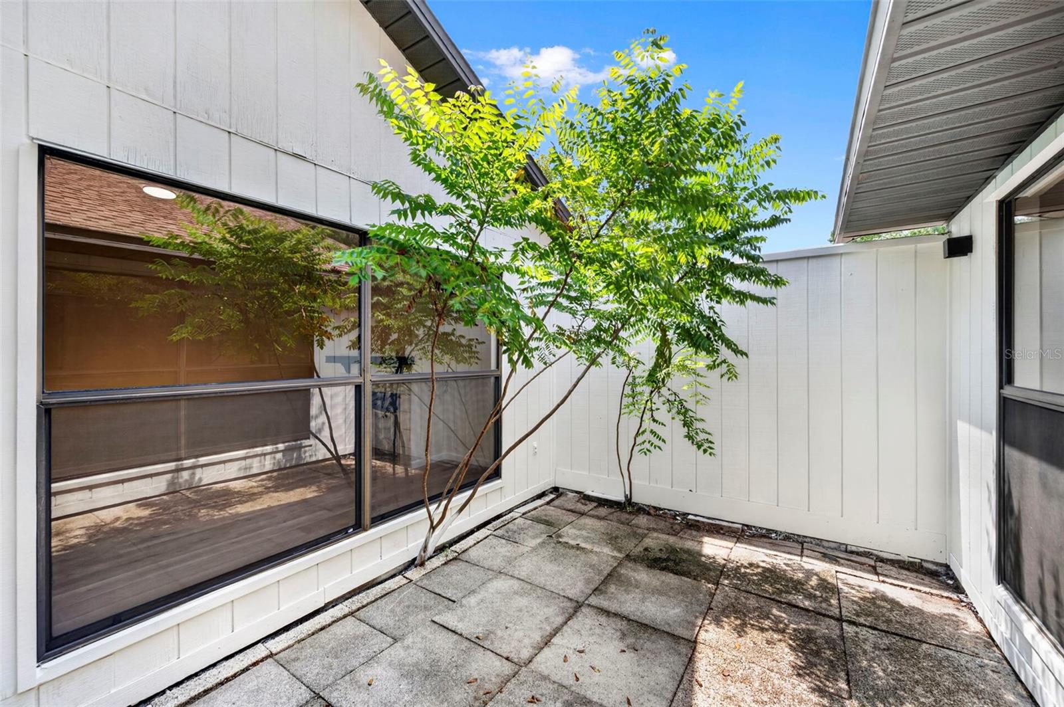
The DESIGNER kitchen is a true centerpiece, showcasing elegant countertops with a full-height backsplash, custom soft-close cabinetry, a large pantry, and a complete suite of brand-new premium stainless steel appliances. Additional highlights include an oversized 32-inch undermount stainless steel sink, a commercial-style pull-down faucet, and garbage disposal. Just outside, the private paver courtyard provides the perfect place to enjoy your morning coffee or dine outdoors.

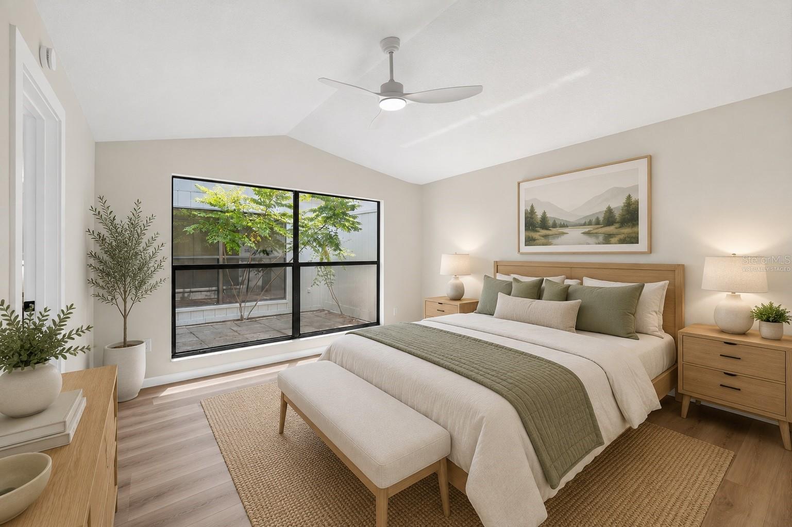
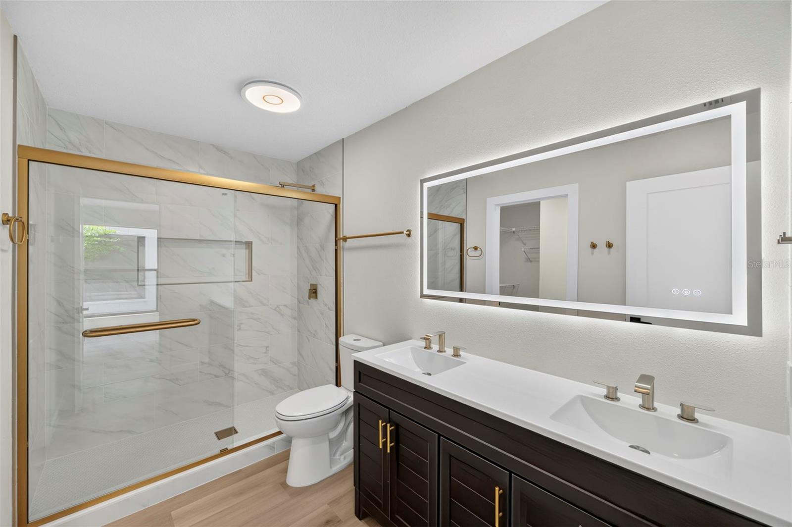
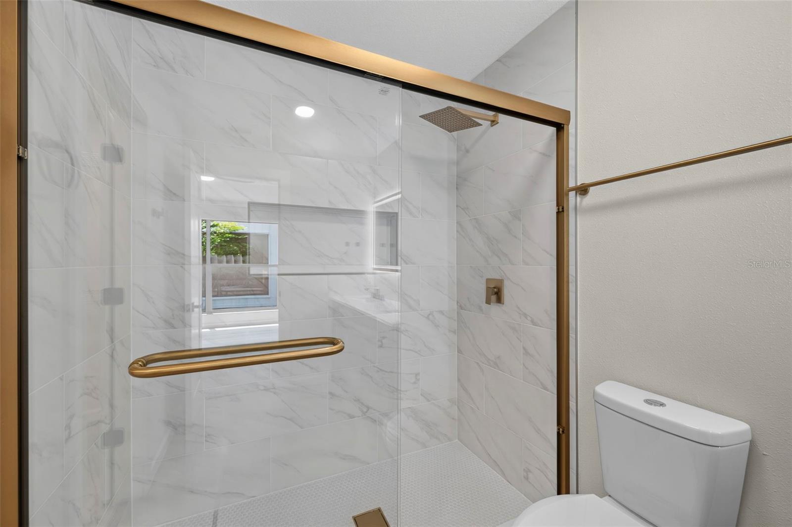
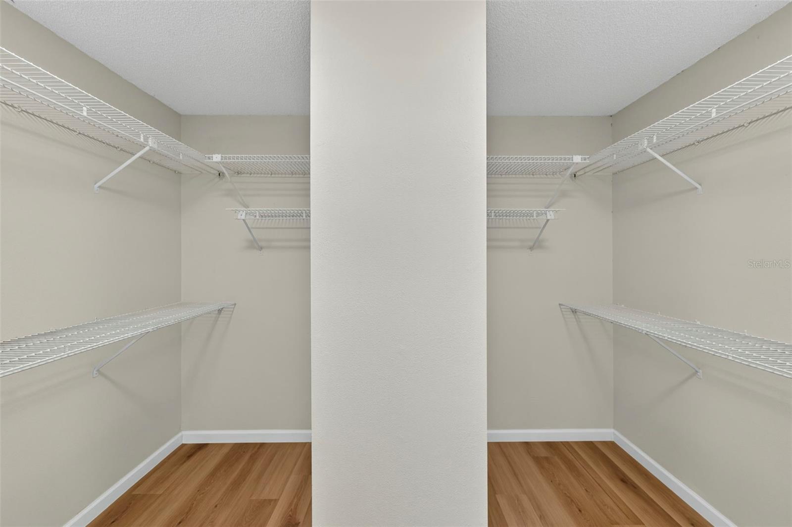
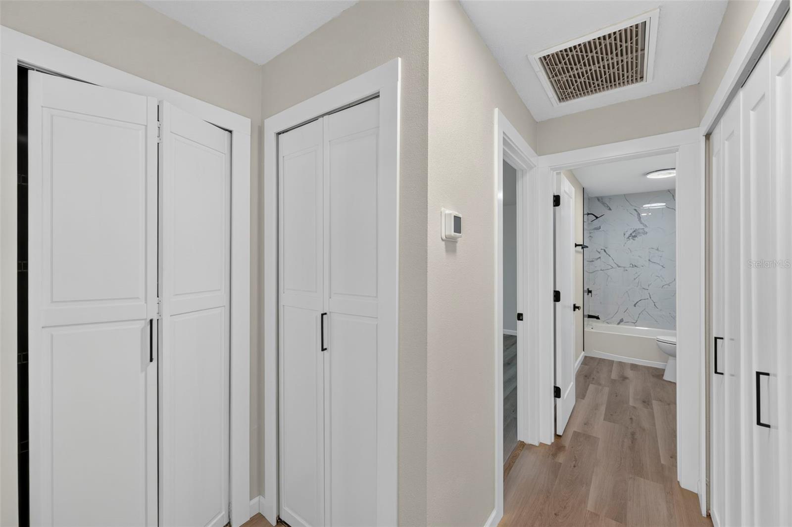
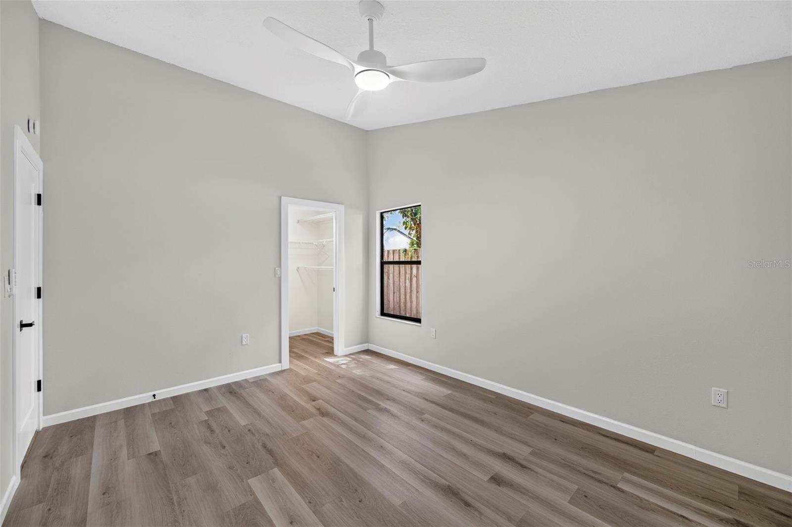
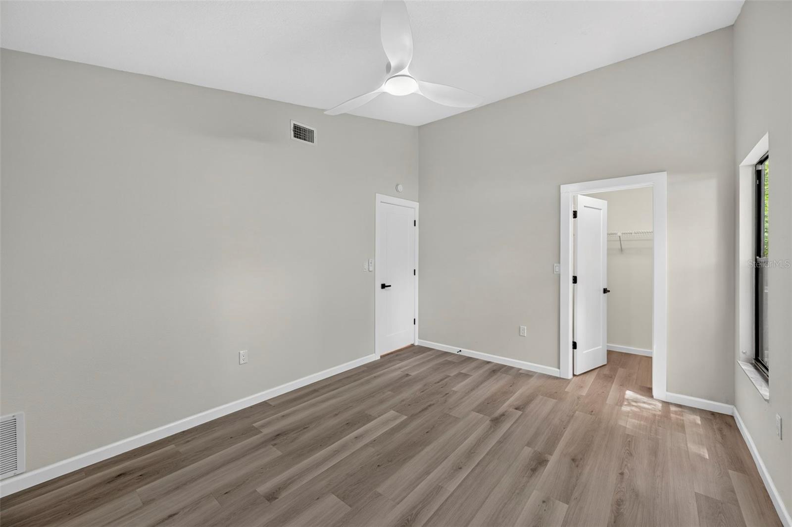
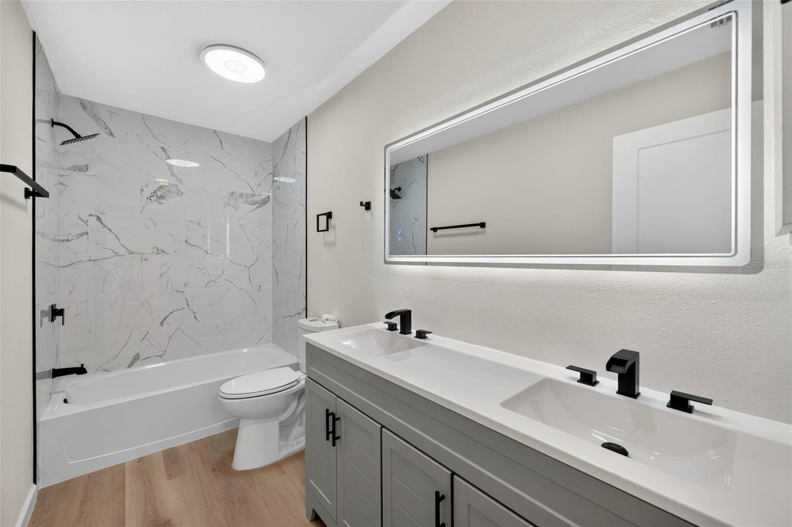
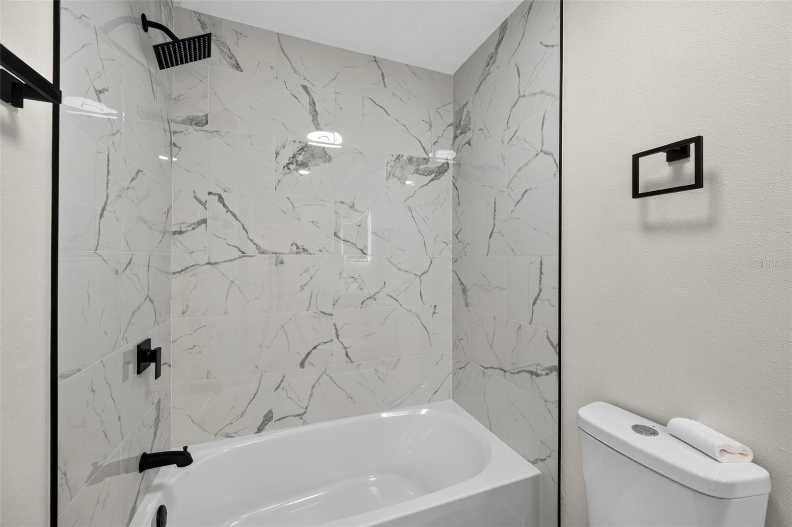
The spacious primary suite offers vaulted ceilings, a custom walk-in closet, and a spa-inspired ensuite featuring a floating vanity, rainfall shower, and skylight that fills the space with natural light. The guest bathroom has also been completely remodeled with contemporary finishes, continuing the home's cohesive, upscale design.

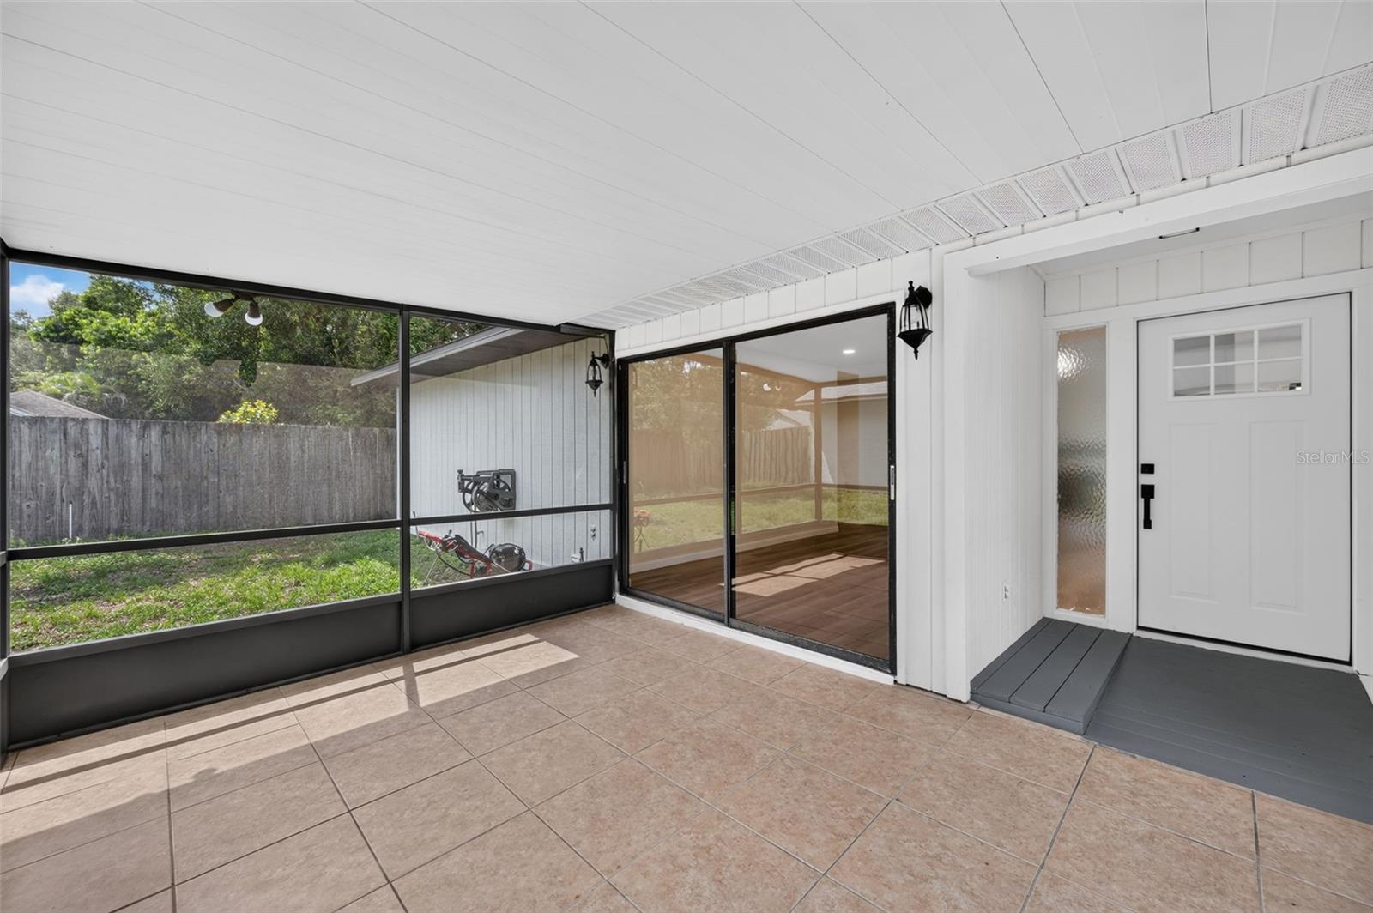
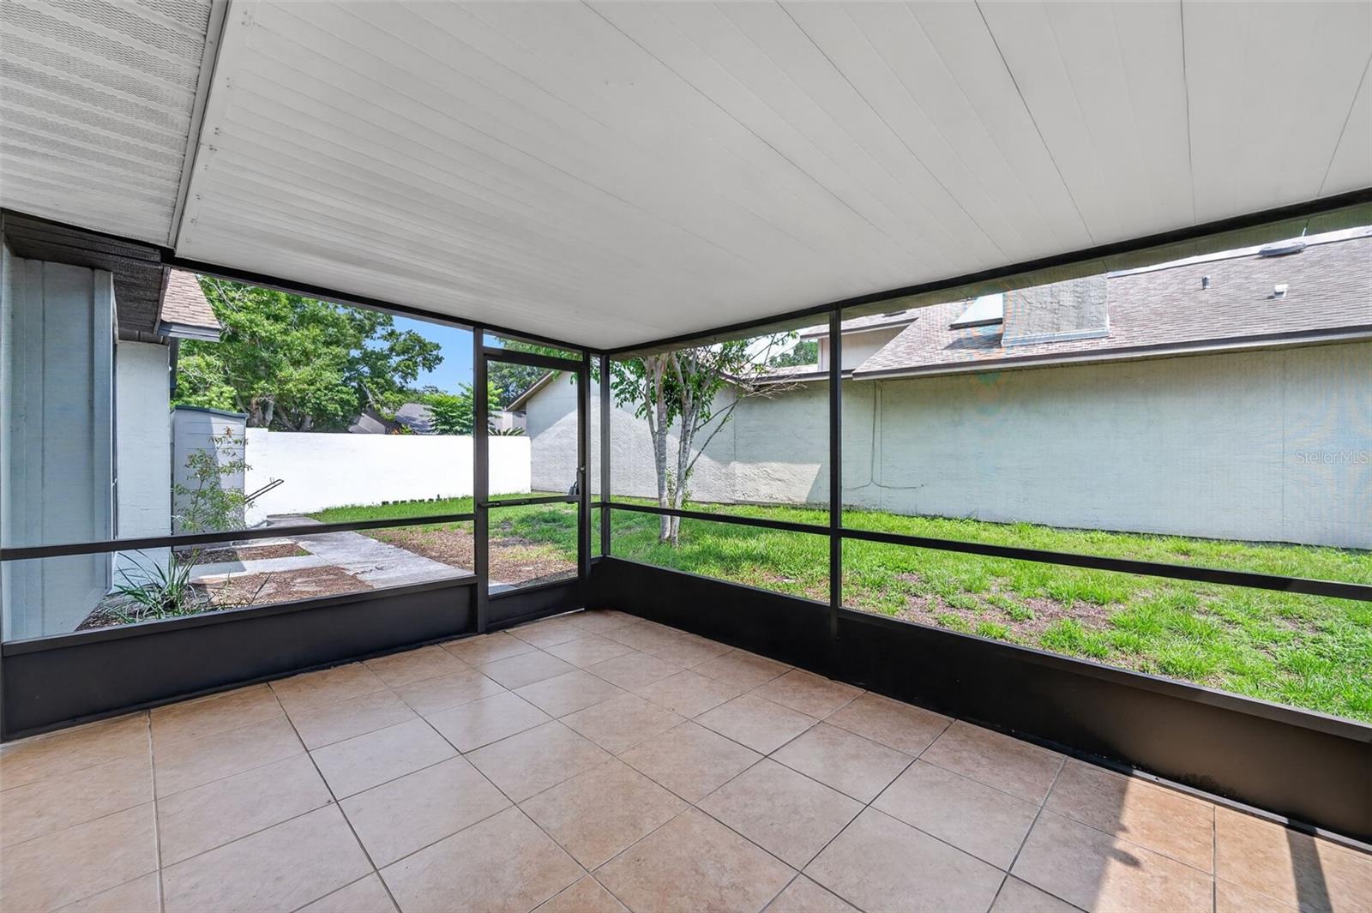
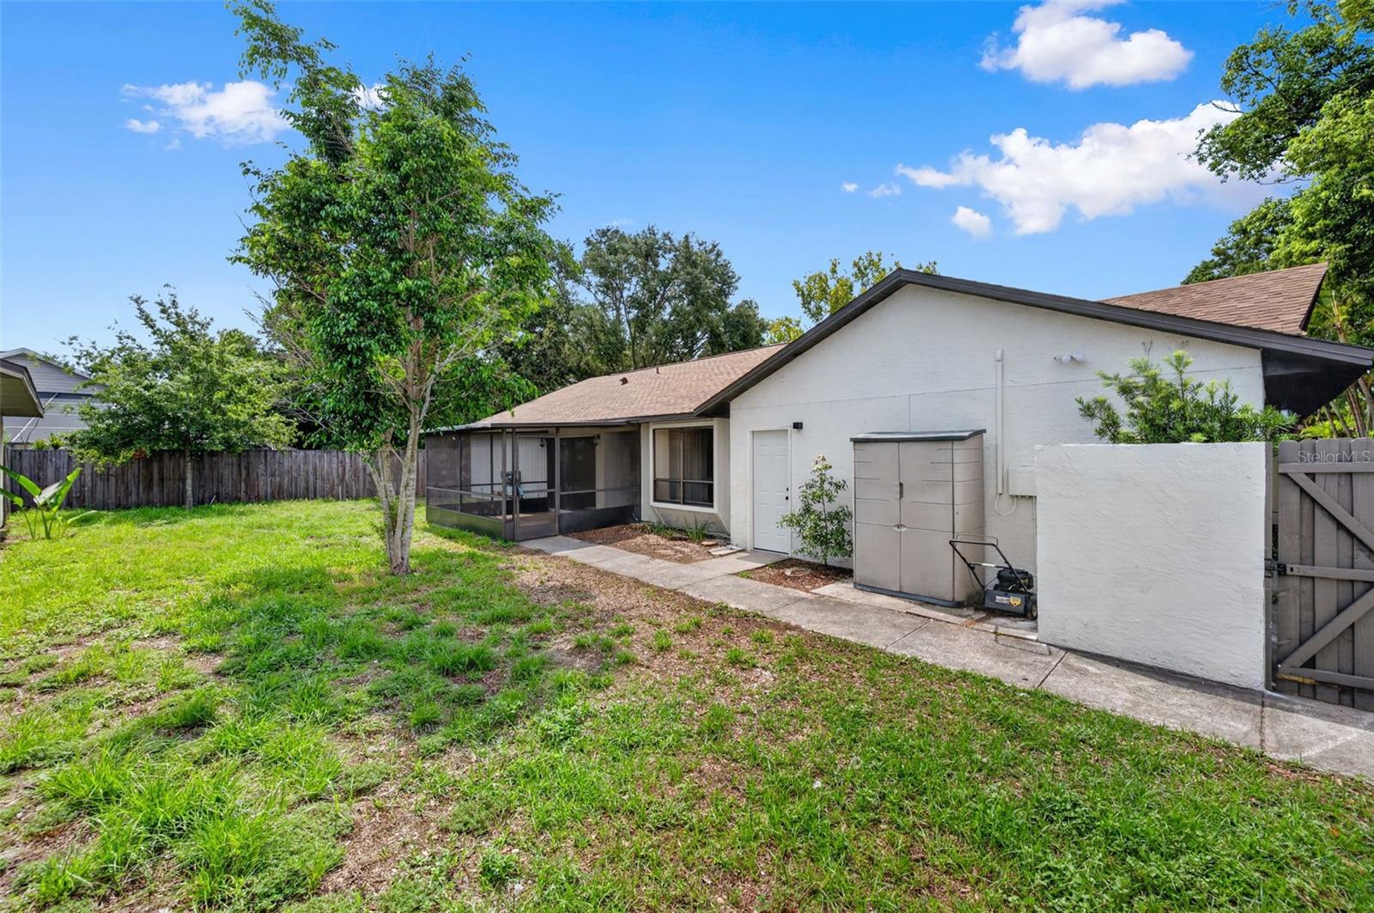
Designed to embrace Florida living, this home features multiple outdoor spaces, including a screened lanai and a private courtyard. The fully fenced backyard provides exceptional privacy.

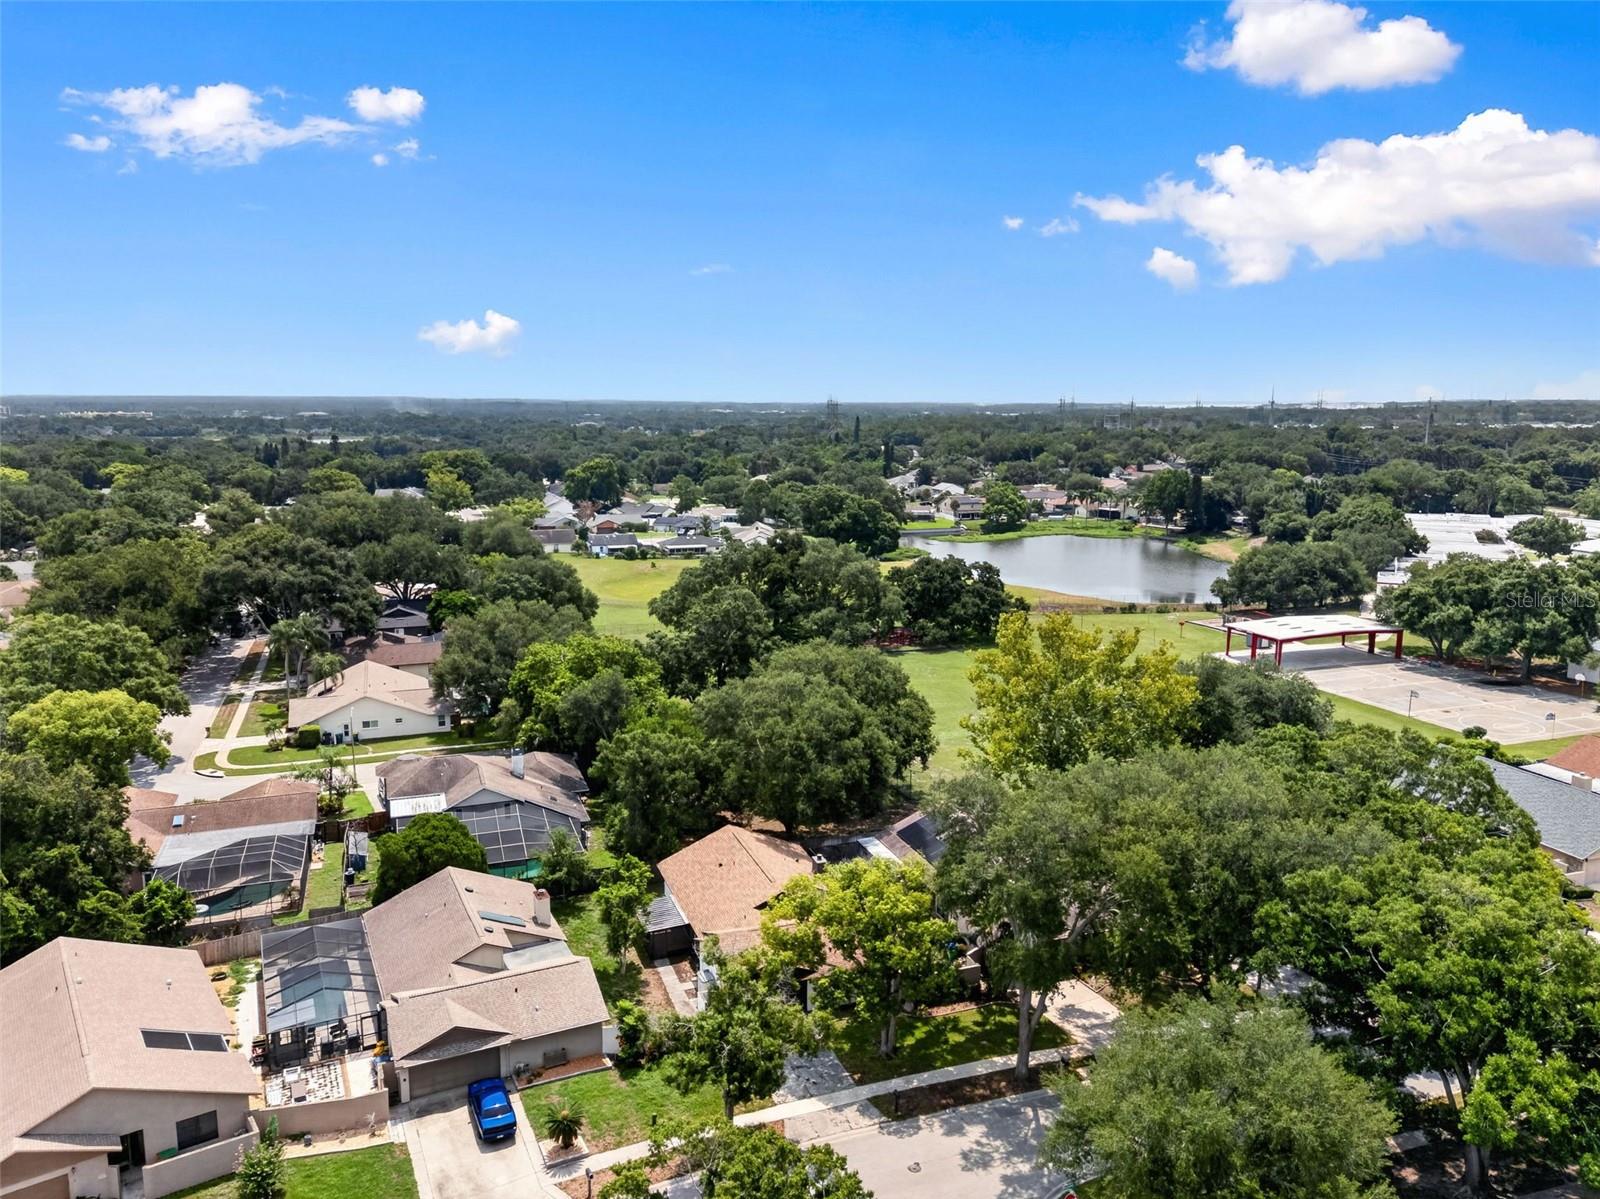
Ideally located just minutes from the Gulf beaches, parks, shopping, dining, and entertainment, this home is zoned for Lake St. George Elementary, Palm Harbor Middle, and Countryside High School. Located in Flood Zone X, NO FLOOD INSURANCE is required, offering significant annual savings.

With extensive renovations, high-end finishes, major system upgrades, and an unbeatable LOCATION this truly move-in-ready home offers an exceptional opportunity to enjoy the very best of Palm Harbor living. Everything has already been done—simply move in and enjoy. Schedule your private showing today before this one is gone!

Ask a Local Expert

Property Highlights

Property Type
Residential
Property Sub Type
Single Family Residence
Bedrooms
3
Total Bathrooms
2
Living Area
1,655 Sqft
Price / Sqft
$314
Acres
0.15
Year Built
1986
Condition
Completed
Cumulative Days On Market
61

Location

Area
34684 - Palm Harbor
City/Township
PALM HARBOR
Direction Faces
East
Subdivision
HIDDEN GROVE SUB
County
Pinellas
Zoning
RPD-5

Property Details

Price
$519,000
Condition
Completed
Property Type
Residential
Property Sub Type
Single Family Residence
Flood Zone Code
X

Building

Levels
One
Stories
1
Total Area
2,292 Sqft

Community

Community Features
Sidewalks

Interior Features

Bedrooms and Bathrooms

Total Bathrooms
2
Full Bathrooms
2
Bedrooms
3

Area and Spaces

Living Area
1,655 Sqft

Appliances

Appliances
Dishwasher, Disposal, Electric Water Heater, Microwave, Range, Refrigerator

Interior Features

Interior Features
Cathedral Ceiling(s), Ceiling Fans(s), High Ceilings, Living Room/Dining Room Combo, Open Floorplan, Primary Bedroom Main Floor, Split Bedroom, Thermostat, Walk-In Closet(s)
Flooring
Vinyl
Laundry Features
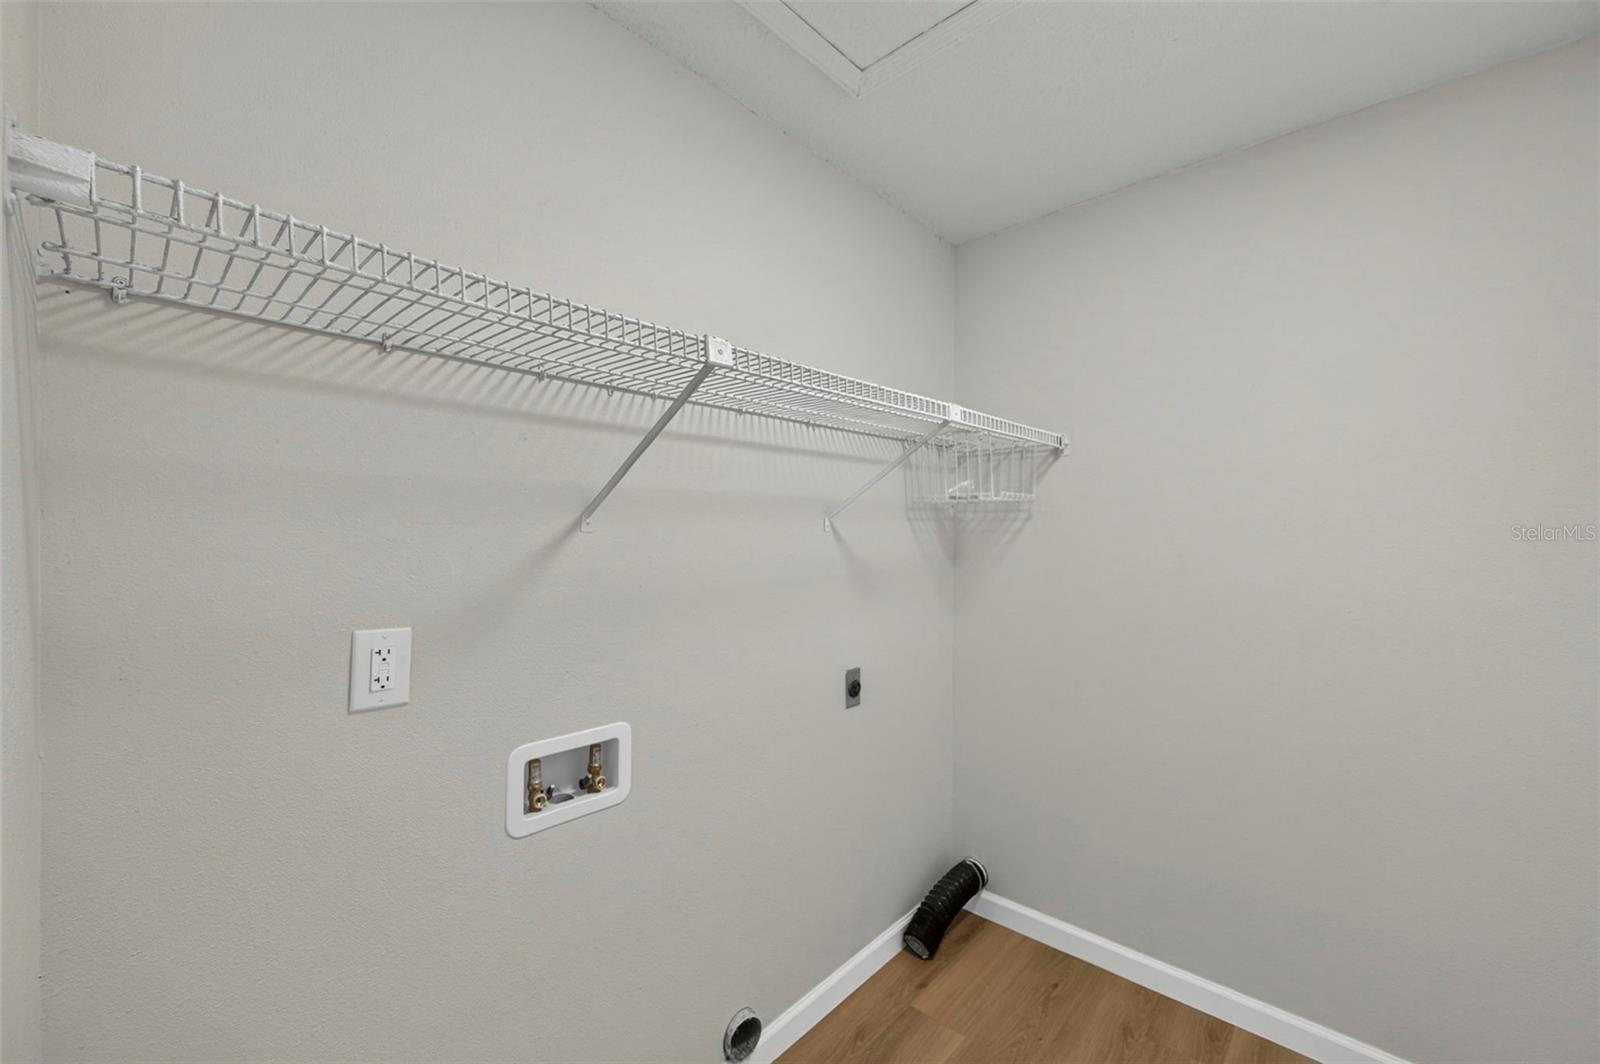
Inside
Fireplace Features
Family Room
Furnished
Unfurnished

Heating and Cooling

Heating Features
Central
Has Fireplace
Yes

Building Details

Construction

Year Built
1986
Foundations
Block, Slab

Materials

Construction Materials
Stucco
Roof
Shingle

Terms

Terms

Ownership
Fee Simple

Rental Terms

Pets Allowed
Yes

Terms

Special Conditions
None
Special Terms
Cash, Conventional, FHA, VA Loan
Cumulative Days On Market
61

Taxes

Tax

Tax (Annual)
$1,882.13

HOA

Has HOA
Yes
Association Fee
$32.92 /mo

Heating, Cooling & Utilities

Cooling Features
Central Air

Utilities

Utilities
Public, Water Available
Sewer
Public Sewer
Water Source
Public

Lot

Acres
0.15
Lot Size Area Sq Ft
6,473
Lot Dimensions
62x101
Road Surface
Asphalt

Exterior Features

Exterior Features
Courtyard, Private Mailbox, Private Yard
Fencing
Wood

Parking

Garage Capacity
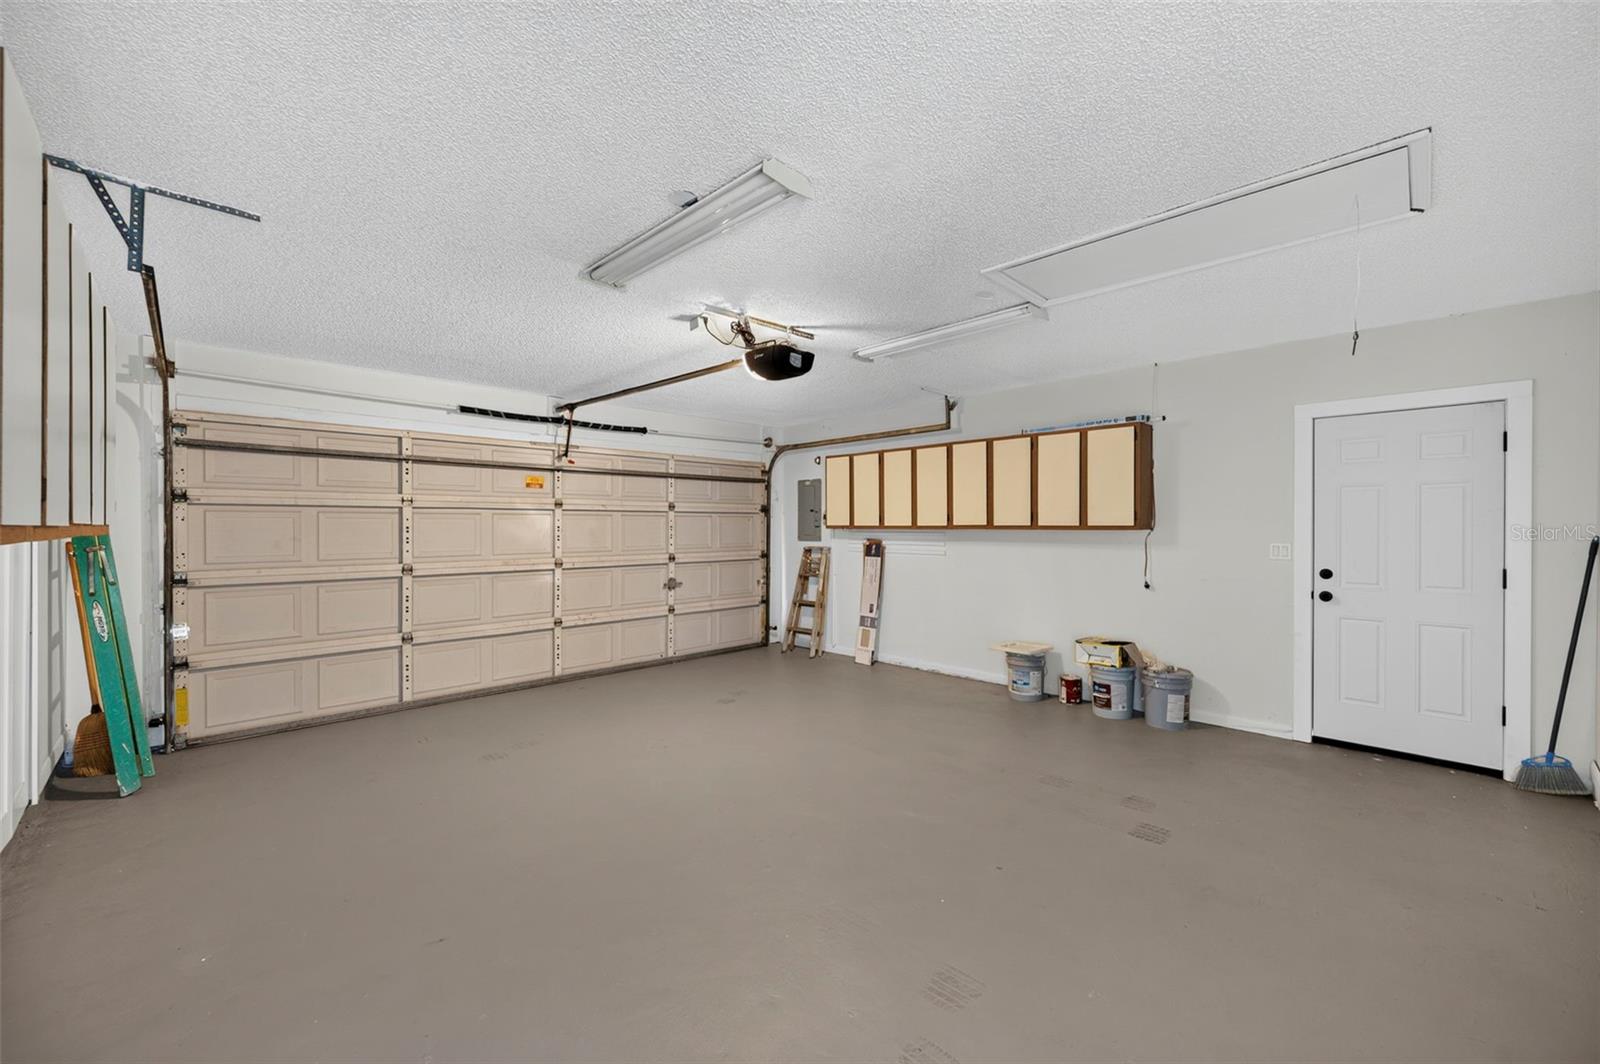
2
Listed by Future Home Realty INC, 813-855-4982
Listing Data last updated 10/05/2026 09:40 pm
Get a Link to this Property: Copy To Clipboard
QR Code link to this property

Phone:
Connect with:

Payment Calculator

per month. fixed. % interest.
$
%
$
%
Principal & Interest
+ Home Insurance
+ Property Tax
+ HOA Fees
per month
Total interest paid over s will be:
All estimates and provided for informational purposes only. Actual amounts may vary. The output of the tool is not a loan offer or solicitation, nor is it financial or legal advice. Information, rates, programs and loan scenarios shown are for example only as of 6-Oct-2026 and are subject to change without notice. Interest rates provided by the St. Louis Federal Reserve Economic Data (FRED). All products are subject to credit and property approval. Not all products are available in all states or for all loan amounts. Other restrictions and limitations apply. Contact your preferred lender for the pricing associated with your specific transaction. Calculations are generated by Open Source mortgage calculation software tools using common mathematical formulas. All calculations should be independently verified.
Get Walk Score Content

Property History

6 days ago
Property information last updated
10 days ago
Date of last price change
67 days ago
Status Active. This is the date the listing was placed on market.
Cumulative Days on Market: 67 days (includes prior listings) · Currently listed since July 30, 2026. Data provided by the MLS.

Similar Properties