Start of property details

Share this property:
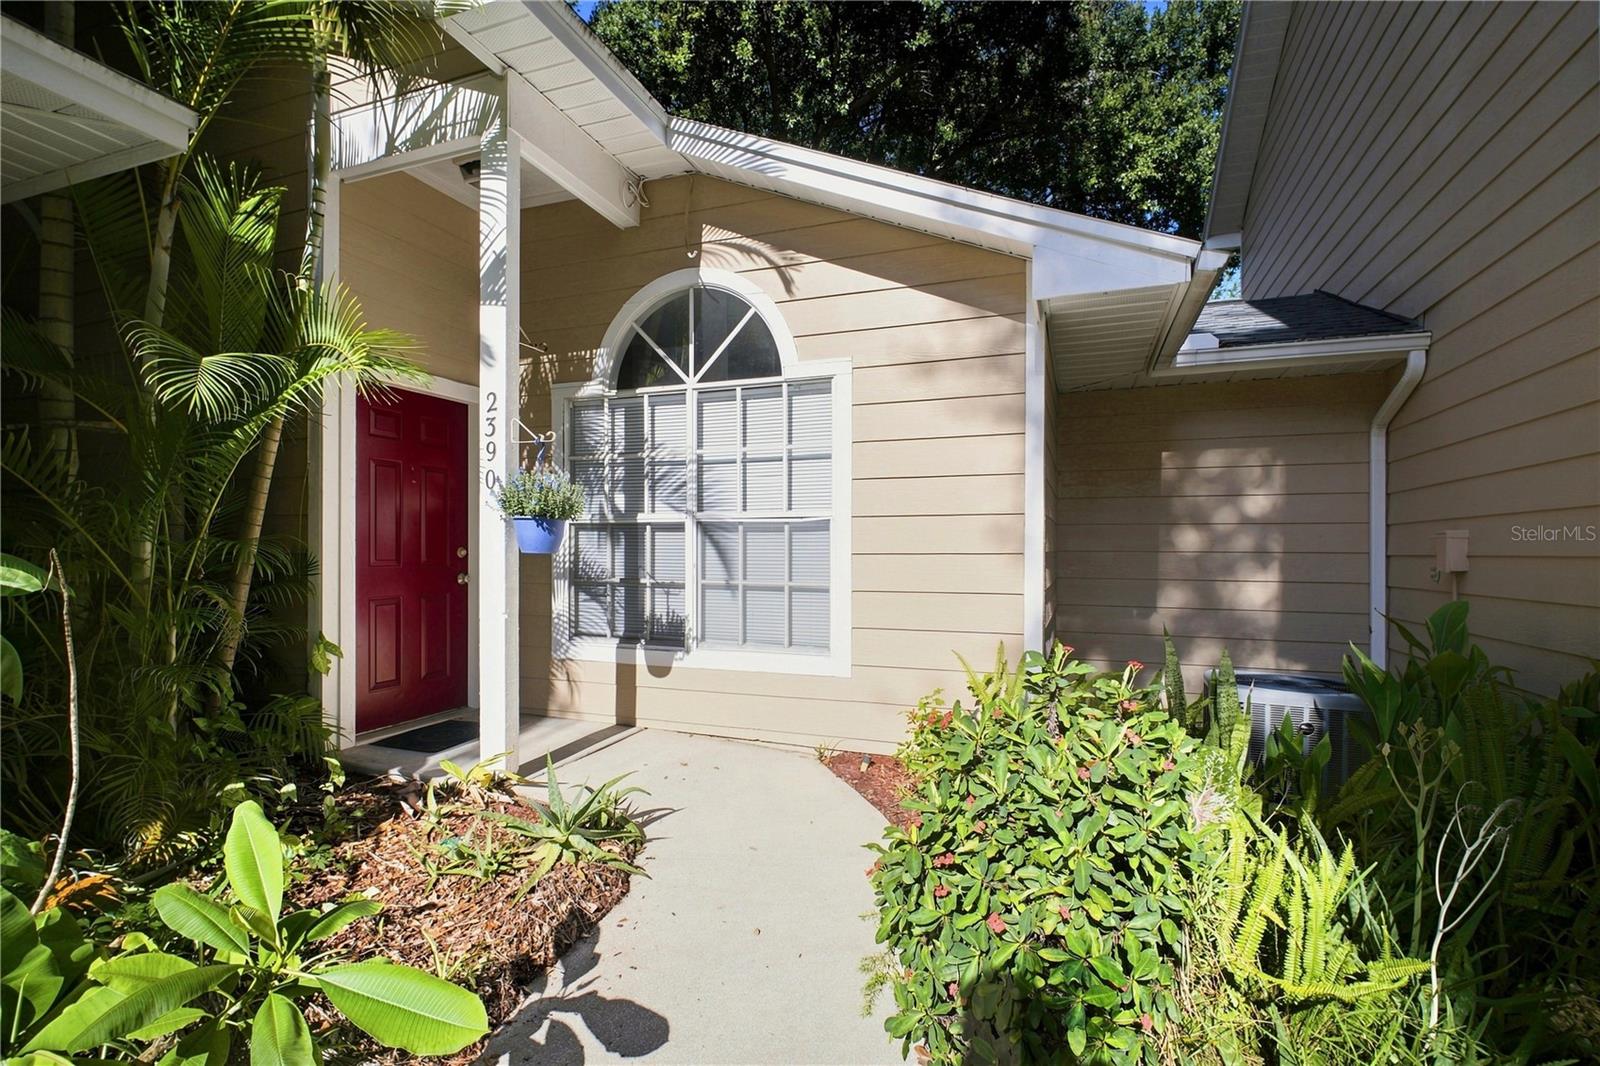
2390 GUN FLINT TRAIL
Palm Harbor, FL 34683
ACTIVE
UNDER CONTRACT
$250,000
Active Under Contract
2
Beds
2
Baths
1,129
Sqft
0.05
Acres
1993
Yr. Built
MLS# TB8535225
Cumulative Days on Market: 55 · Includes prior listings · Currently listed since 08/03/26 · Data provided by the MLS.

Property Description

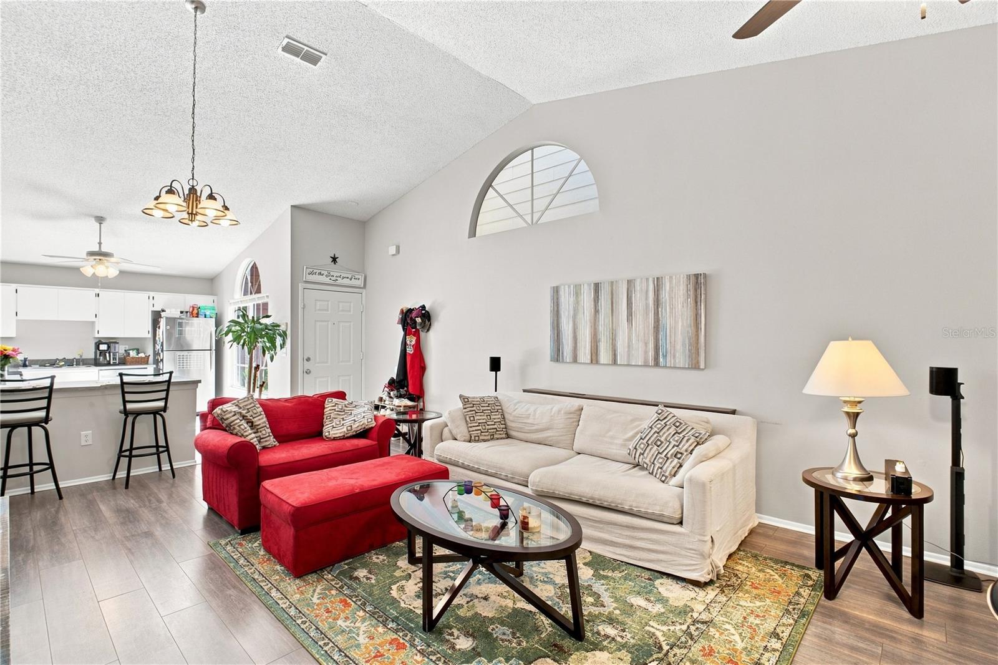
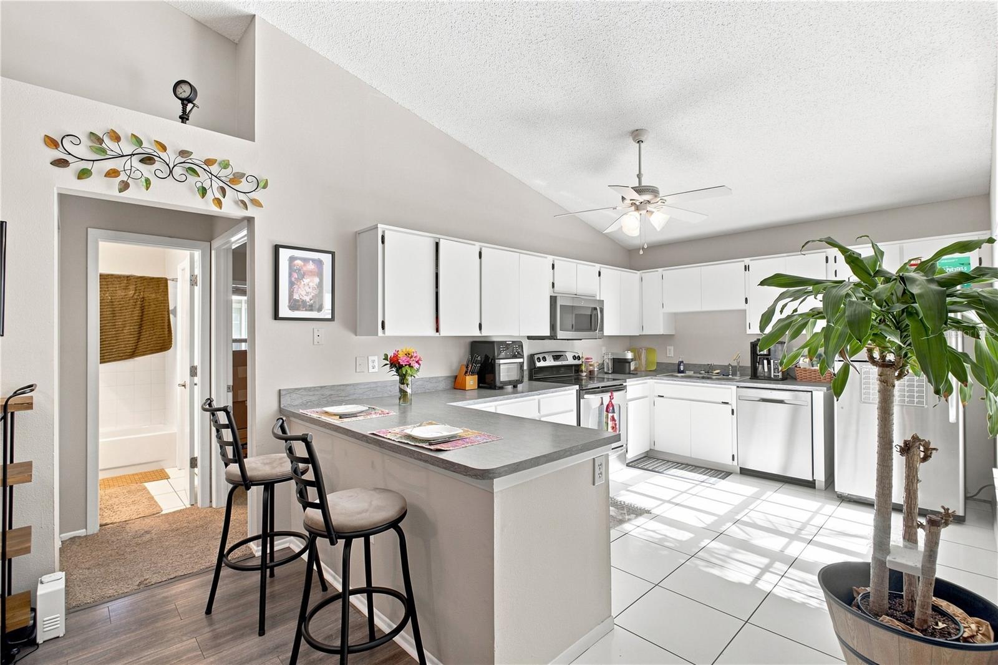
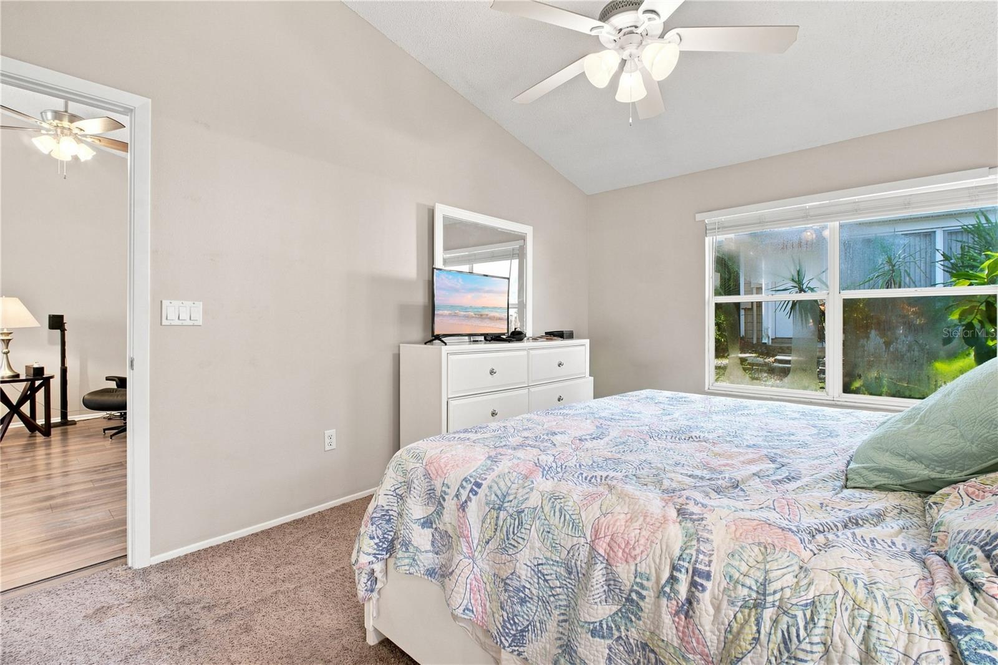
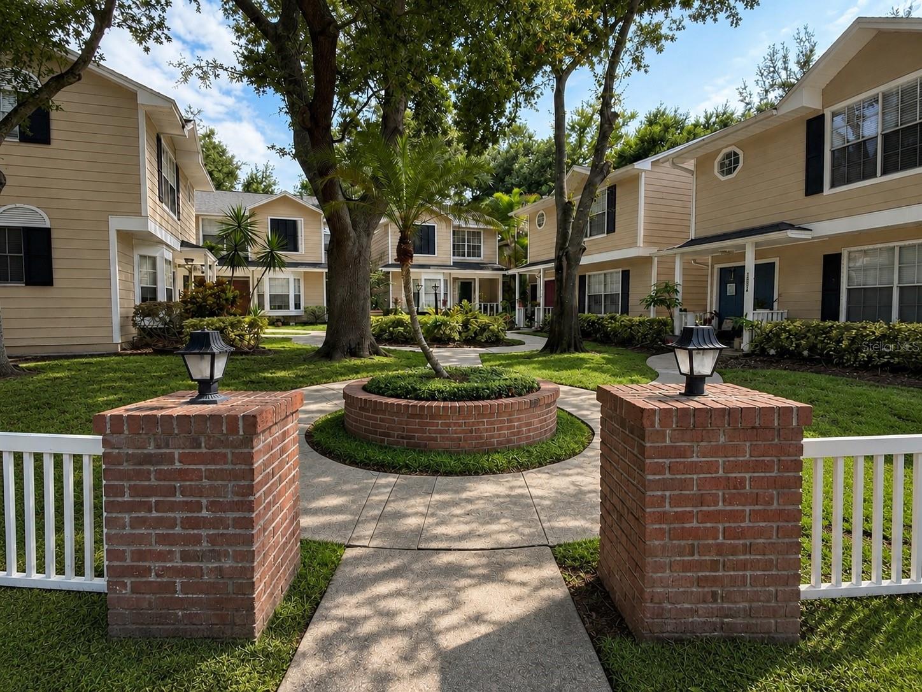
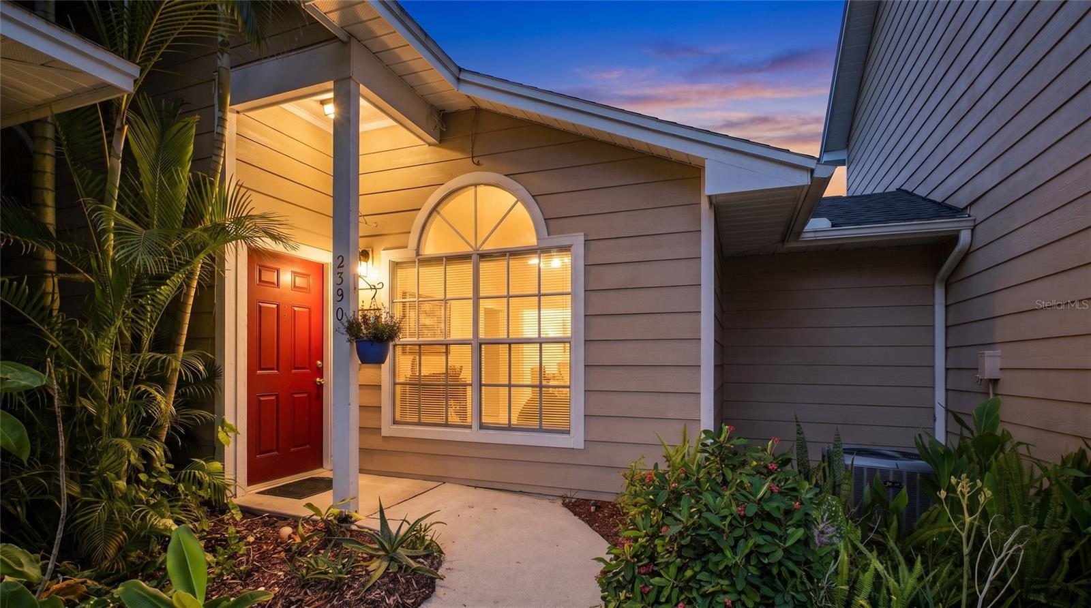
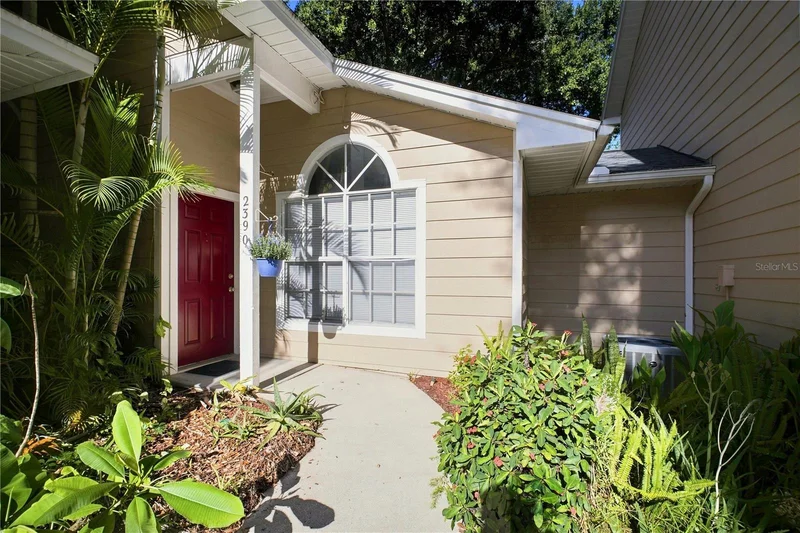
Under contract-accepting backup offers. Hidden gem in unbeatable Palm Harbor location! Beautifully maintained 2-bedroom, 2-bath villa in gated Fox Lake Townhomes community. Low-maintenance living at its best, giving you more time to enjoy Pinellas County and the surrounding areas! HOA and POA fees total only $414 / month. Located in Flood Zone X—no flood insurance required and zoned for A-rated Sutherland Elementary, Palm Harbor Middle, and Palm Harbor University High School.

Spend weekends on award-winning Gulf beaches known for their soft quartz sand, or hit the links at nearby Innisbrook Resort, home of the PGA TOUR’s Valspar Championship on the Copperhead Course. Bike the Pinellas Trail, with easy access at nearby Wall Springs Park. Head to Downtown Dunedin for waterfront restaurants, local shops and weekend markets, or explore the Tarpon Springs Sponge Docks restaurants, bakeries, shops, and waterfront atmosphere. Head south to Downtown St. Petersburg for the St. Pete Pier, Beach Drive, museums, restaurants, and nightlife. Across the bay, Tampa offers luxury shopping and dining at Hyde Park Village, Water Street, Armature Works, and Sparkman Wharf at the Port Tampa Bay with The Florida Aquarium. Catch the Buccaneers at Raymond James Stadium or the Lightning at Benchmark International Arena. Reach Tampa International Airport in approximately 35 minutes. Florida’s natural springs, including Weeki Wachee, make an easy day trip.

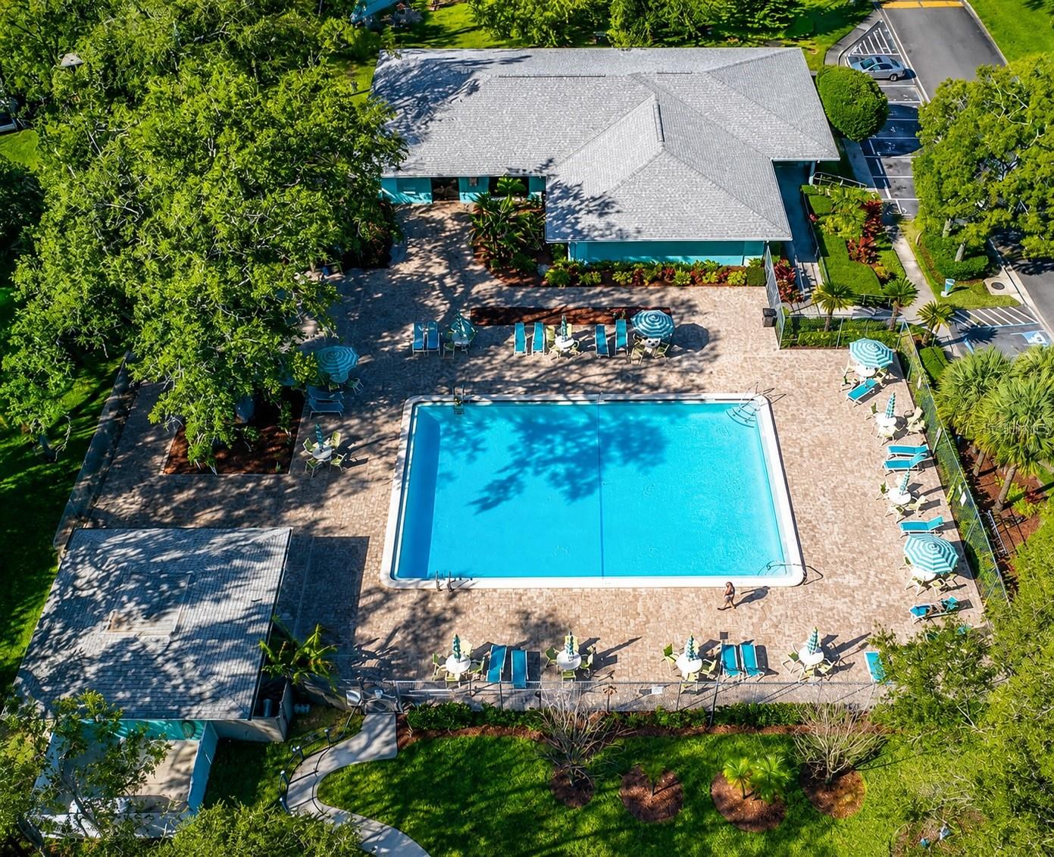
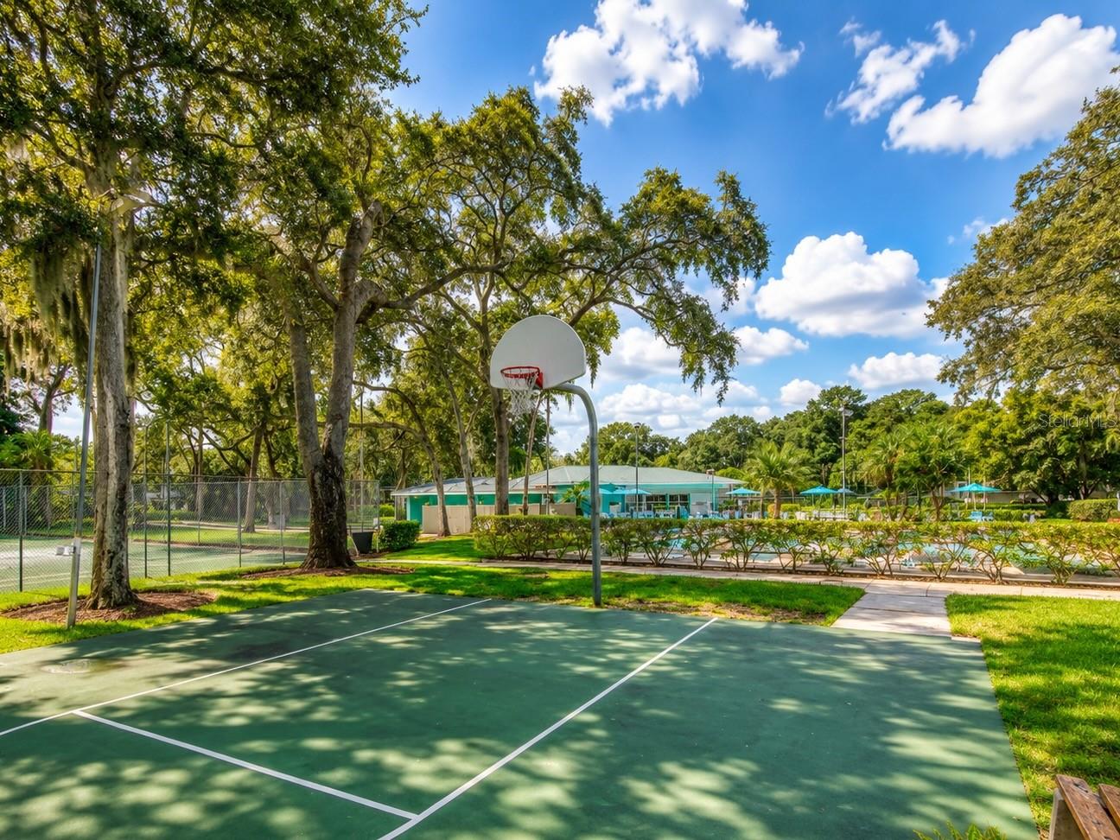
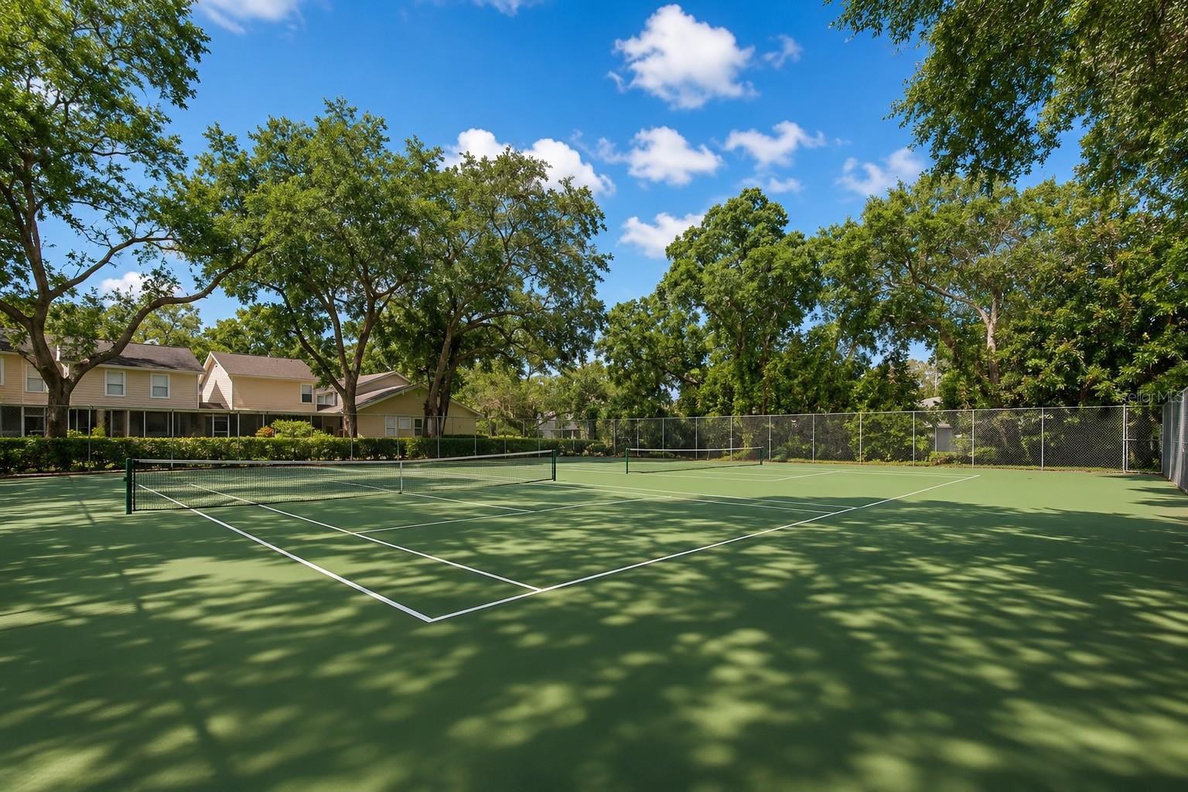
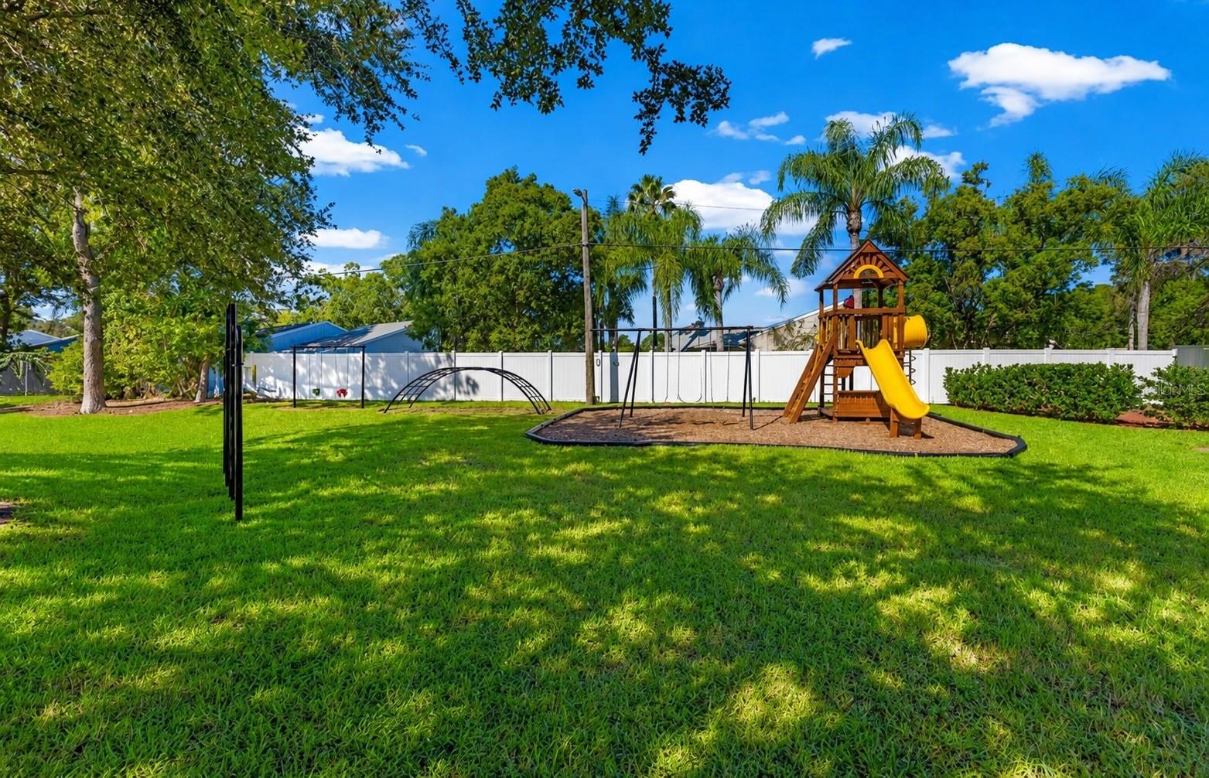
Low HOA dues include cable, internet, water, sewer, twice-weekly doorstep trash pickup, landscaping, exterior pest prevention, exterior painting, pressure washing, and community amenities. Amenities include, heated pool, ample grass and dog-walking stations, tennis, pickleball and basketball courts, playground, and clubhouse with fitness area, pool table, ping-pong and poker table, plus an onsite community office and owner meetings.

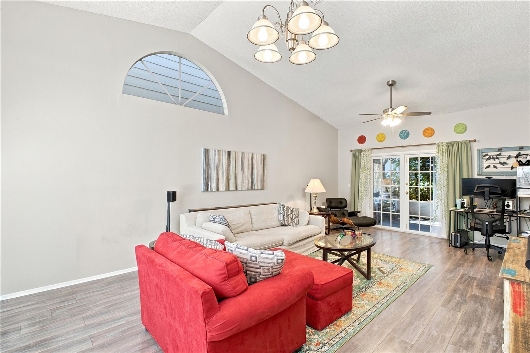
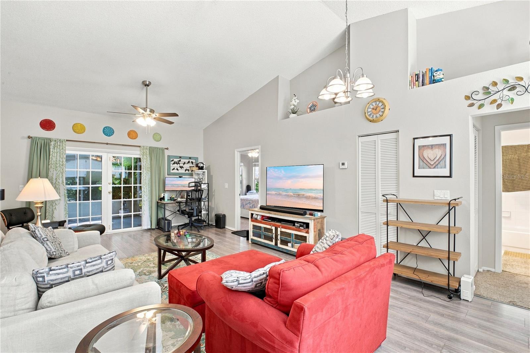
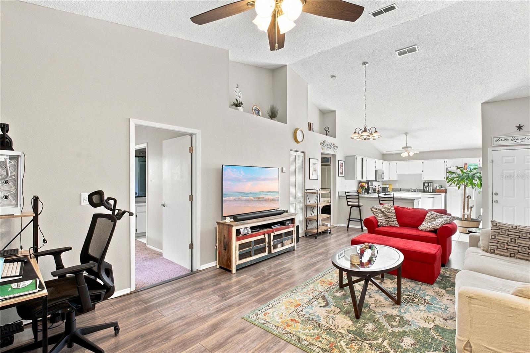
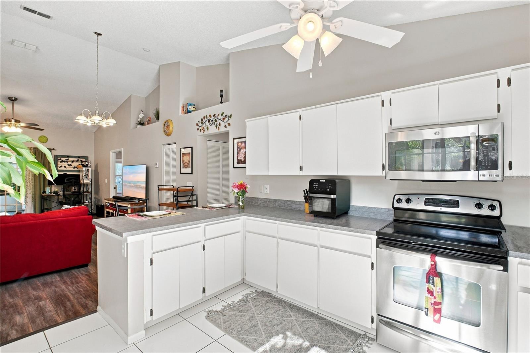
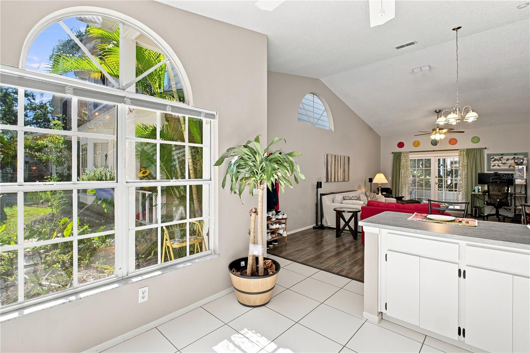
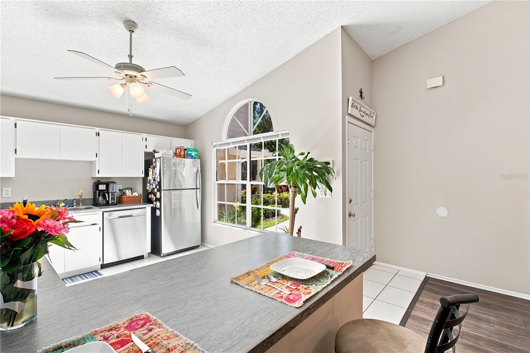
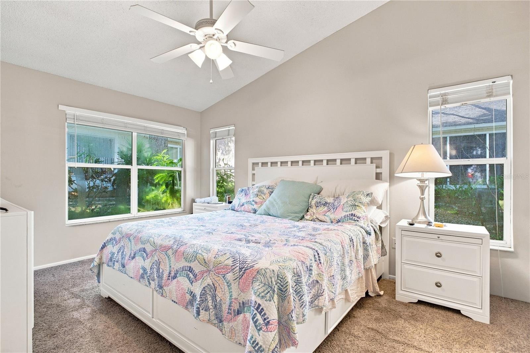
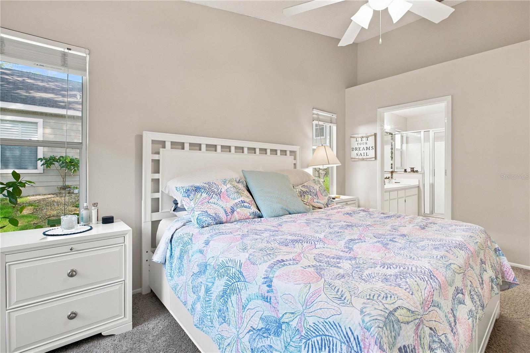
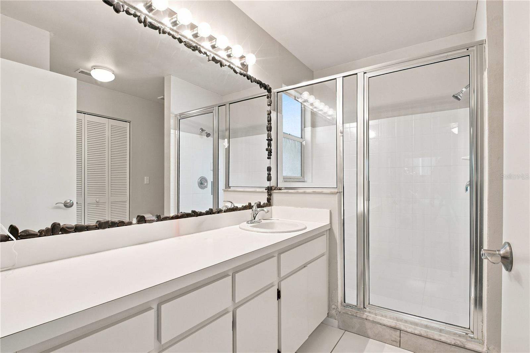
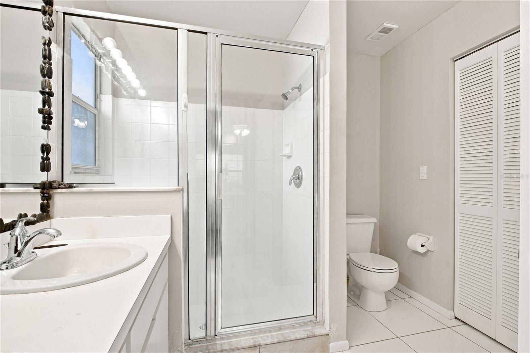
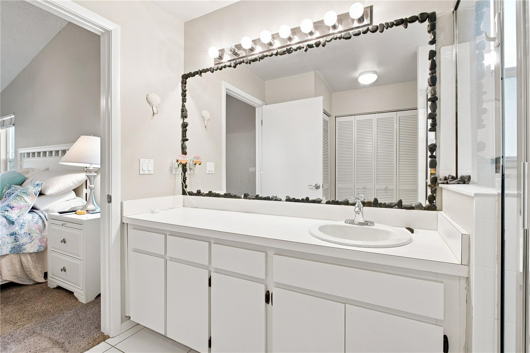
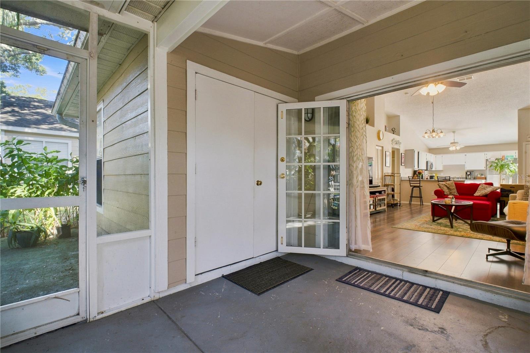
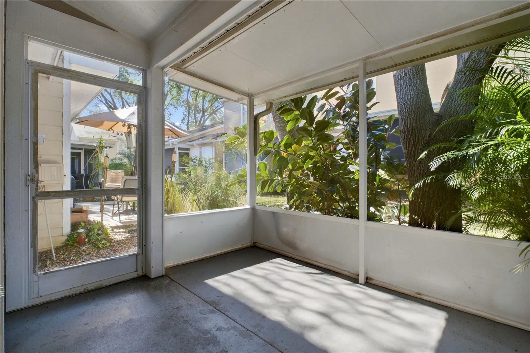
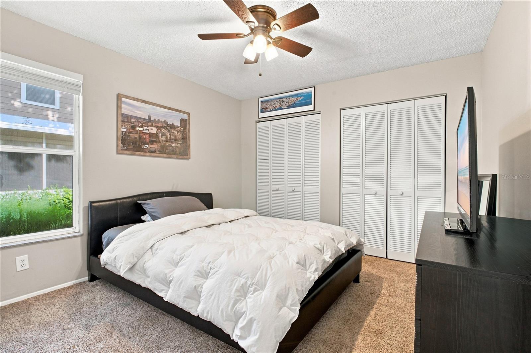
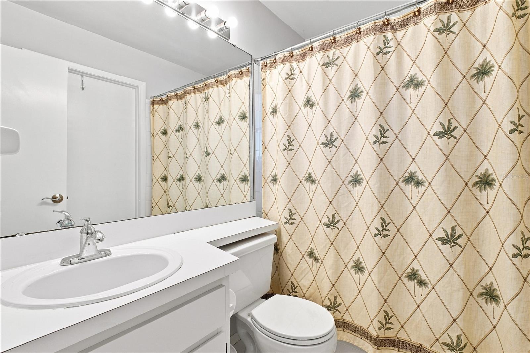
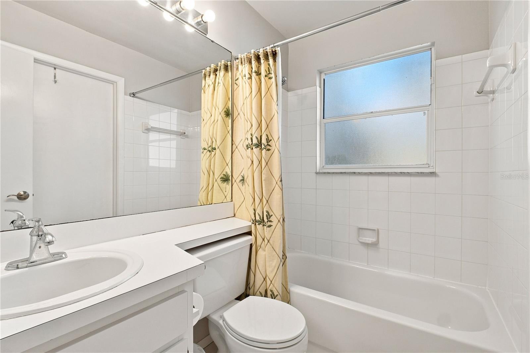
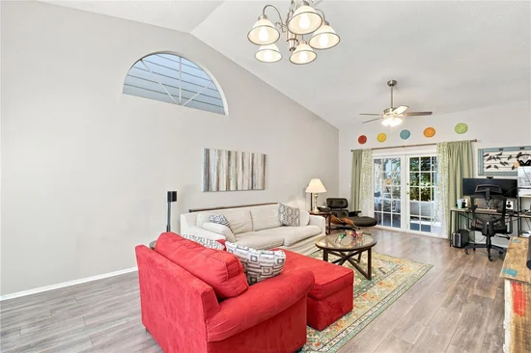
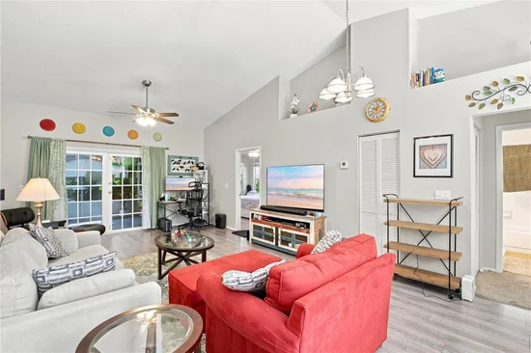
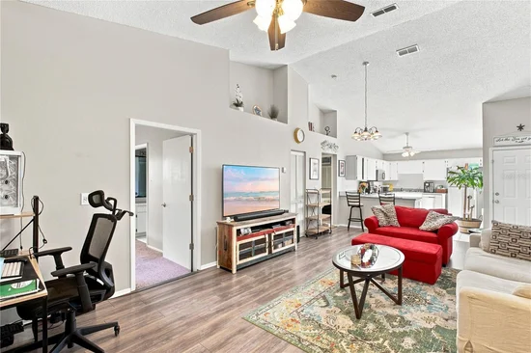
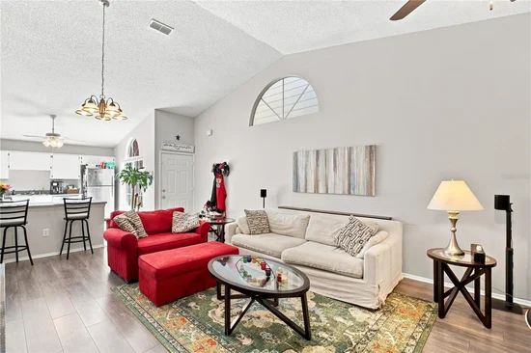
Inside, soaring vaulted ceilings and an open layout with French doors opening to the screened lanai and additional grilling space. A generously sized storage room connects the villa to the neighboring residence, creating only a partially shared wall for added separation and privacy. Both bedrooms are spacious. The primary suite features a walk-in shower, while the full guest bath includes a tub.

Updates include a 2017 roof, 2019 HVAC, whole-home water softener, and LeafGuard gutter protection.

Short-term, seasonal, and annual rentals allowed.

Ask a Local Expert

Property Highlights

Property Type
Residential
Property Sub Type
Villa
Architectural Style
Craftsman
Bedrooms
2
Total Bathrooms
2
Living Area
1,129 Sqft
Price / Sqft
$221
Acres
0.05
Year Built
1993
Condition
Completed
Cumulative Days On Market
31

Location

Area
34683 - Palm Harbor
City/Township
PALM HARBOR
Direction Faces
North
View
Garden, Trees/Woods
Subdivision
FOX LAKE TOWNHOMES
County
Pinellas
Zoning
RPD-15

Property Details

Price
$250,000
Condition
Completed
Property Type
Residential
Property Sub Type
Villa
Flood Zone Code
X

Building

Levels
One
Stories
1
Total Area
1,129 Sqft

Community

Community Features
Buyer Approval Required, Clubhouse, Community Mailbox, Deed Restrictions, Fitness Center, Gated Community - No Guard, Park, Playground, Pool, Sidewalks, Tennis Court(s), Wheelchair Access, Street Lights

Local Schools

Elementary School
Sutherland Elementary-PN
Middle School
Palm Harbor Middle-PN
High School
Palm Harbor Univ High-PN

Interior Features

Bedrooms and Bathrooms

Total Bathrooms
2
Full Bathrooms
2
Bedrooms
2

Area and Spaces

Living Area
1,129 Sqft

Appliances

Appliances
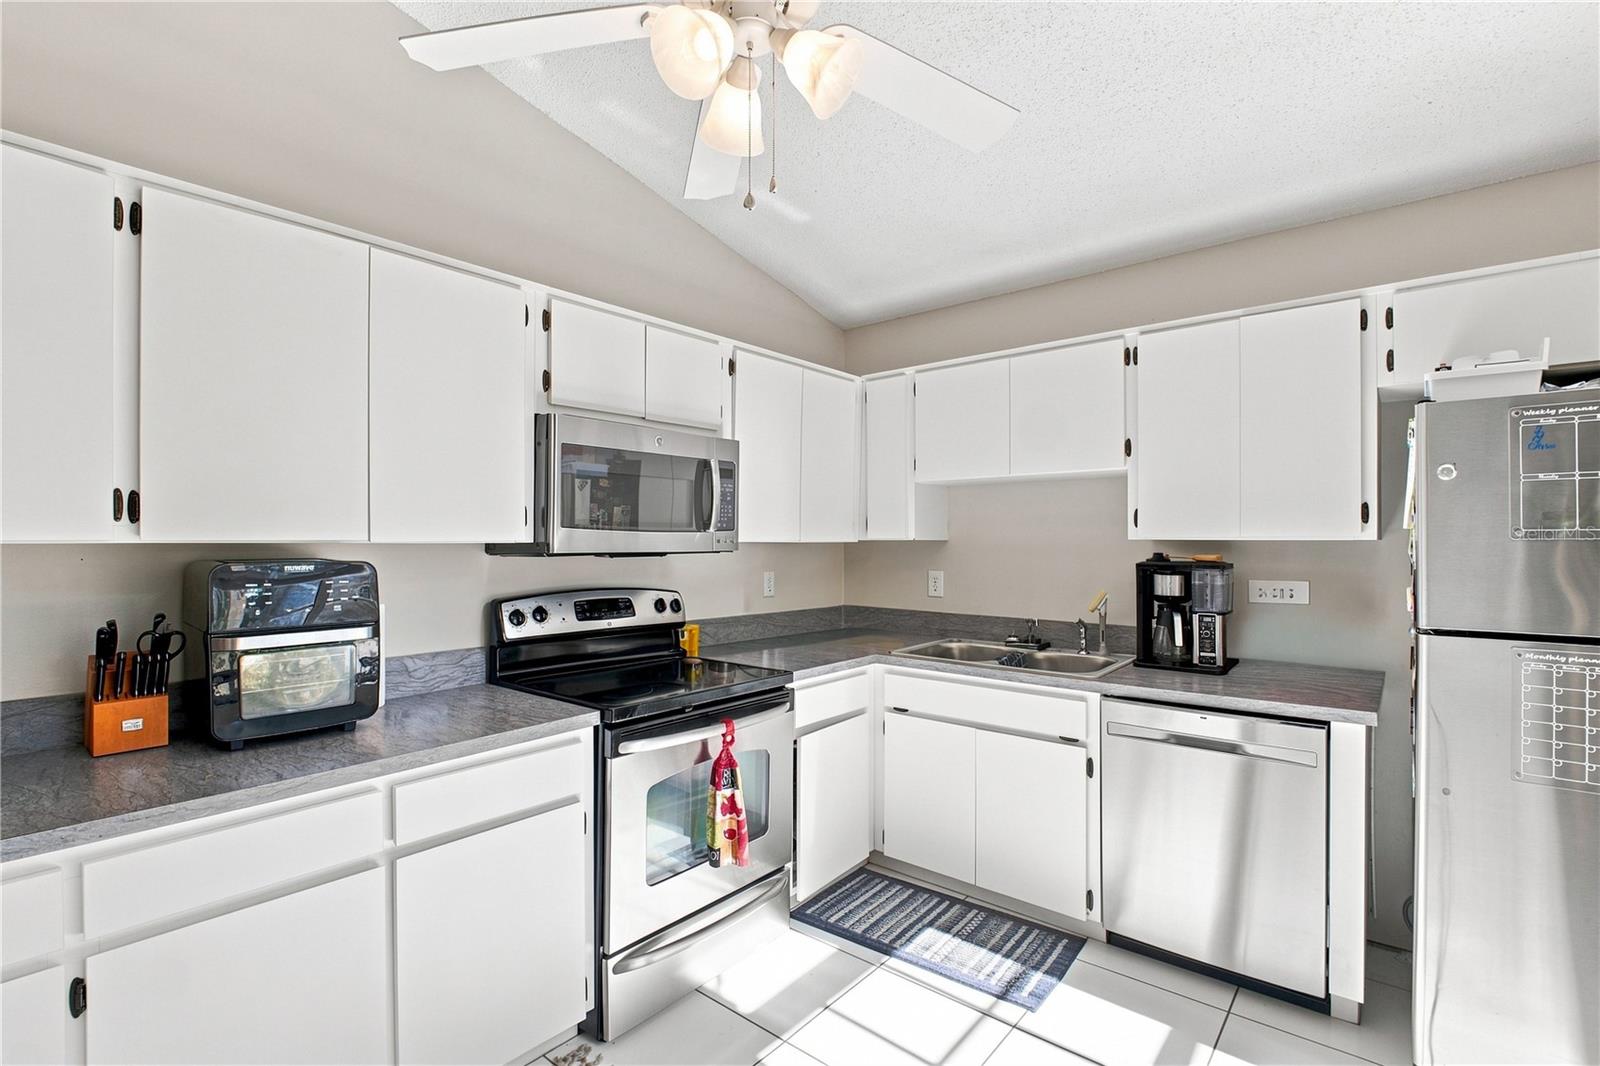
Dishwasher, Disposal, Dryer, Exhaust Fan, Gas Water Heater, Ice Maker, Microwave, Range, Range Hood, Refrigerator, Washer, Water Softener

Interior Features

Interior Features
Cathedral Ceiling(s), Ceiling Fans(s), Eat-in Kitchen, High Ceilings, Kitchen/Family Room Combo, Living Room/Dining Room Combo, Open Floorplan, Primary Bedroom Main Floor, Split Bedroom, Thermostat, Vaulted Ceiling(s), Walk-In Closet(s), Window Treatments
Flooring
Carpet, Laminate, Tile
Laundry Features
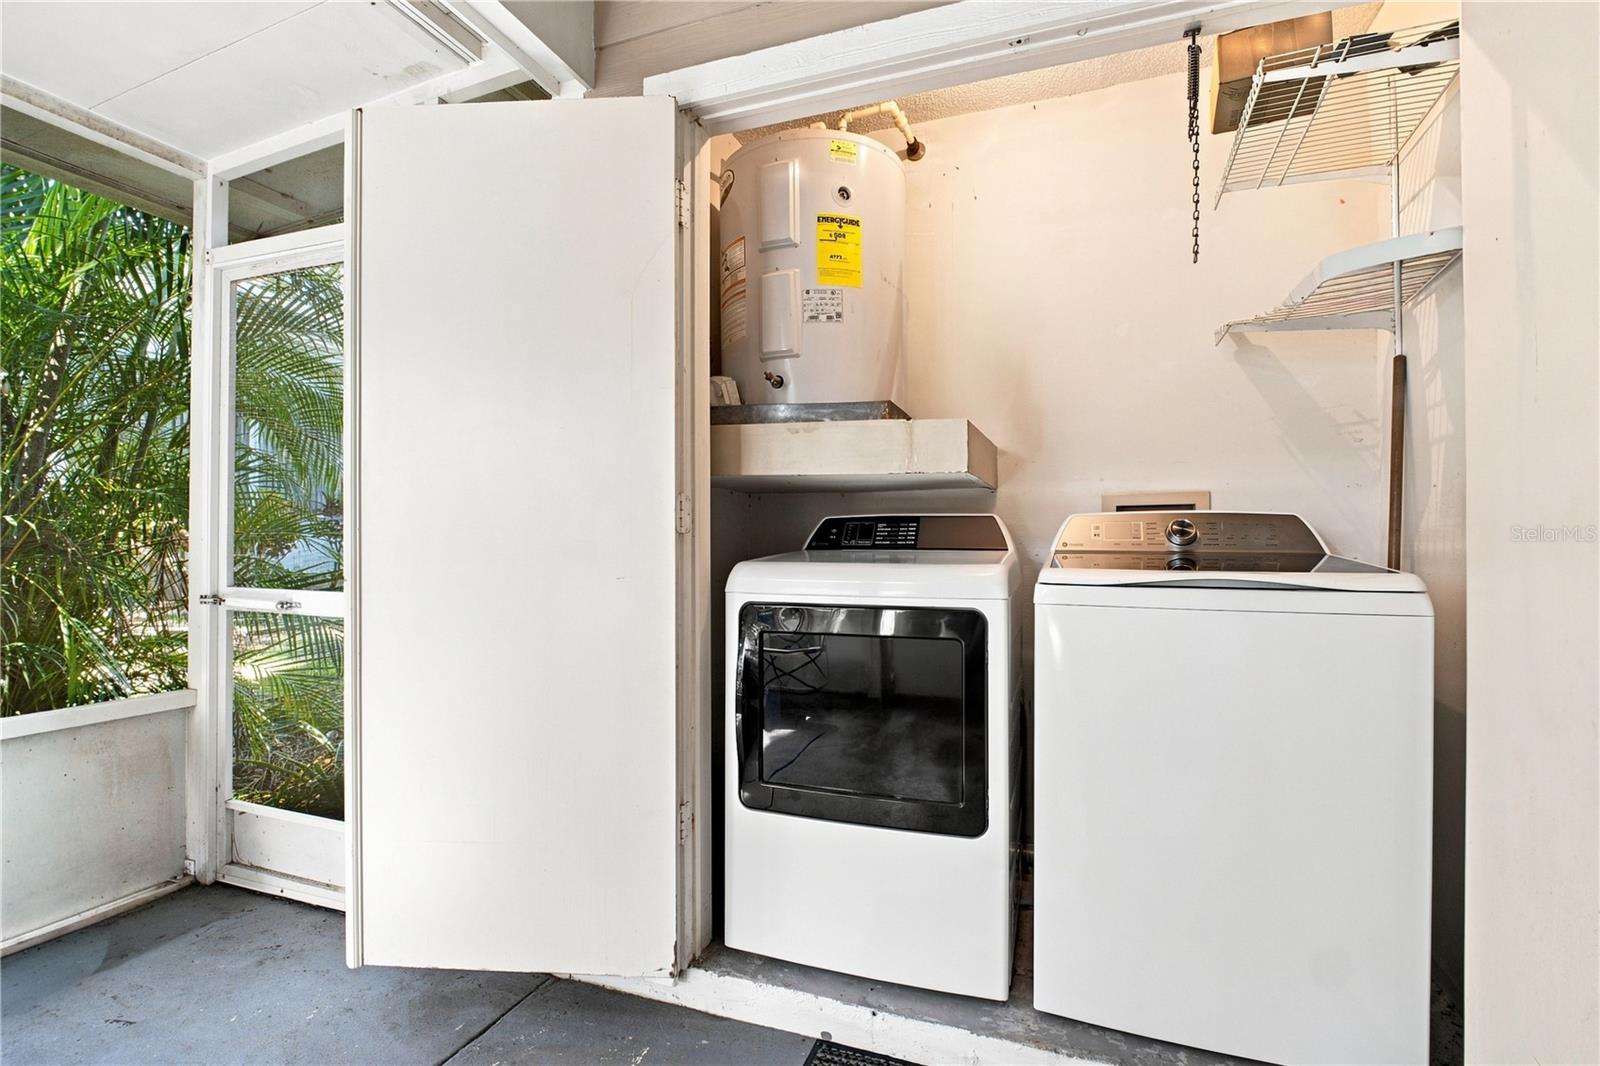
Laundry Closet
Accessibility Features
Accessible Approach with Ramp, Accessible Common Area
Window Features
Blinds
Security Features
Gated Community, Security System, Smoke Detector(s)
Furnished
Unfurnished

Heating and Cooling

Heating Features
Electric

Building Details

Construction

Architectural Style
Craftsman
Year Built
1993
Foundations
Slab

Materials

Construction Materials
Frame
Roof
Shingle

Terms

Terms

Ownership
Fee Simple

Rental Terms

Pets Allowed
Number Limit

Terms

Special Conditions
None
Special Terms
Cash, Conventional, FHA, VA Loan
Cumulative Days On Market
31

Taxes

Tax

Tax (Annual)
$2,138

HOA

Has HOA
Yes
Association Fee
$330 /mo
Association Fee2
84.00 /mo
Association Ammenities
Basketball Court, Cable TV, Clubhouse, Fitness Center, Gated, Maintenance, Park, Pickleball Court(s), Playground, Pool, Sauna, Shuffleboard Court, Tennis Court(s), Wheelchair Access
Association Fee Includes
Cable TV, Pool, Internet, Maintenance Structure, Maintenance Grounds, Management, Pest Control, Recreational Facilities, Sewer, Trash, Water

Heating, Cooling & Utilities

Cooling Features
Central Air

Utilities

Utilities
BB/HS Internet Available, Cable Connected, Electricity Connected, Public, Sewer Connected, Water Connected
Sewer
Public Sewer
Water Source
Public

Lot

Acres
0.05
Lot Size Area Sq Ft
2,036
Lot Features
Cul-De-Sac, In County, Level, Sidewalk, Paved, Private
Number of Lots
1
Road Surface
Asphalt

Exterior Features

Exterior Features
Sidewalk, Storage, Tennis Court(s)
Patio And Porch Features
Covered, Patio, Rear Porch, Screened

Parking

Parking Features
Assigned, Guest
Listed by Charles Rutenberg Realty INC, 866-580-6402
Listing Data last updated 10/05/2026 10:40 pm
Get a Link to this Property: Copy To Clipboard
QR Code link to this property

Phone:
Connect with:

Payment Calculator

per month. fixed. % interest.
$
%
$
%
Principal & Interest
+ Home Insurance
+ Property Tax
+ HOA Fees
per month
Total interest paid over s will be:
All estimates and provided for informational purposes only. Actual amounts may vary. The output of the tool is not a loan offer or solicitation, nor is it financial or legal advice. Information, rates, programs and loan scenarios shown are for example only as of 6-Oct-2026 and are subject to change without notice. Interest rates provided by the St. Louis Federal Reserve Economic Data (FRED). All products are subject to credit and property approval. Not all products are available in all states or for all loan amounts. Other restrictions and limitations apply. Contact your preferred lender for the pricing associated with your specific transaction. Calculations are generated by Open Source mortgage calculation software tools using common mathematical formulas. All calculations should be independently verified.
Get Walk Score Content

Property History

16 days ago
Property information last updated
64 days ago
Status Active. This is the date the listing was placed on market.
Cumulative Days on Market: 55 days (includes prior listings) · Currently listed since August 3, 2026. Data provided by the MLS.

Similar Properties