Start of property details

Share this property:
1816 LAKE CYPRESS DRIVE, Unit 1816
Safety Harbor, FL 34695
FOR SALE · Active
$299,000
$237 / Sqft
2
Beds
2
Baths
1,260
Sqft
42
Acres
1984
Yr. Built
MLS# TB8536345
Cumulative Days on Market: 43 · Includes prior listings · Currently listed since 09/01/26 · Data provided by the MLS.

Property Description

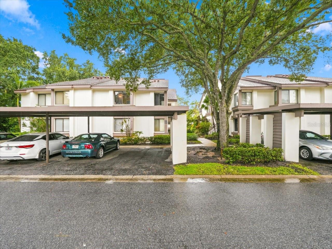
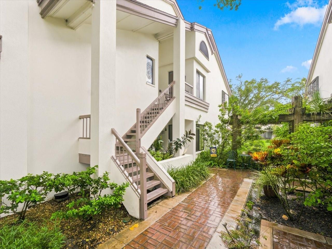
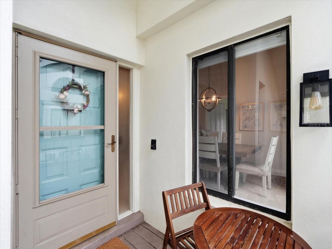
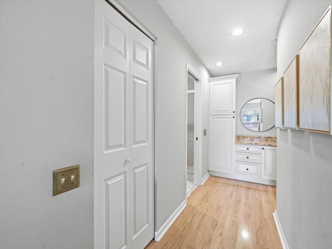
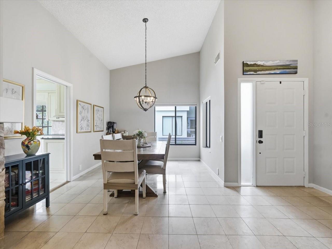
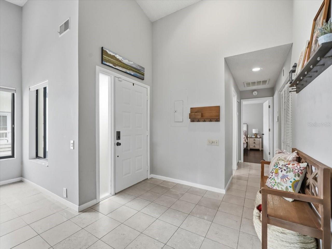
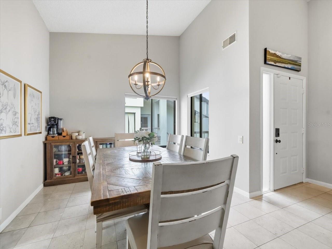
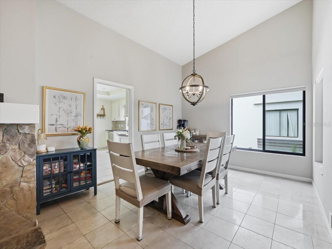
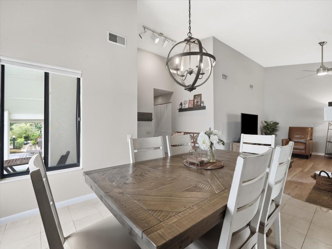
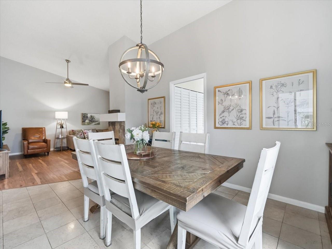
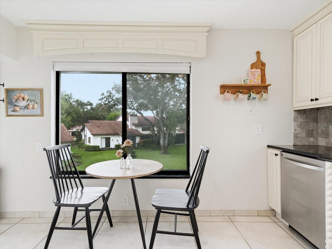
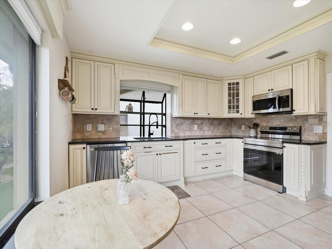
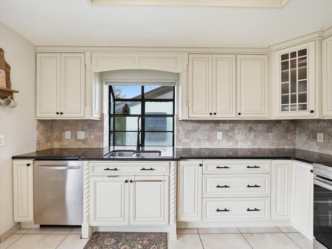
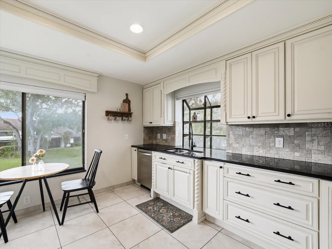
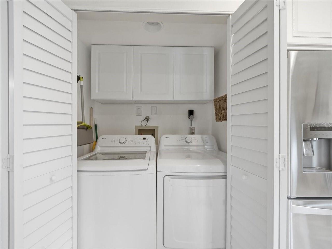
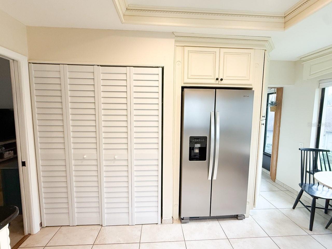
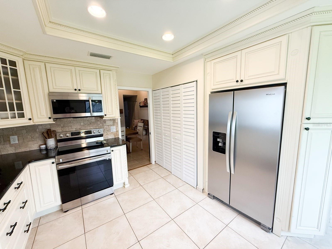
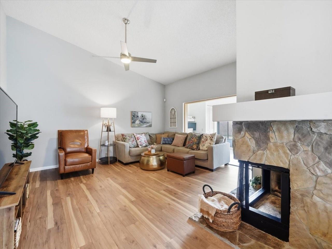
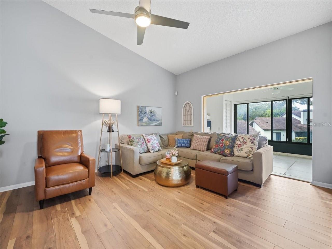
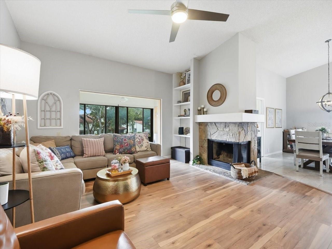
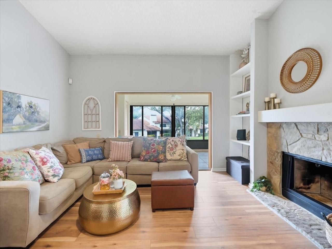
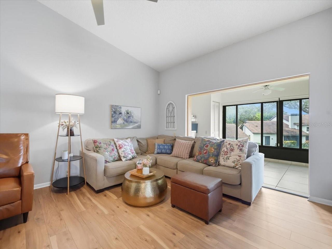
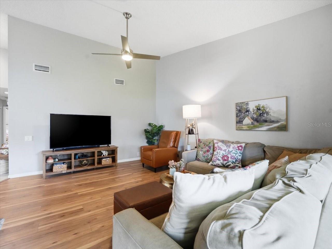
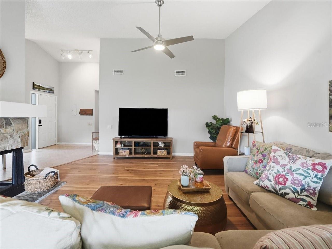
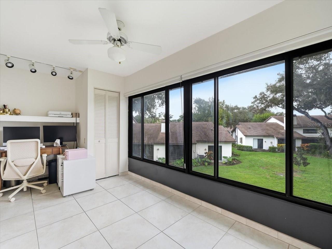
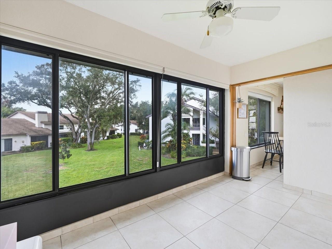
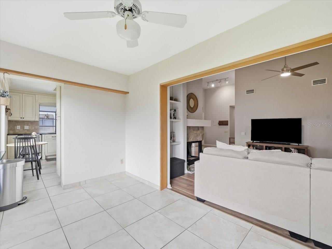
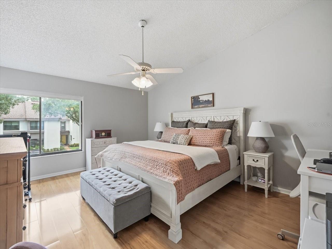
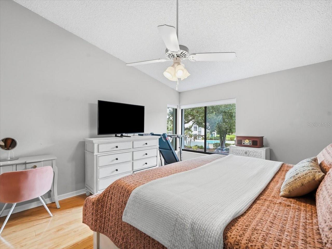
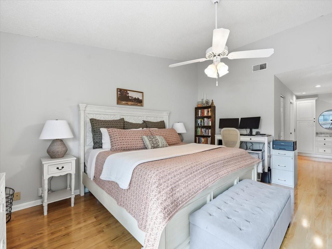
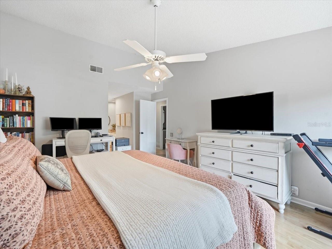
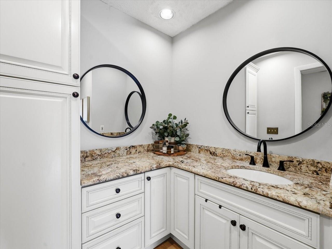
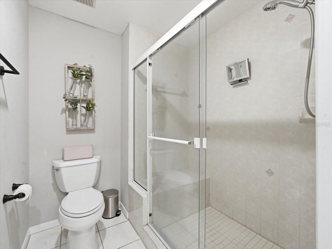
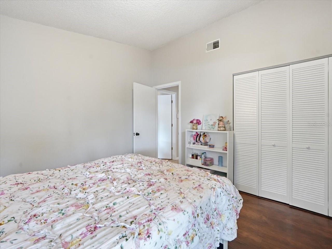
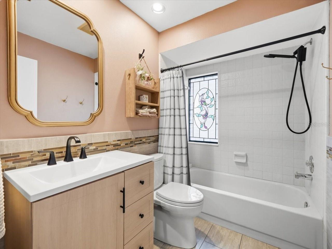
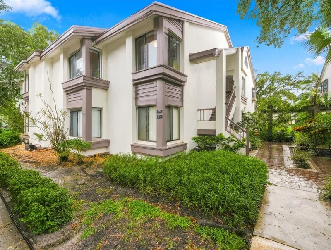
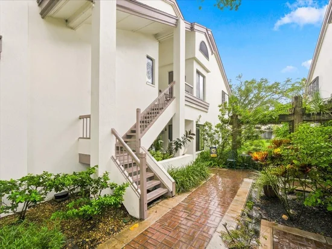
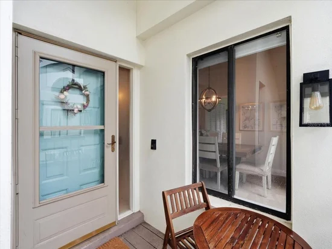
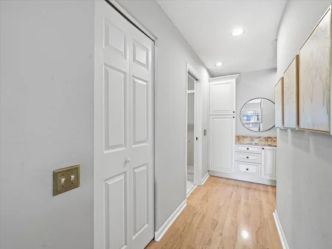
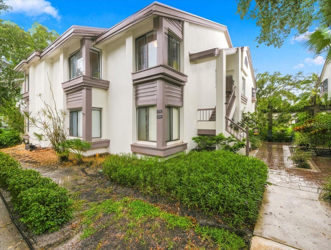
Beautiful 2-bedroom, 2-bath corner unit offering 1, 260 sq. ft. of pristine living space on the second floor, complete with dramatic cathedral ceilings throughout. Stunning new hardwood flooring flows through the home, complementing an updated light and bright kitchen featuring a brand-new Whirlpool refrigerator, high-end granite countertops, Italian tumbled marble backsplash, custom Charleston Maple solid wood cabinetry, and stainless steel appliances. Includes a full-sized newer LG washer and dryer. The guest bathroom has a new vanity and faucet, while the private en-suite bath offers granite counters and updated fixtures. Located just steps from the community pool and minutes from downtown Safety Harbor, top-rated beaches, Tampa, St. Petersburg, and local shopping and dining.Bonus for the buyer! Seller is offering select functional furniture items at no additional cost, including the neutral sectional sofa, rustic glass-door credenza, and matching media console (all convey AS-IS at buyer's discretion).
Schedule your private showing today!

Property Highlights

Property Type
Residential
Property Sub Type
Condominium
Bedrooms
2
Total Bathrooms
2
Living Area
1,260 Sqft
Price / Sqft
$237
Acres
42
Year Built
1984
Cumulative Days On Market
41

Location

Area
34695 - Safety Harbor
City/Township
SAFETY HARBOR
Direction Faces
Northeast
Subdivision
CYPRESS TRACE NORTH CONDO
County
Pinellas

Property Details

Price
$299,000
Property Type
Residential
Property Sub Type
Condominium
Flood Zone Code
X

Building

Levels
One
Stories
2
Total Area
1,260 Sqft

Community

Community Features
Buyer Approval Required, Clubhouse, Community Mailbox, Deed Restrictions, Pool, Tennis Court(s)

Local Schools

Elementary School
Safety Harbor Elementary-PN
Middle School
Safety Harbor Middle-PN
High School
Countryside High-PN

Interior Features

Bedrooms and Bathrooms

Total Bathrooms
2
Full Bathrooms
2
Bedrooms
2

Area and Spaces

Living Area
1,260 Sqft

Appliances

Appliances
Dishwasher, Disposal, Dryer, Microwave, Range, Washer

Interior Features

Interior Features
Cathedral Ceiling(s), Stone Counters
Flooring
Carpet, Ceramic Tile, Wood
Laundry Features
Electric Dryer Hookup, Washer Hookup
Fireplace Features
Wood Burning
Furnished
Unfurnished

Heating and Cooling

Heating Features
Central
Has Fireplace
Yes

Building Details

Construction

Builder
Arthur Rutenberg
Year Built
1984
Foundations
Slab

Materials

Construction Materials
Block, Stucco
Roof
Shingle

Terms

Terms

Ownership
Condominium

Rental Terms

Pets Allowed
Yes

Terms

Special Conditions
None
Special Terms
Cash, Conventional, VA Loan
Cumulative Days On Market
41

Taxes

Tax

Tax (Annual)
$2,748.83

HOA

Has HOA
Yes
Association Fee
$615 /mo
Association Fee Includes
Cable TV, Common Area Taxes, Pool, Escrow Reserves Fund, Insurance, Internet, Maintenance Structure, Maintenance Grounds, Recreational Facilities, Sewer, Trash, Water

Heating, Cooling & Utilities

Cooling Features
Central Air

Utilities

Utilities
Cable Available, Electricity Connected
Sewer
Public Sewer
Water Source
Public

Lot

Acres
42
Lot Size Area Sq Ft
18,127
Road Surface
Concrete

Exterior Features

Exterior Features
Tennis Court(s)

Parking

Parking Features
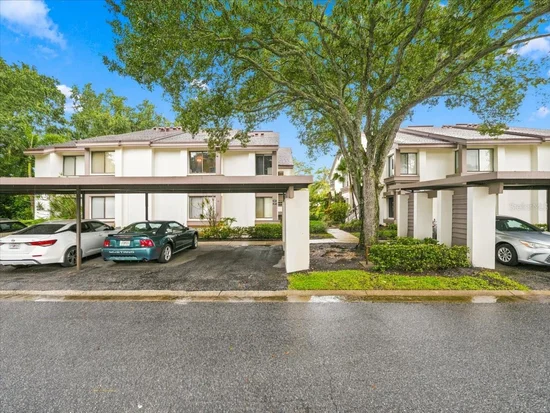
Covered
Listed by Coldwell Banker Pickett Fences Realty, booker.pickett@gmail.com
Listing Data last updated 10/14/2026 10:00 pm
Get a Link to this Property: Copy To Clipboard
QR Code link to this property

Phone:
Connect with:

Payment Calculator

per month. fixed. % interest.
$
%
$
%
Principal & Interest
+ Home Insurance
+ Property Tax
+ HOA Fees
per month
Total interest paid over s will be:
All estimates and provided for informational purposes only. Actual amounts may vary. The output of the tool is not a loan offer or solicitation, nor is it financial or legal advice. Information, rates, programs and loan scenarios shown are for example only as of 15-Oct-2026 and are subject to change without notice. Interest rates provided by the St. Louis Federal Reserve Economic Data (FRED). All products are subject to credit and property approval. Not all products are available in all states or for all loan amounts. Other restrictions and limitations apply. Contact your preferred lender for the pricing associated with your specific transaction. Calculations are generated by Open Source mortgage calculation software tools using common mathematical formulas. All calculations should be independently verified.
Get Walk Score Content

Property History

2 days ago
Property information last updated
43 days ago
Status Active. This is the date the listing was placed on market.
Cumulative Days on Market: 43 days (includes prior listings) · Currently listed since September 1, 2026. Data provided by the MLS.

Similar Properties