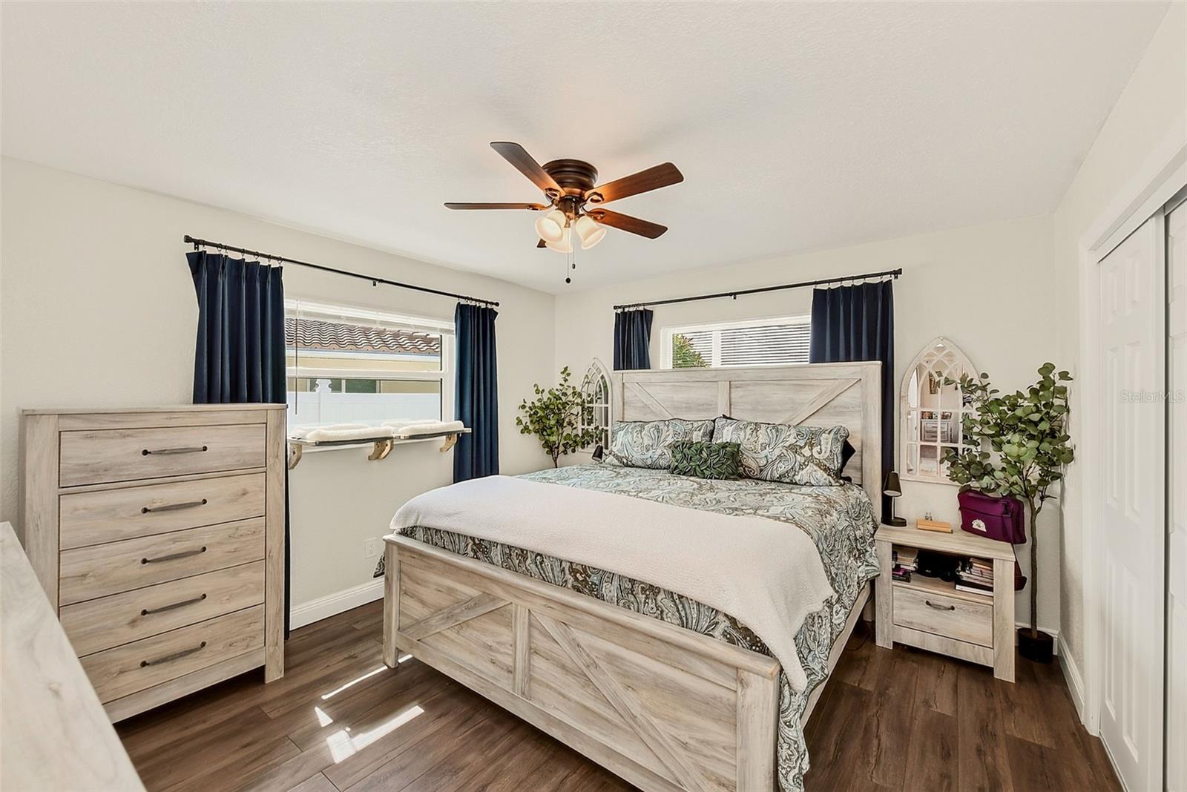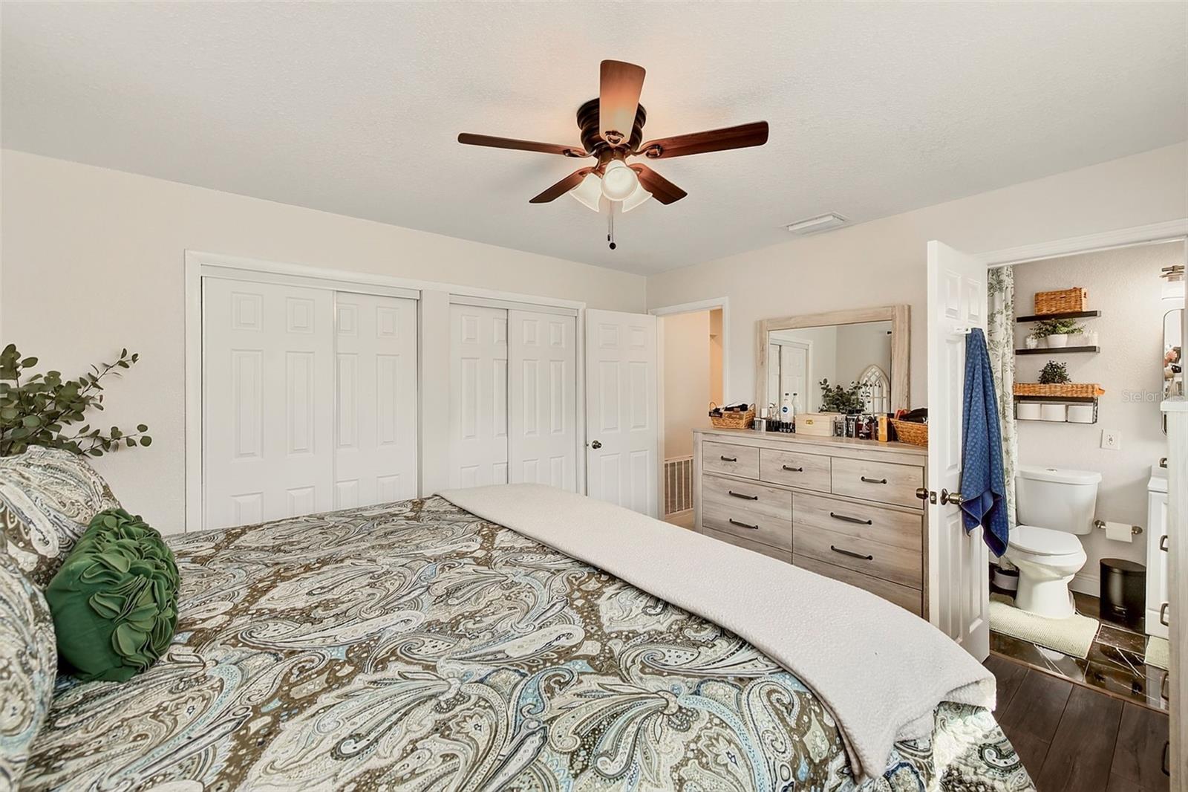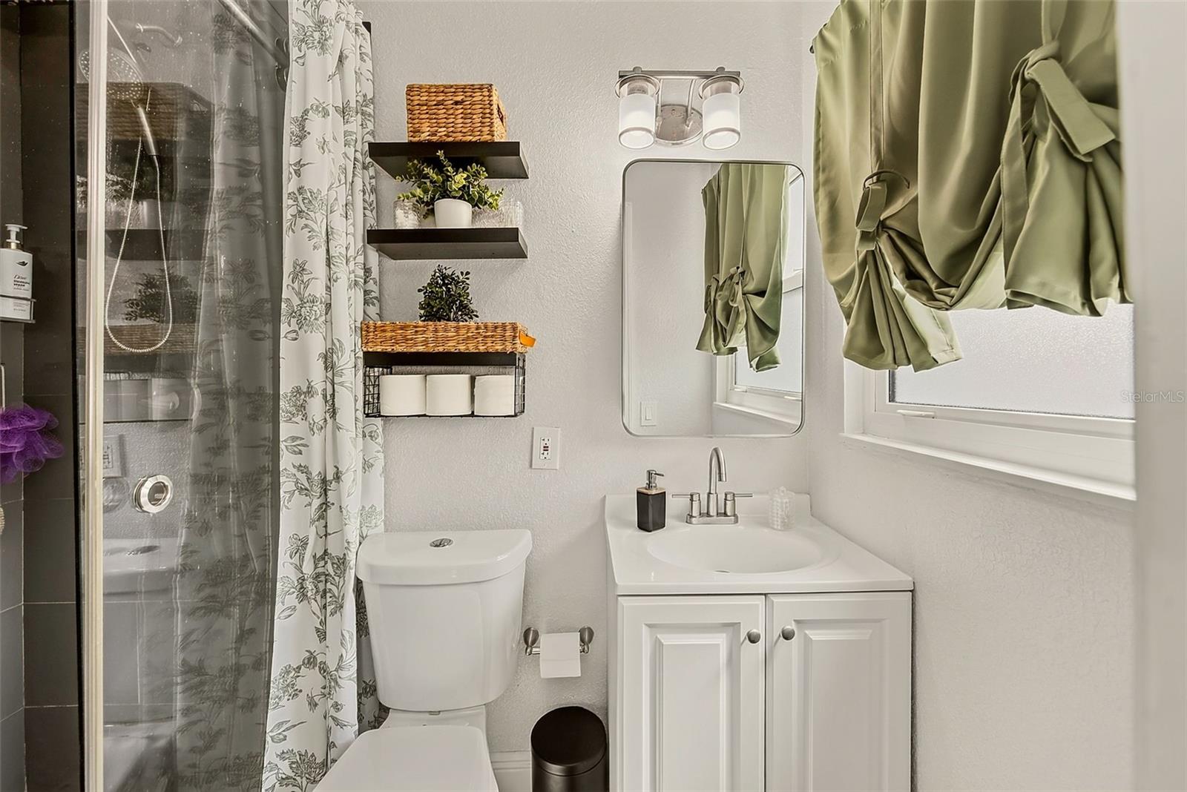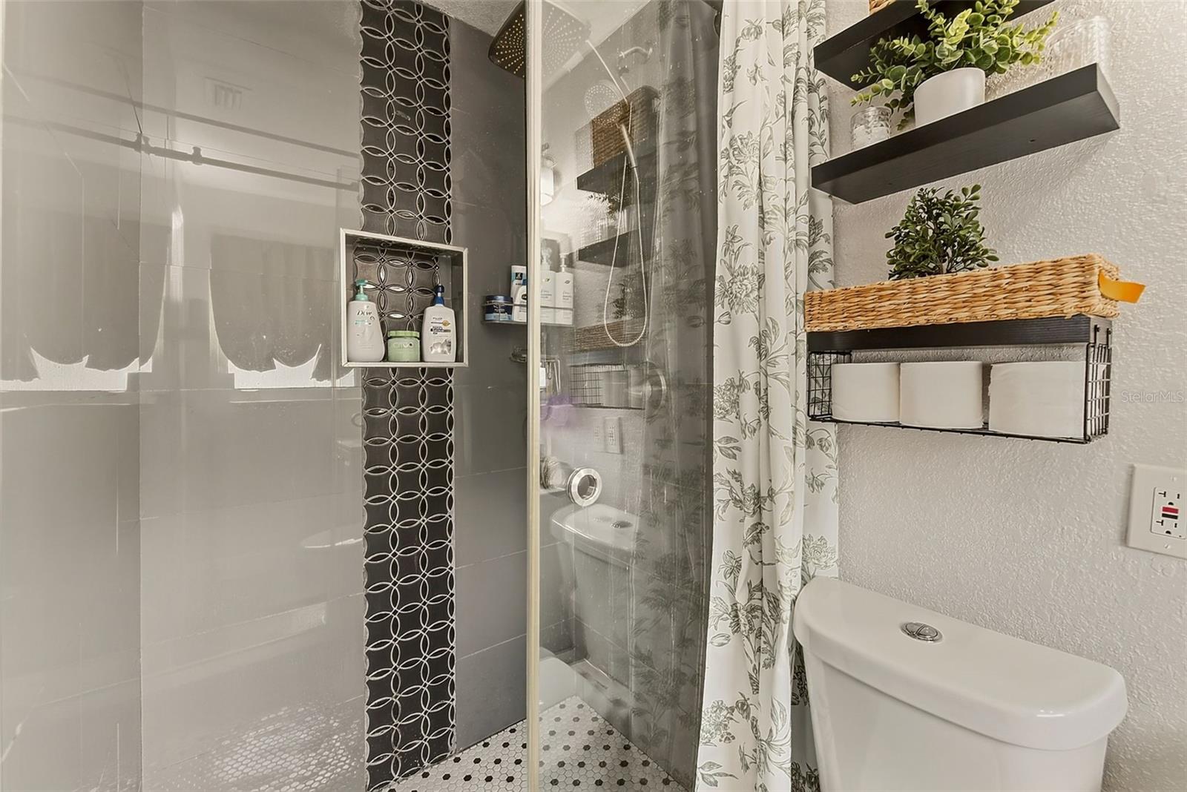
Start of property details

Share this property:
2165 CAMPUS DRIVE
Clearwater, FL 33764
LISTING
FEATURED
$499,900
Active
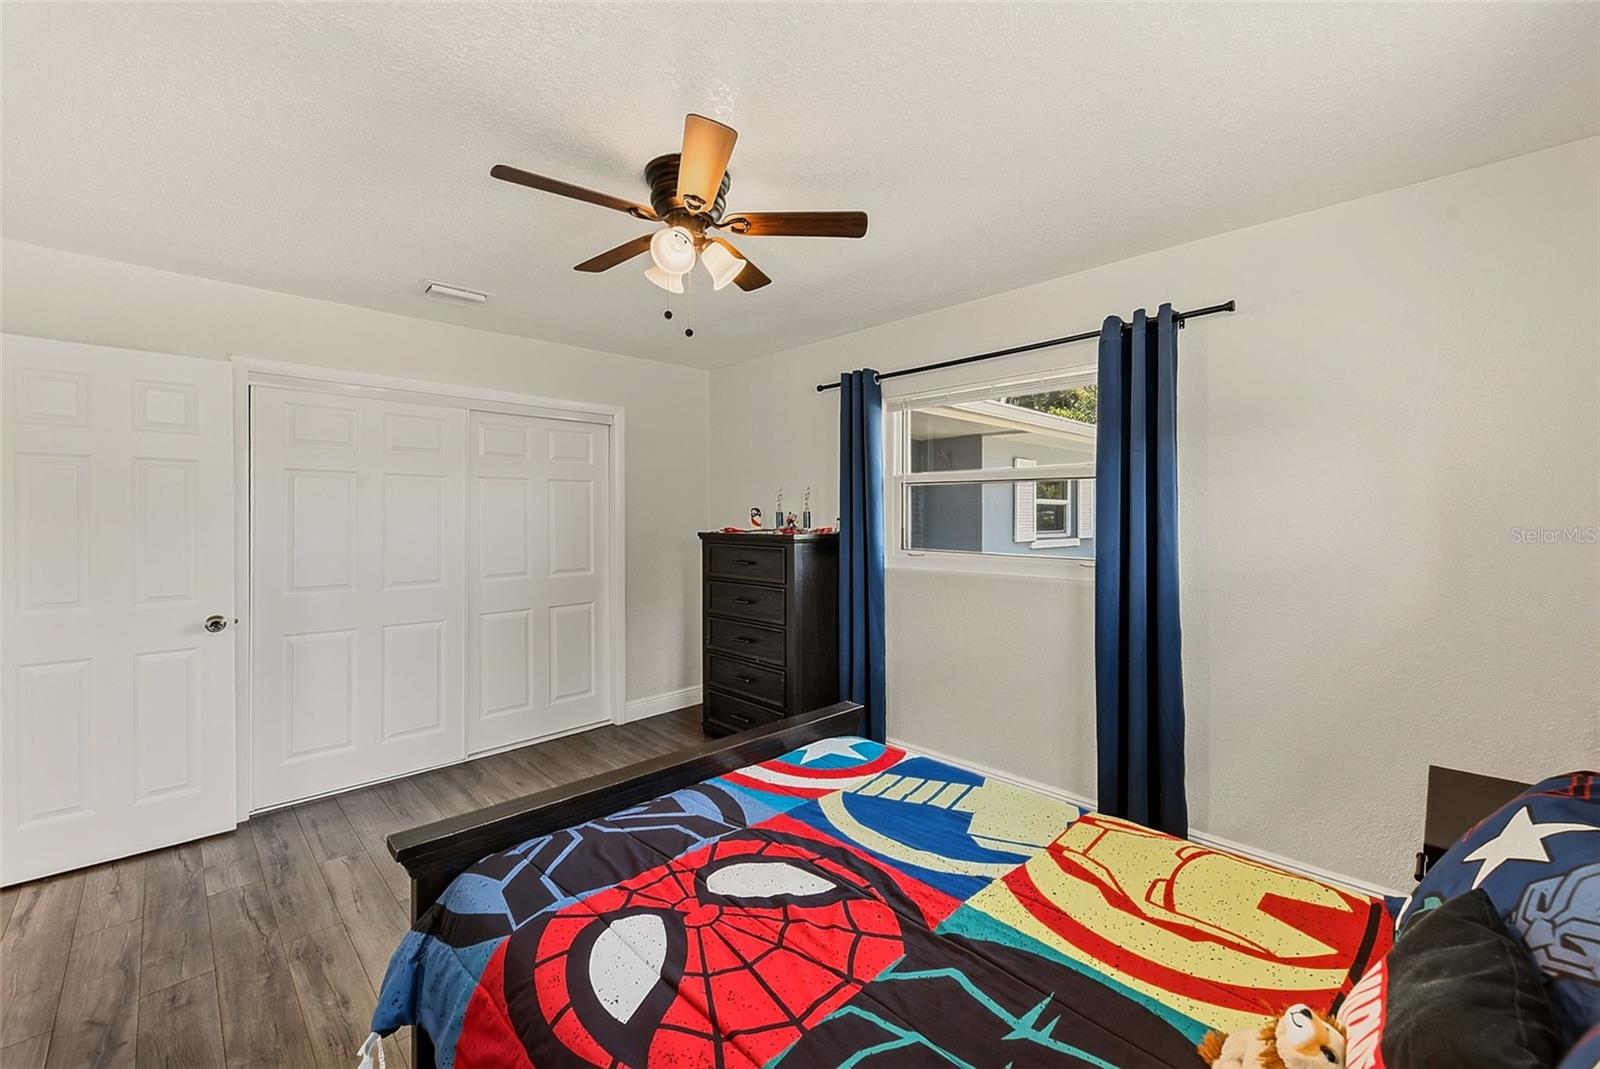
4
Beds
2
Baths
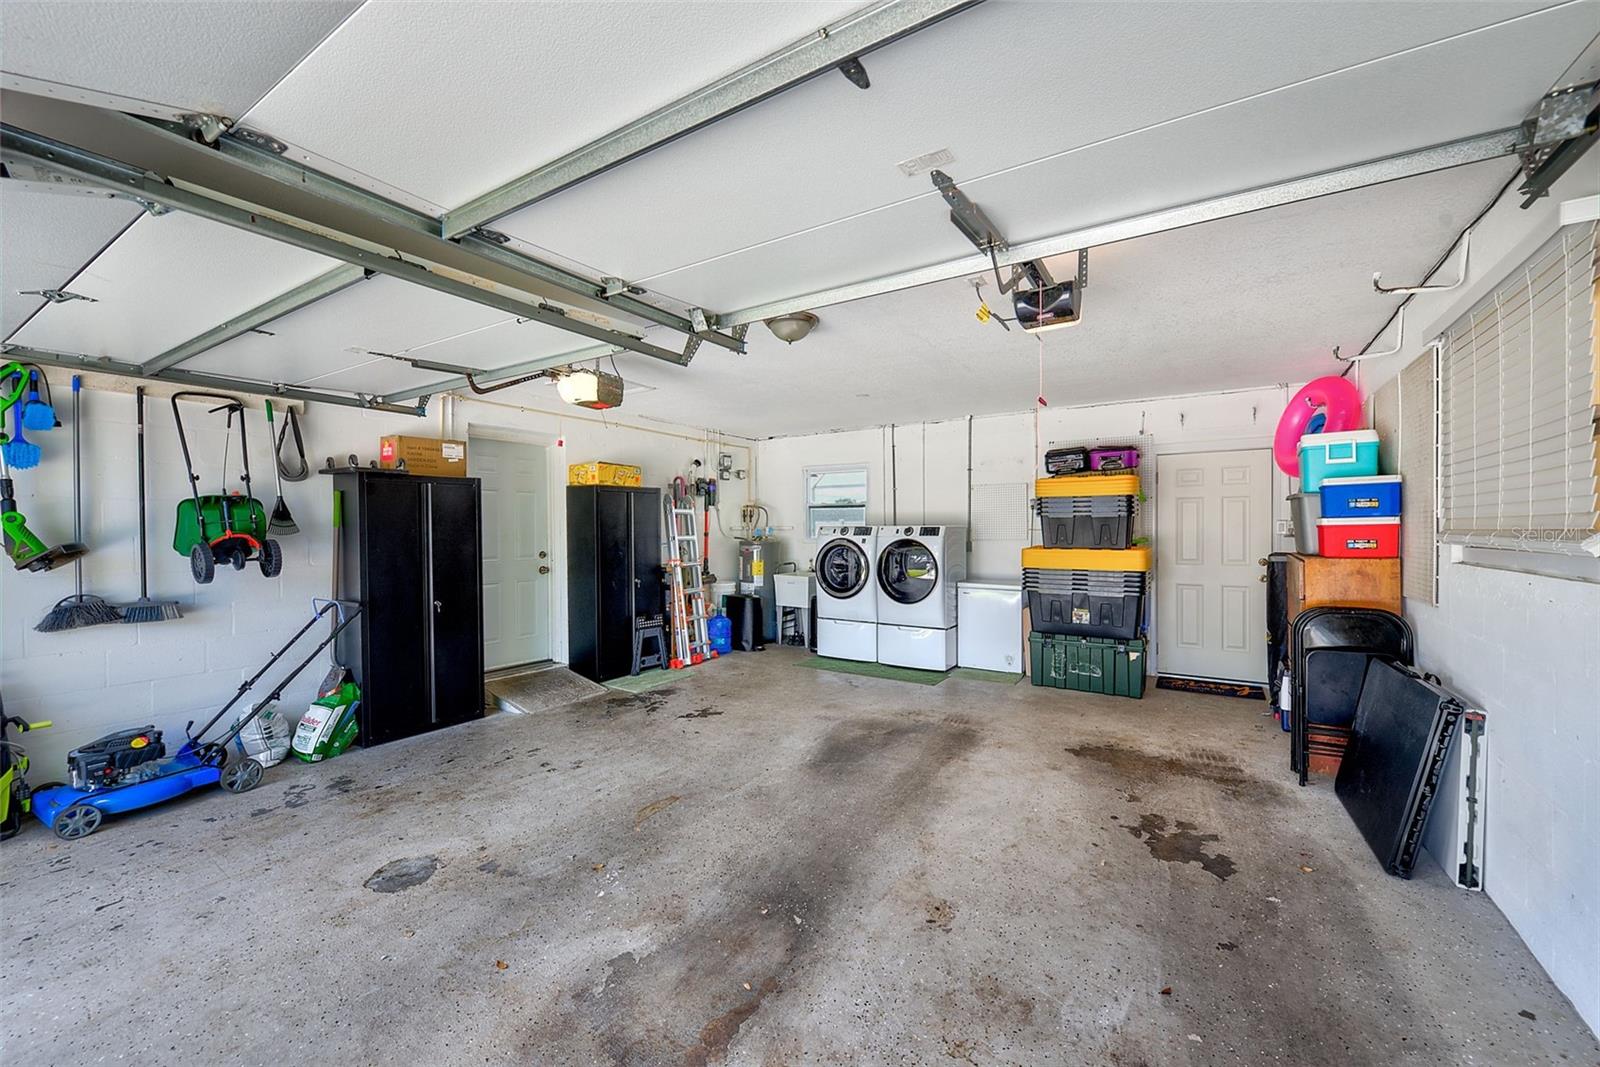
2
Garage
1,668
Sqft
0.19
Acres
MLS# TB8539186
Cumulative Days on Market: 46 · Includes prior listings · Currently listed since 08/15/26 · Data provided by the MLS.

Property Description

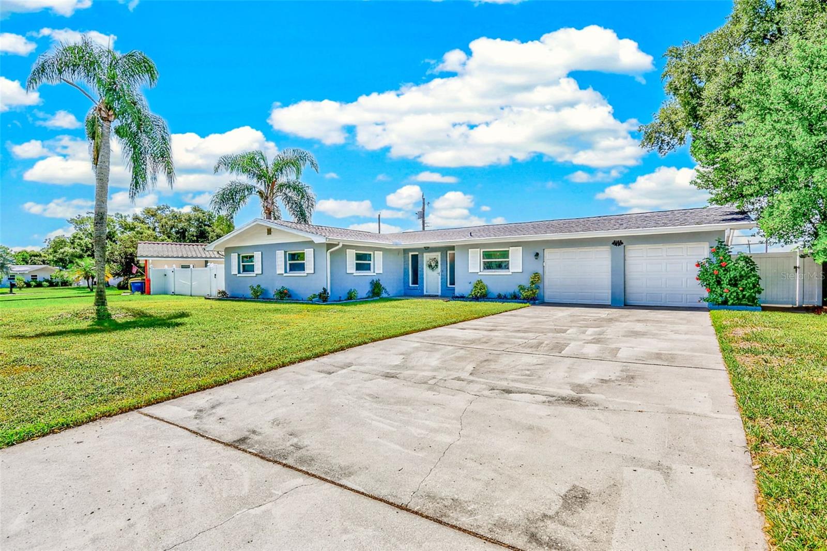
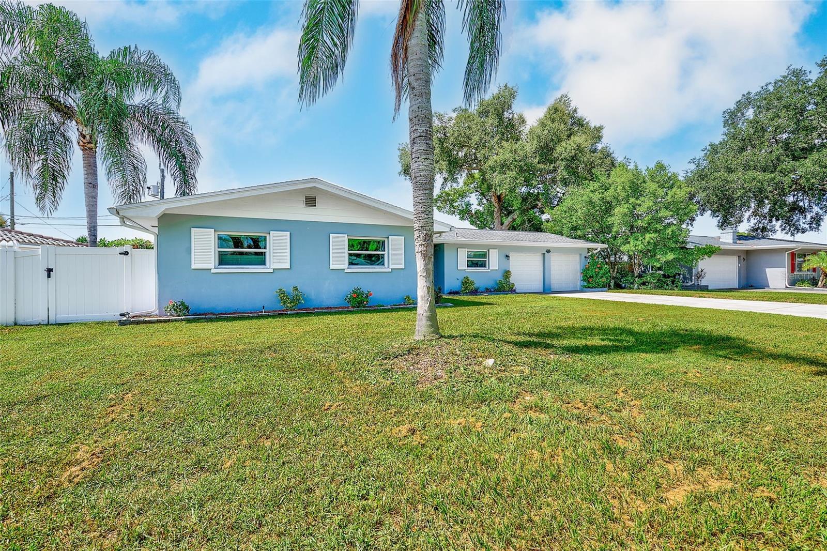
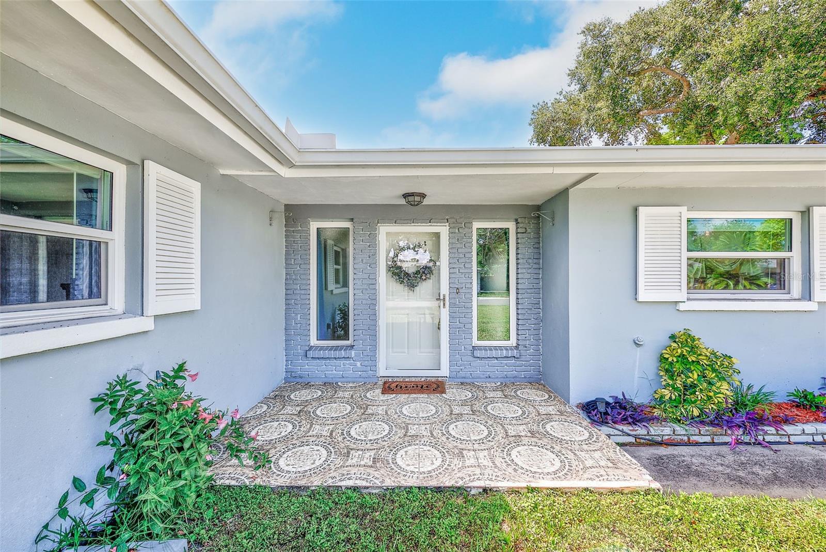
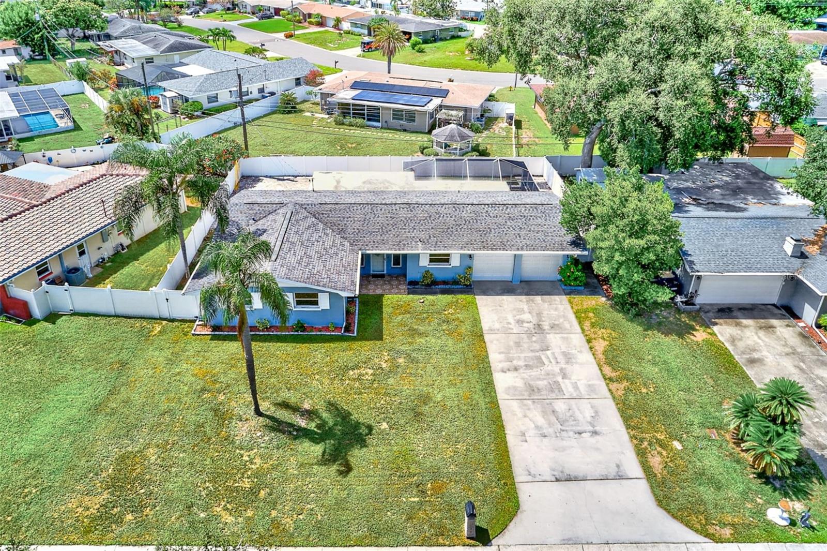
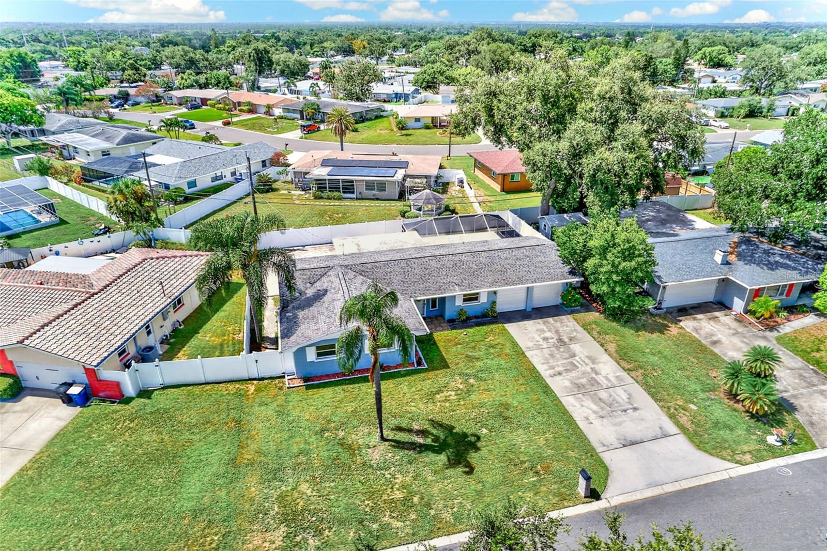
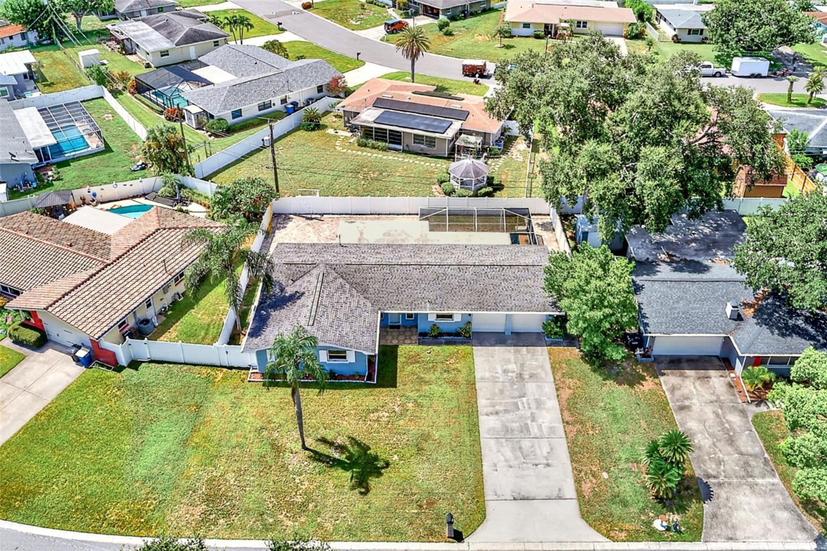
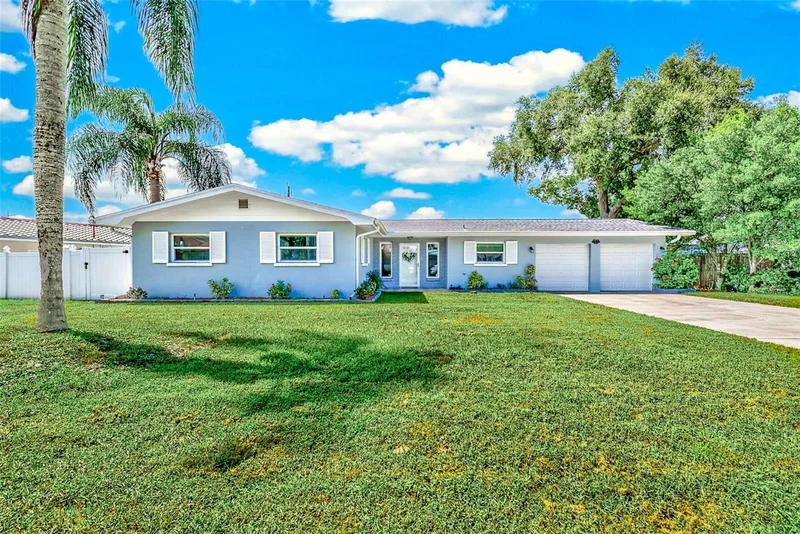
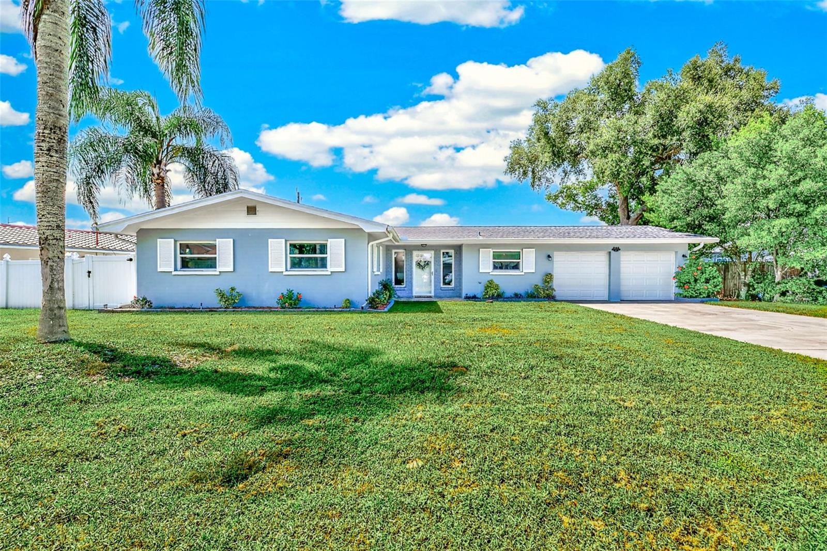
Welcome to * * 2165 Campus Drive * * , a beautifully maintained Clearwater home offering * * no HOA, block construction, and Flood Zone X * * —combining comfort, flexibility, and peace of mind. Thoughtful upgrades include * * hurricane-impact windows * * and an * * interlock system for a whole-home generator * * , providing added security and storm preparedness.

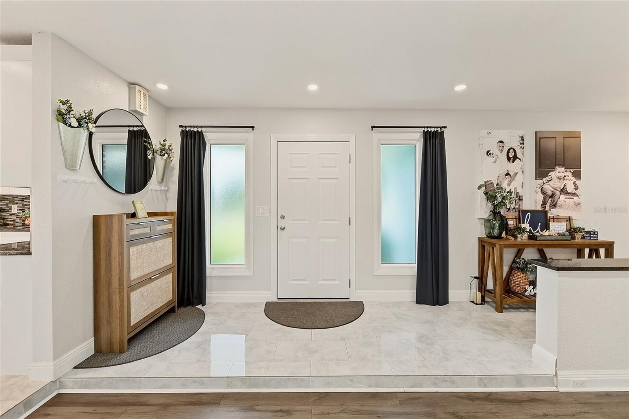
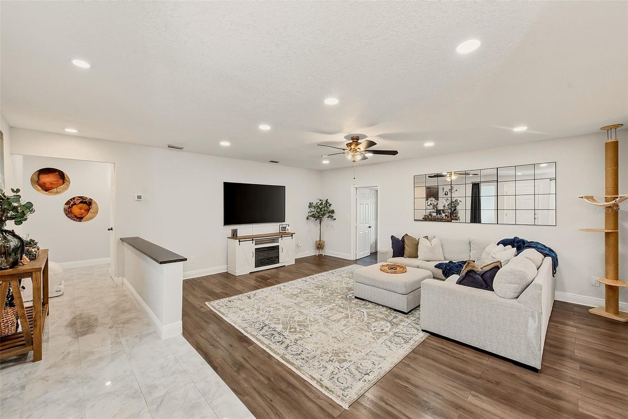
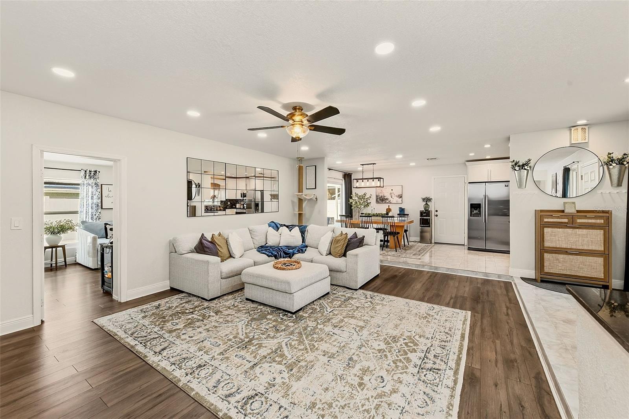
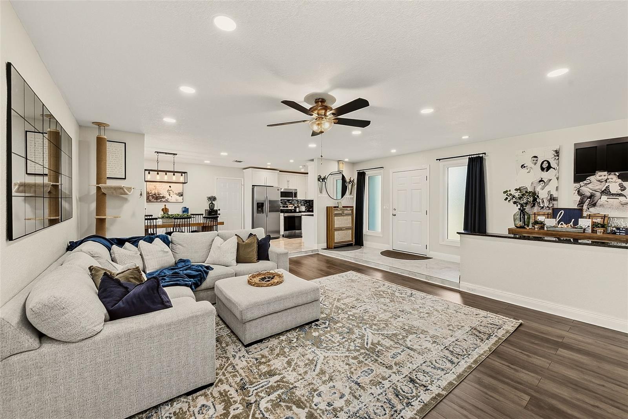
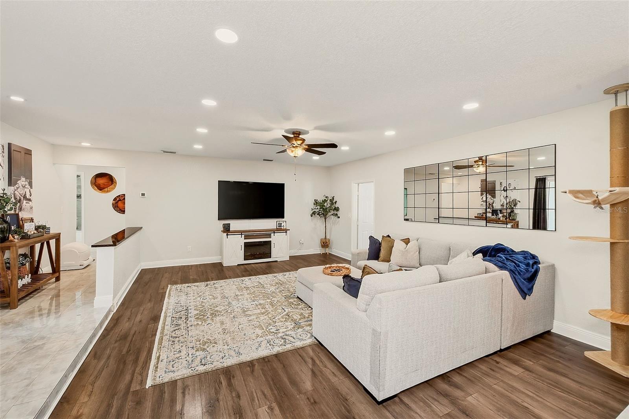
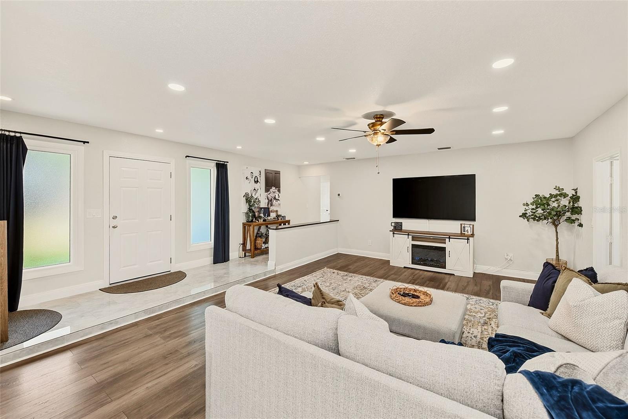
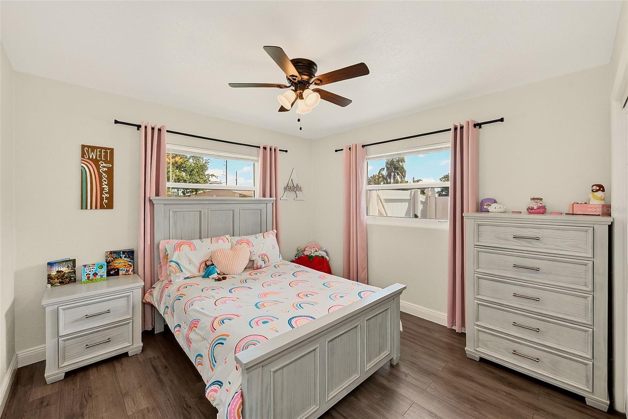
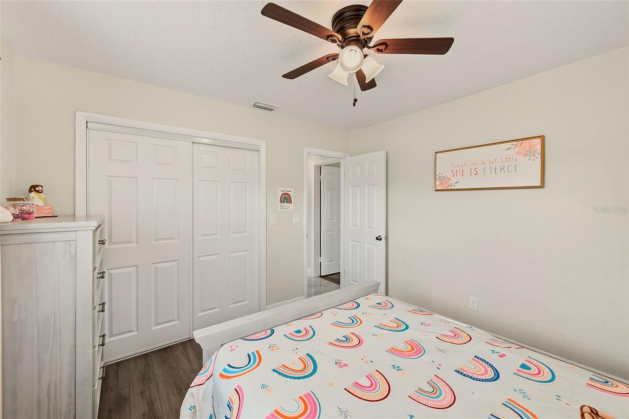
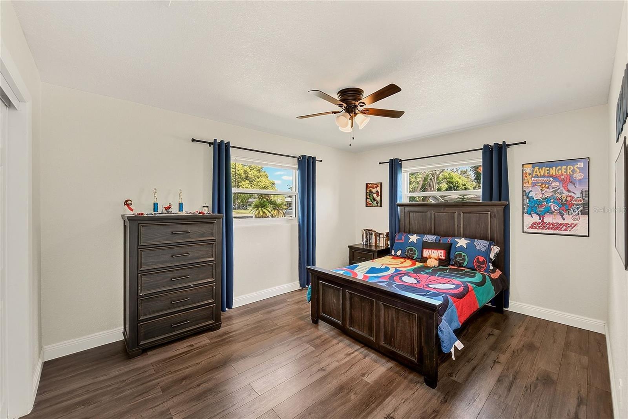
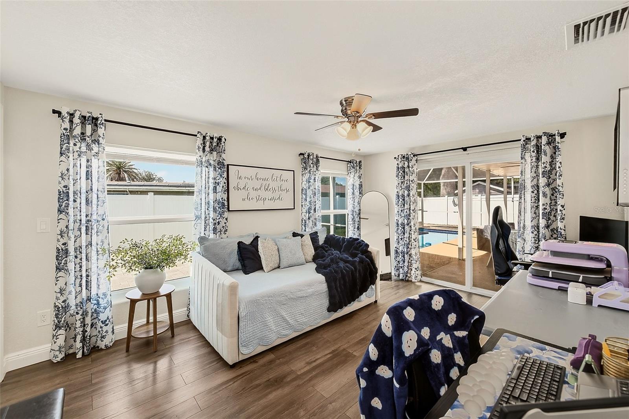
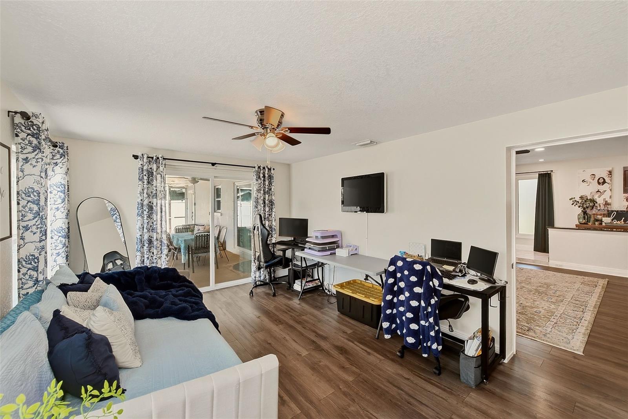
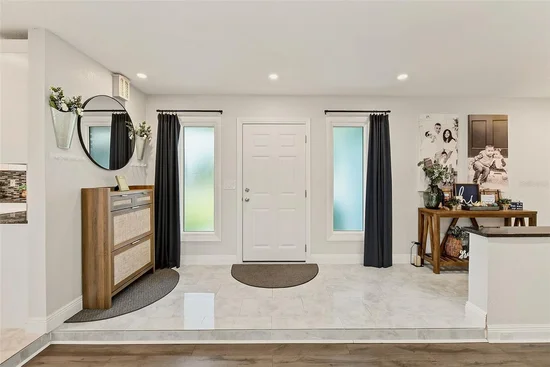
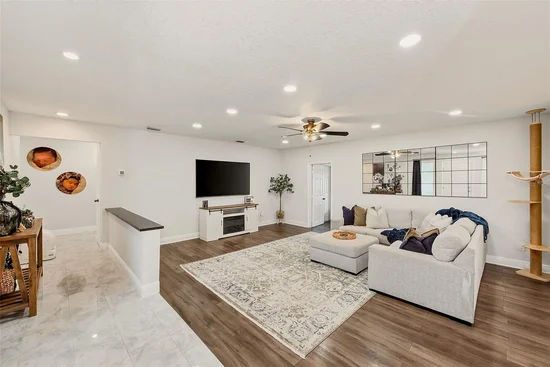
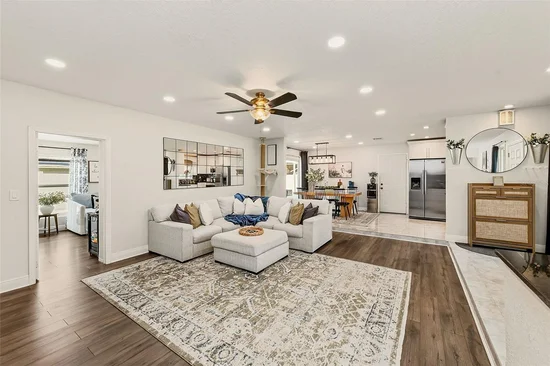
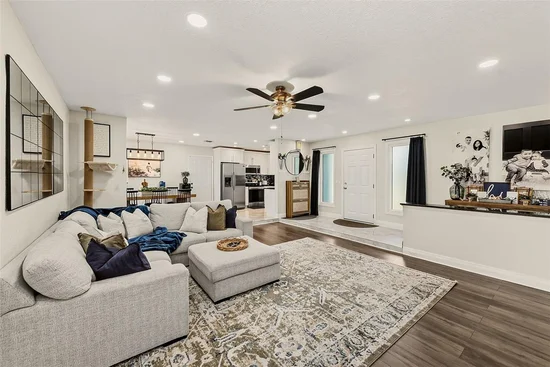
Inside, the versatile floor plan features * * multiple living areas * * , giving you the flexibility to create a home office, guest space, media room, or additional lounge area to fit your lifestyle.

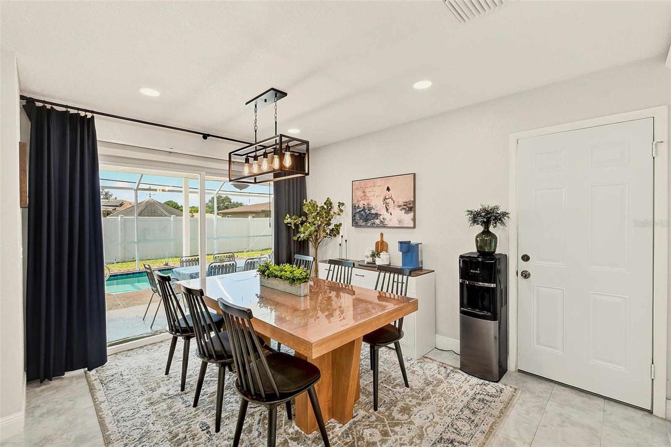
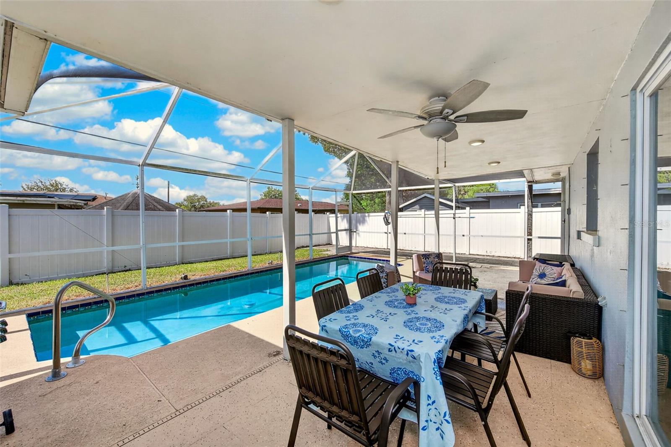
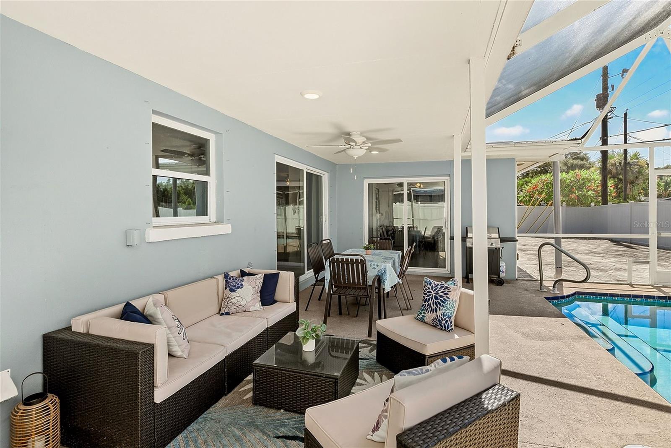
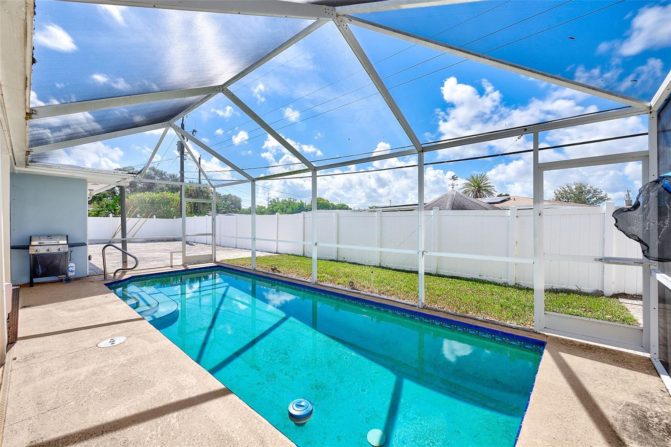
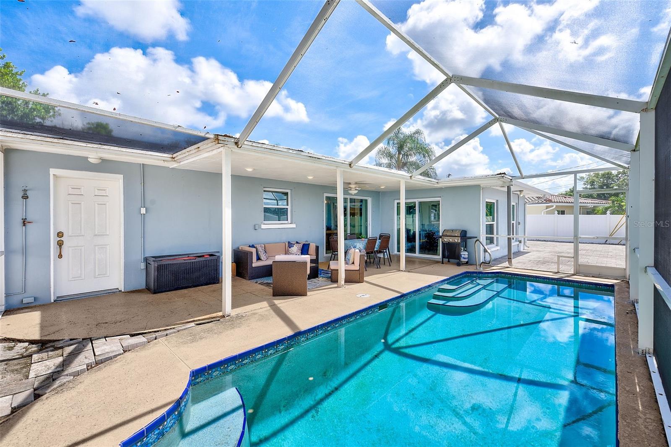
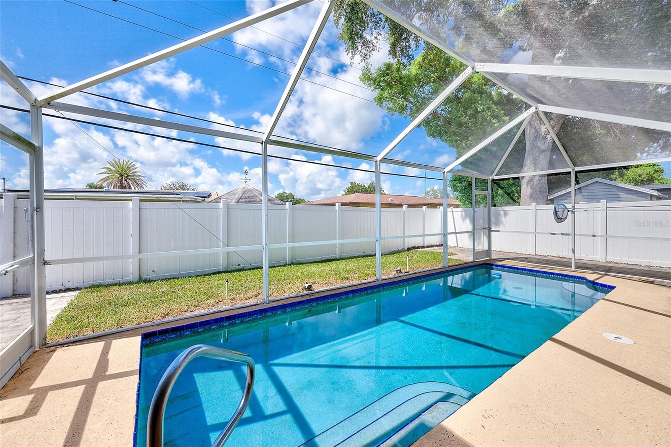
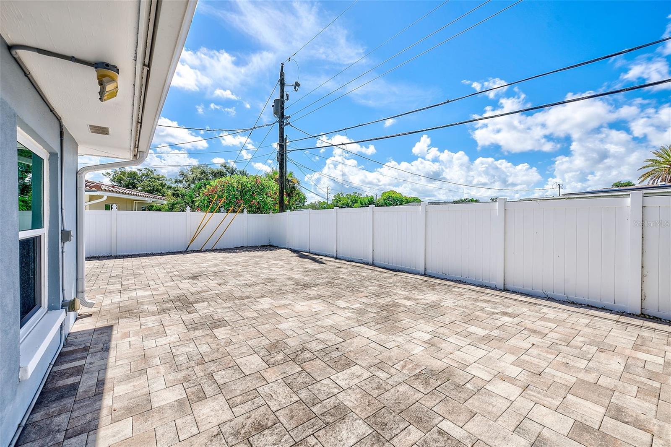
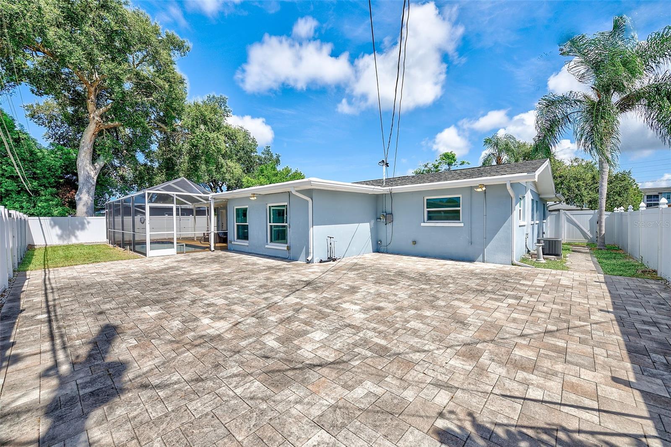
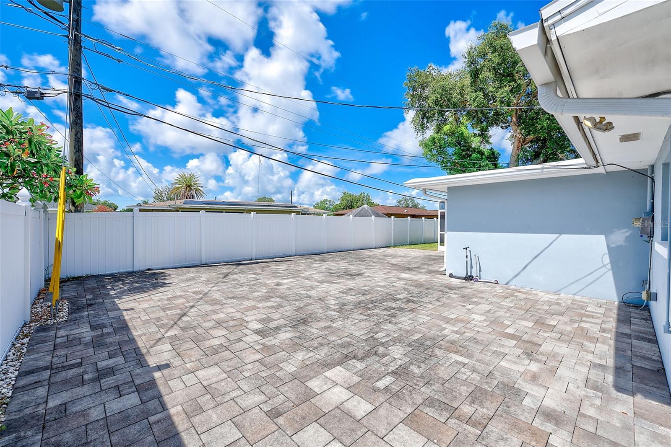
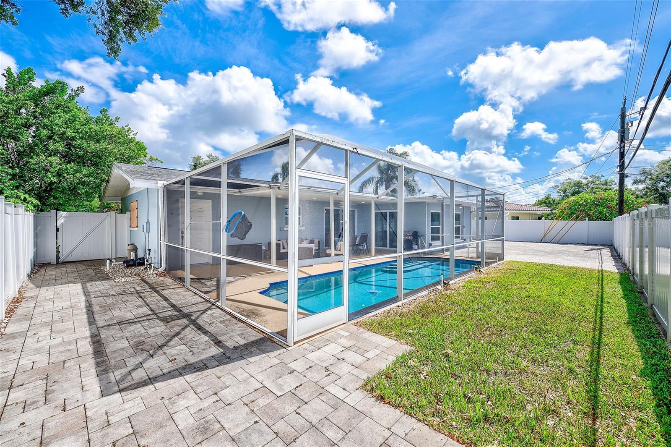
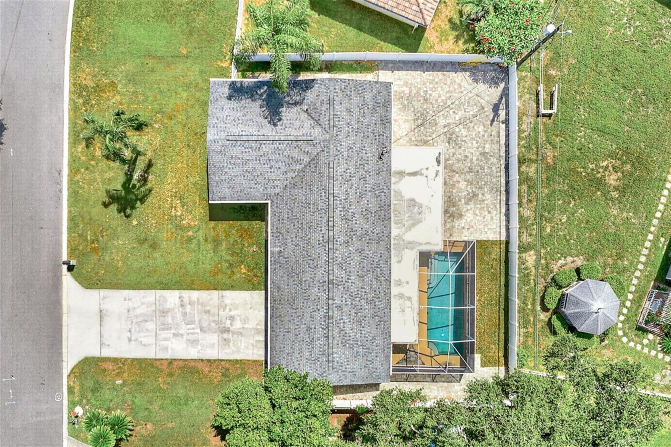
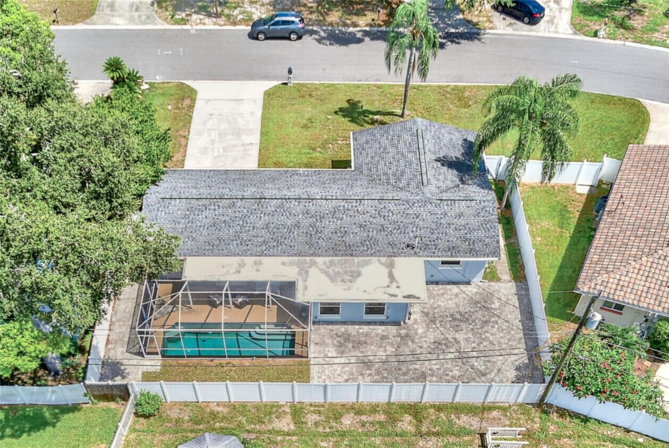
Step outside to your own * * private Florida retreat * * , featuring a sparkling * * swimming pool with screened enclosure * * , a spacious * * paver patio ideal for entertaining * * , and plenty of grassy yard space for pets, play, or gardening. Whether you're enjoying a quiet afternoon by the pool or hosting friends and family, this backyard is designed for year-round Florida living.

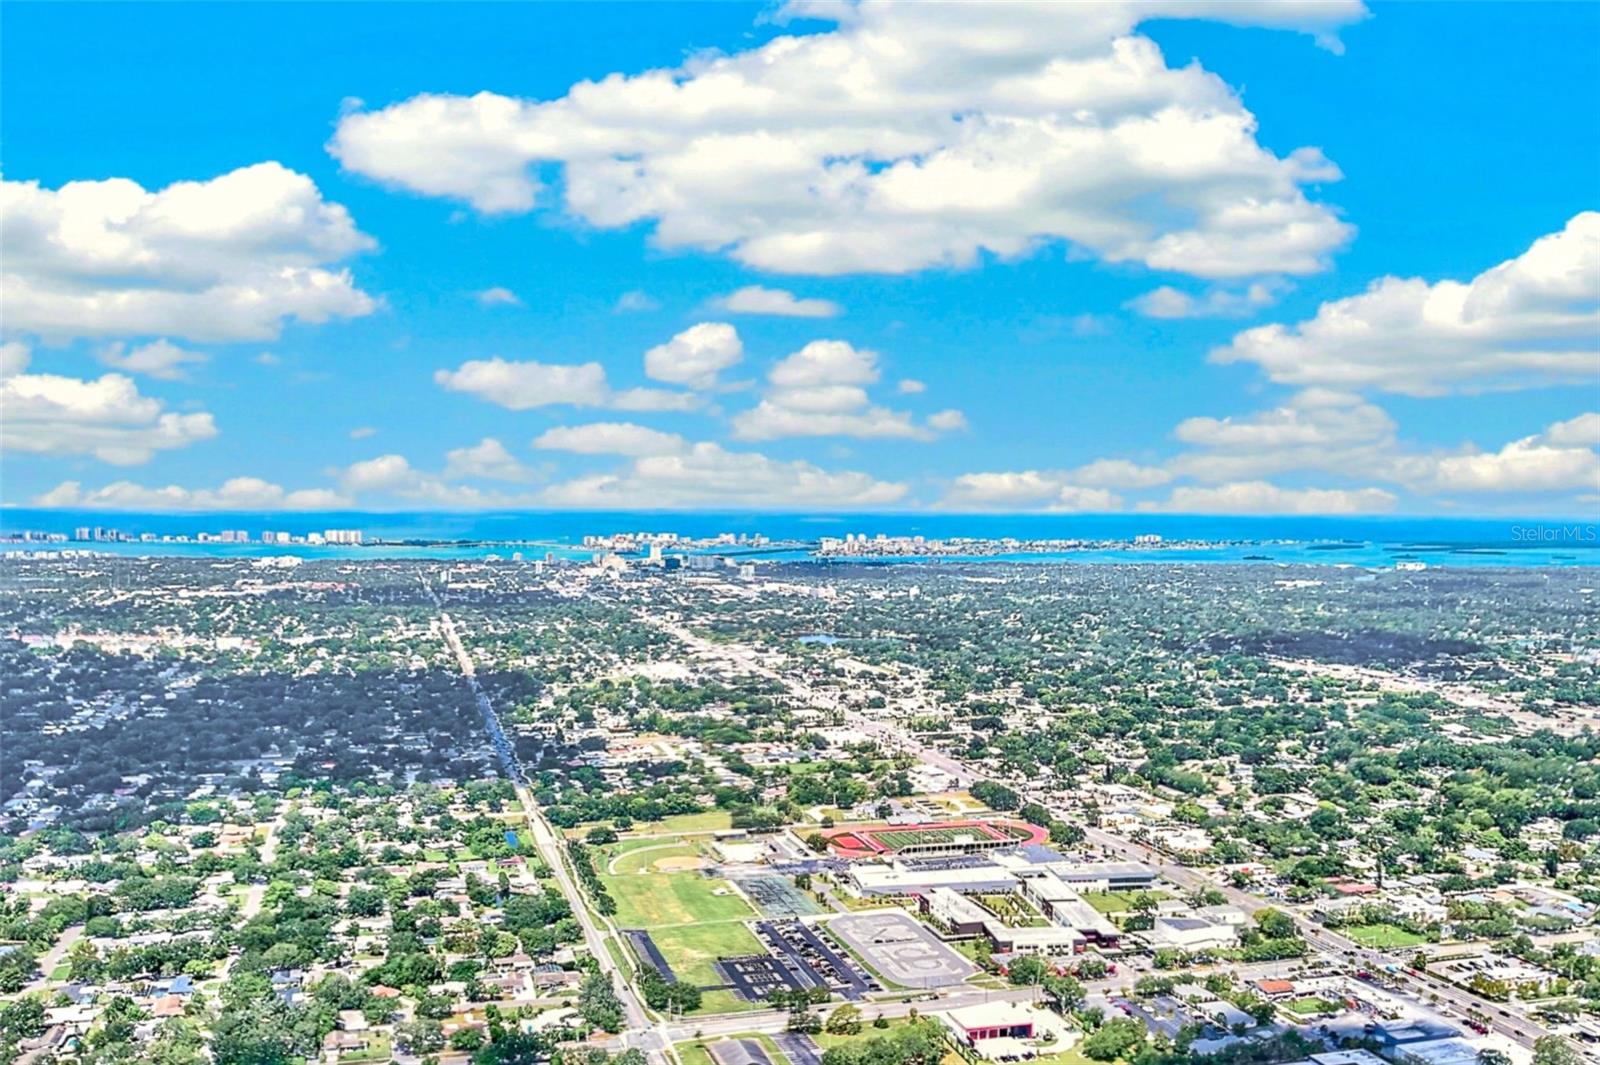
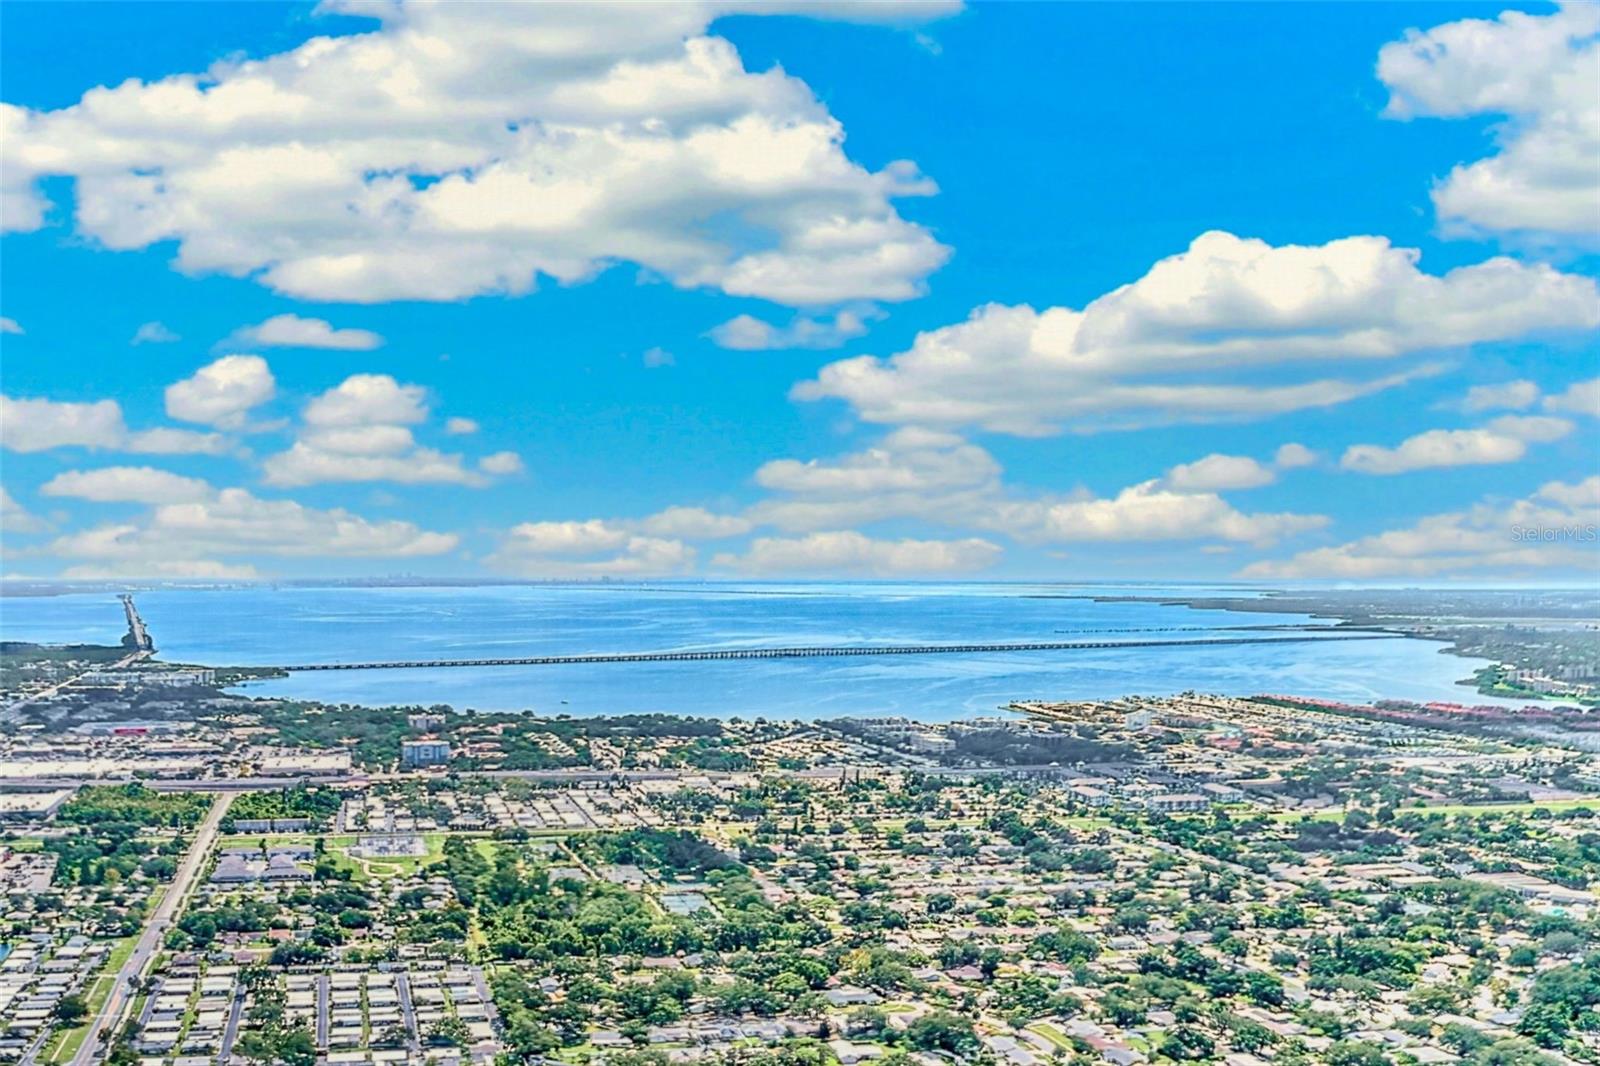
Conveniently located near * * shopping, dining, parks, major roadways, and Clearwater Beach * * , this move-in-ready home delivers the combination buyers are looking for: * * no HOA, a pool, storm-ready improvements, flexible living space, and a central Clearwater location. * *

Ask a Local Expert

Property Highlights

Property Type
Residential
Property Sub Type
Single Family Residence
Bedrooms
4
Total Bathrooms
2
Living Area
1,668 Sqft
Price / Sqft
$300
Acres
0.19
Year Built
1960
Cumulative Days On Market
45

Location

Area
33764 - Clearwater
City/Township
CLEARWATER
Direction Faces
North
Subdivision
UNIVERSITY PARK
County
Pinellas

Property Details

Price
$499,900
Property Type
Residential
Property Sub Type
Single Family Residence
Flood Zone Code
X

Building

Levels
One
Total Area
2,400 Sqft

Interior Features

Bedrooms and Bathrooms

Total Bathrooms
2
Full Bathrooms
2
Bedrooms
4

Area and Spaces

Living Area
1,668 Sqft

Appliances

Appliances
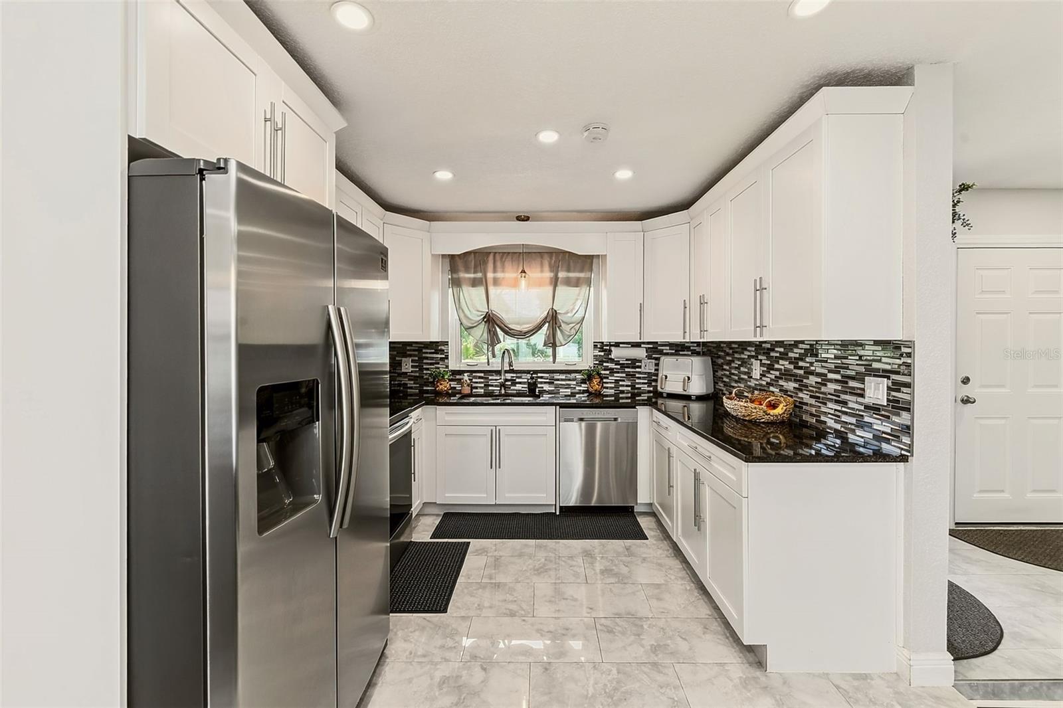
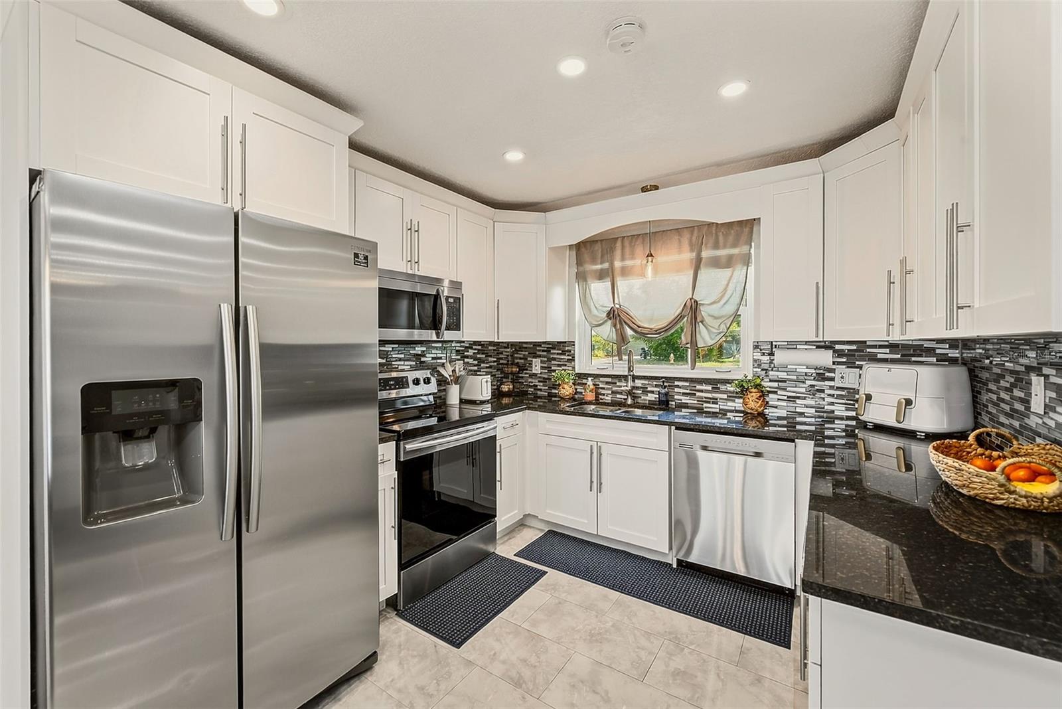
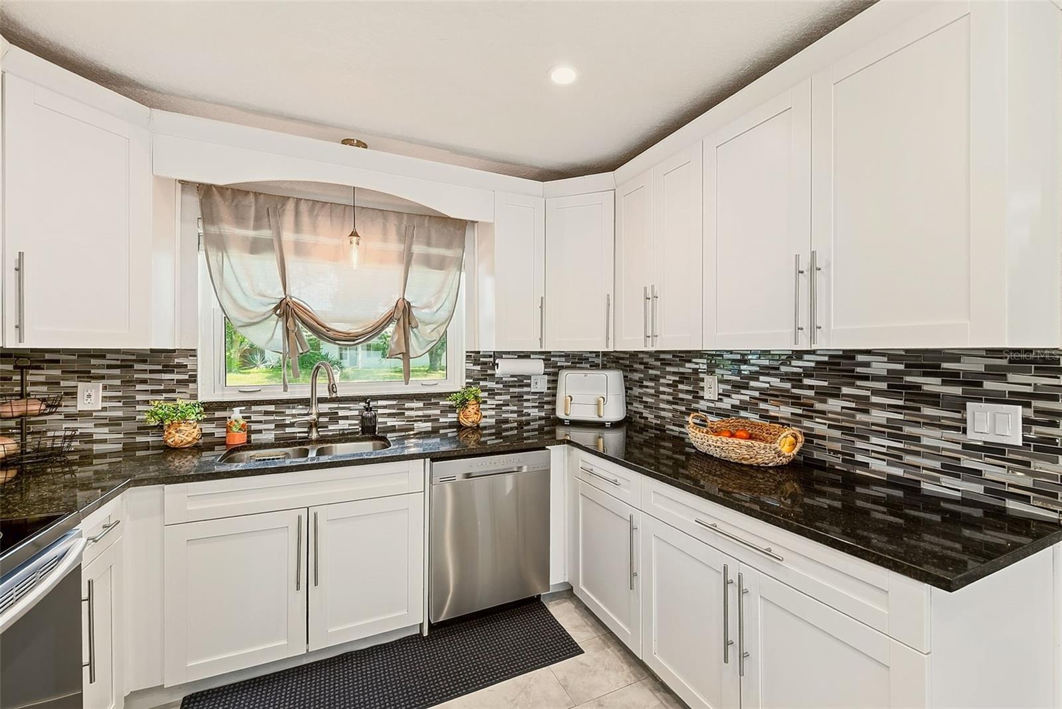
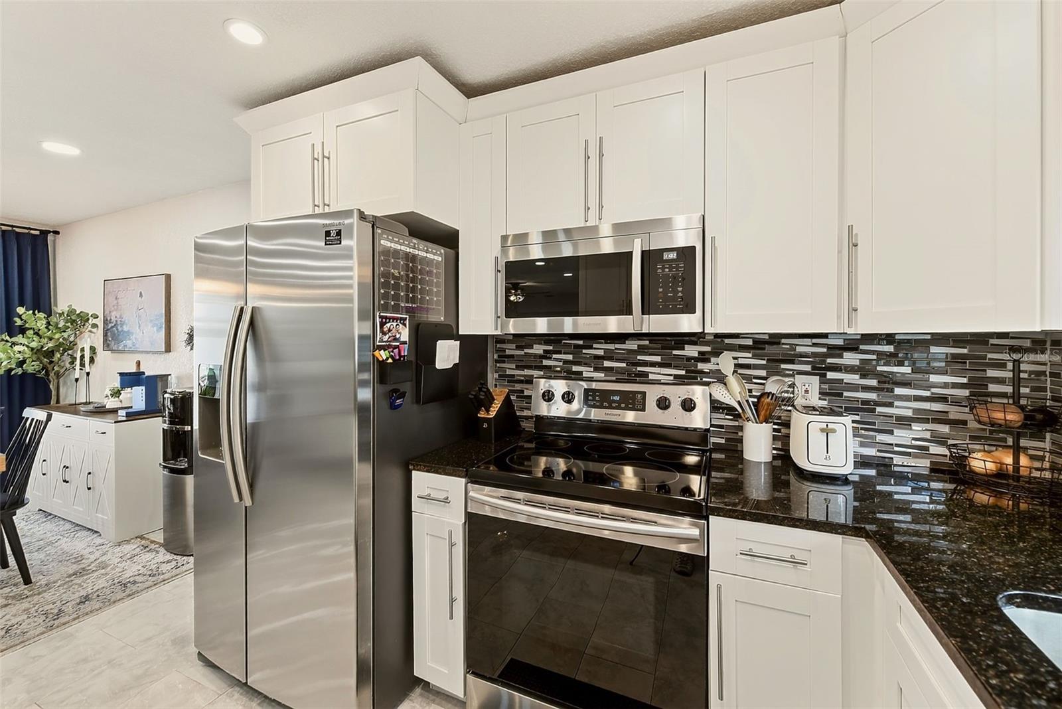
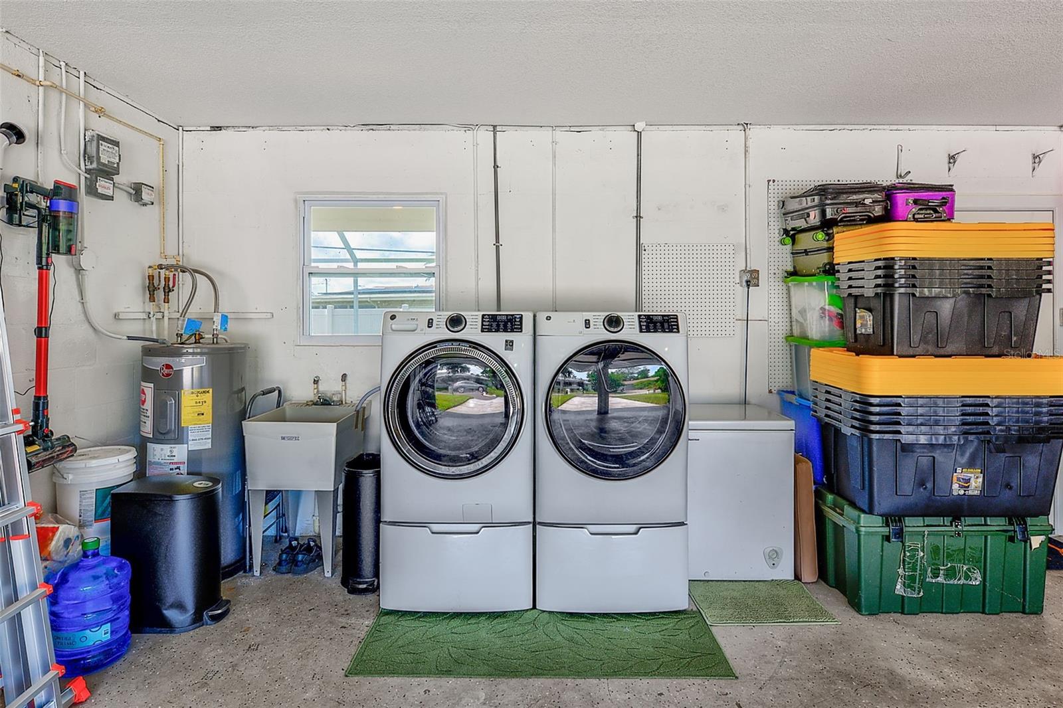
Dishwasher, Disposal, Electric Water Heater, Microwave, Range, Refrigerator

Interior Features

Interior Features
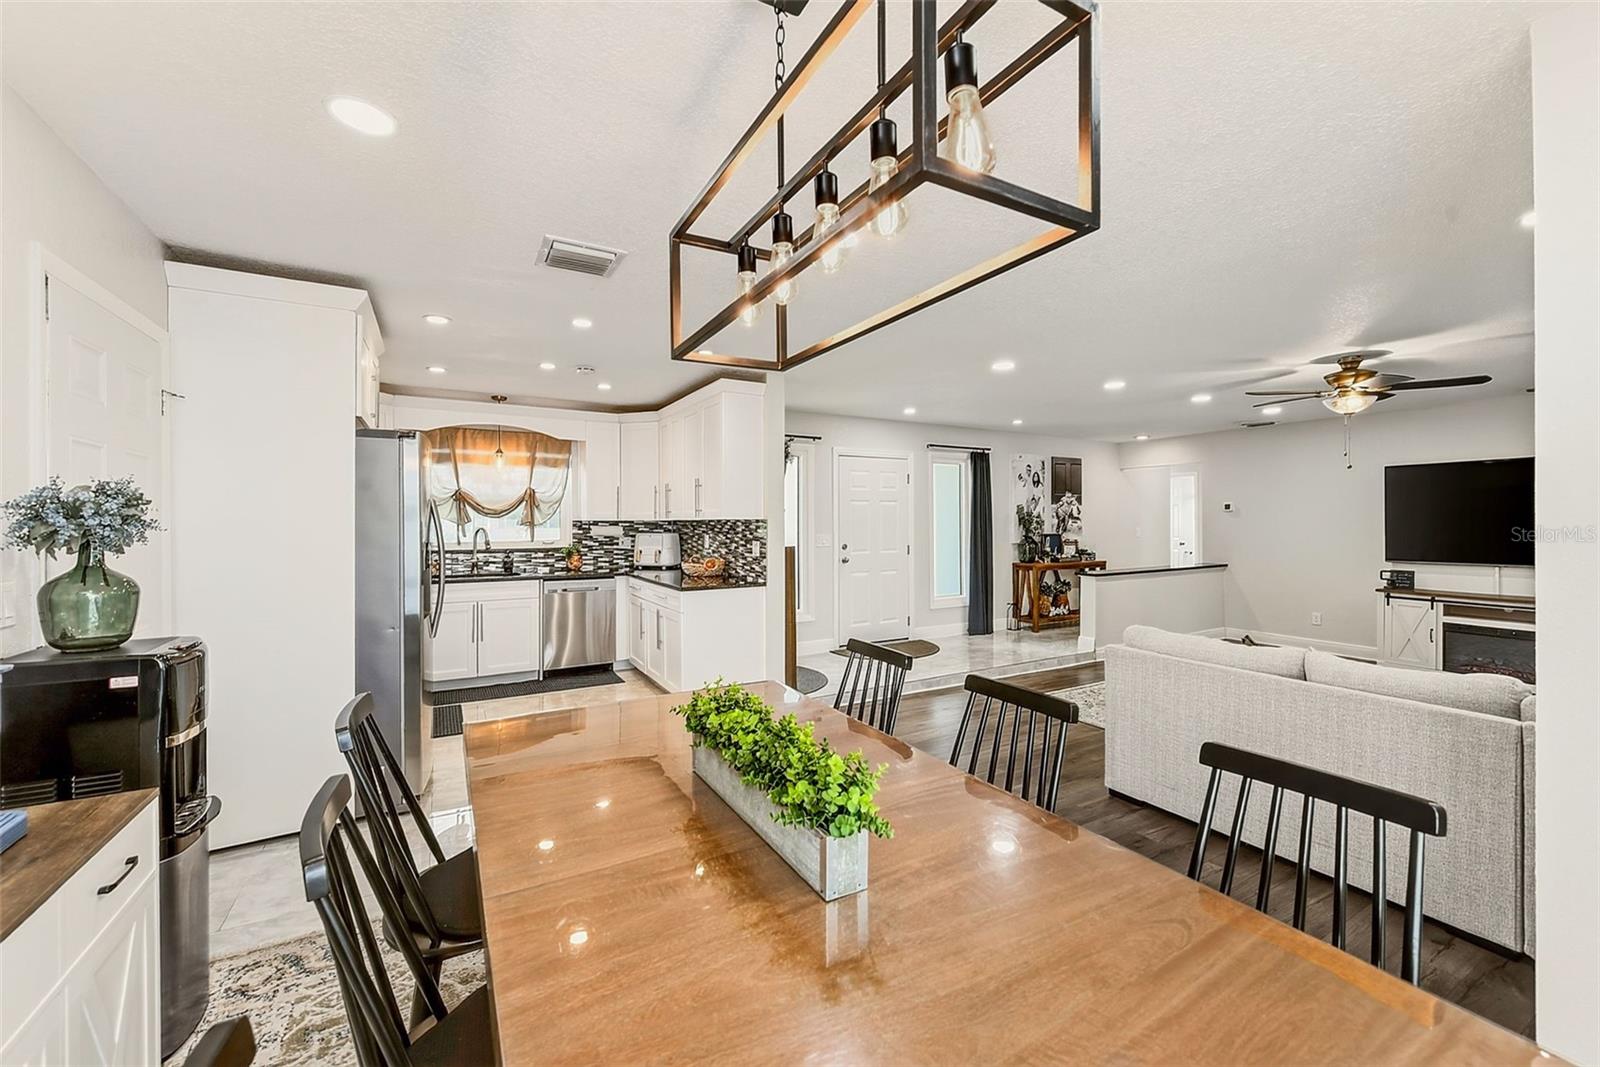
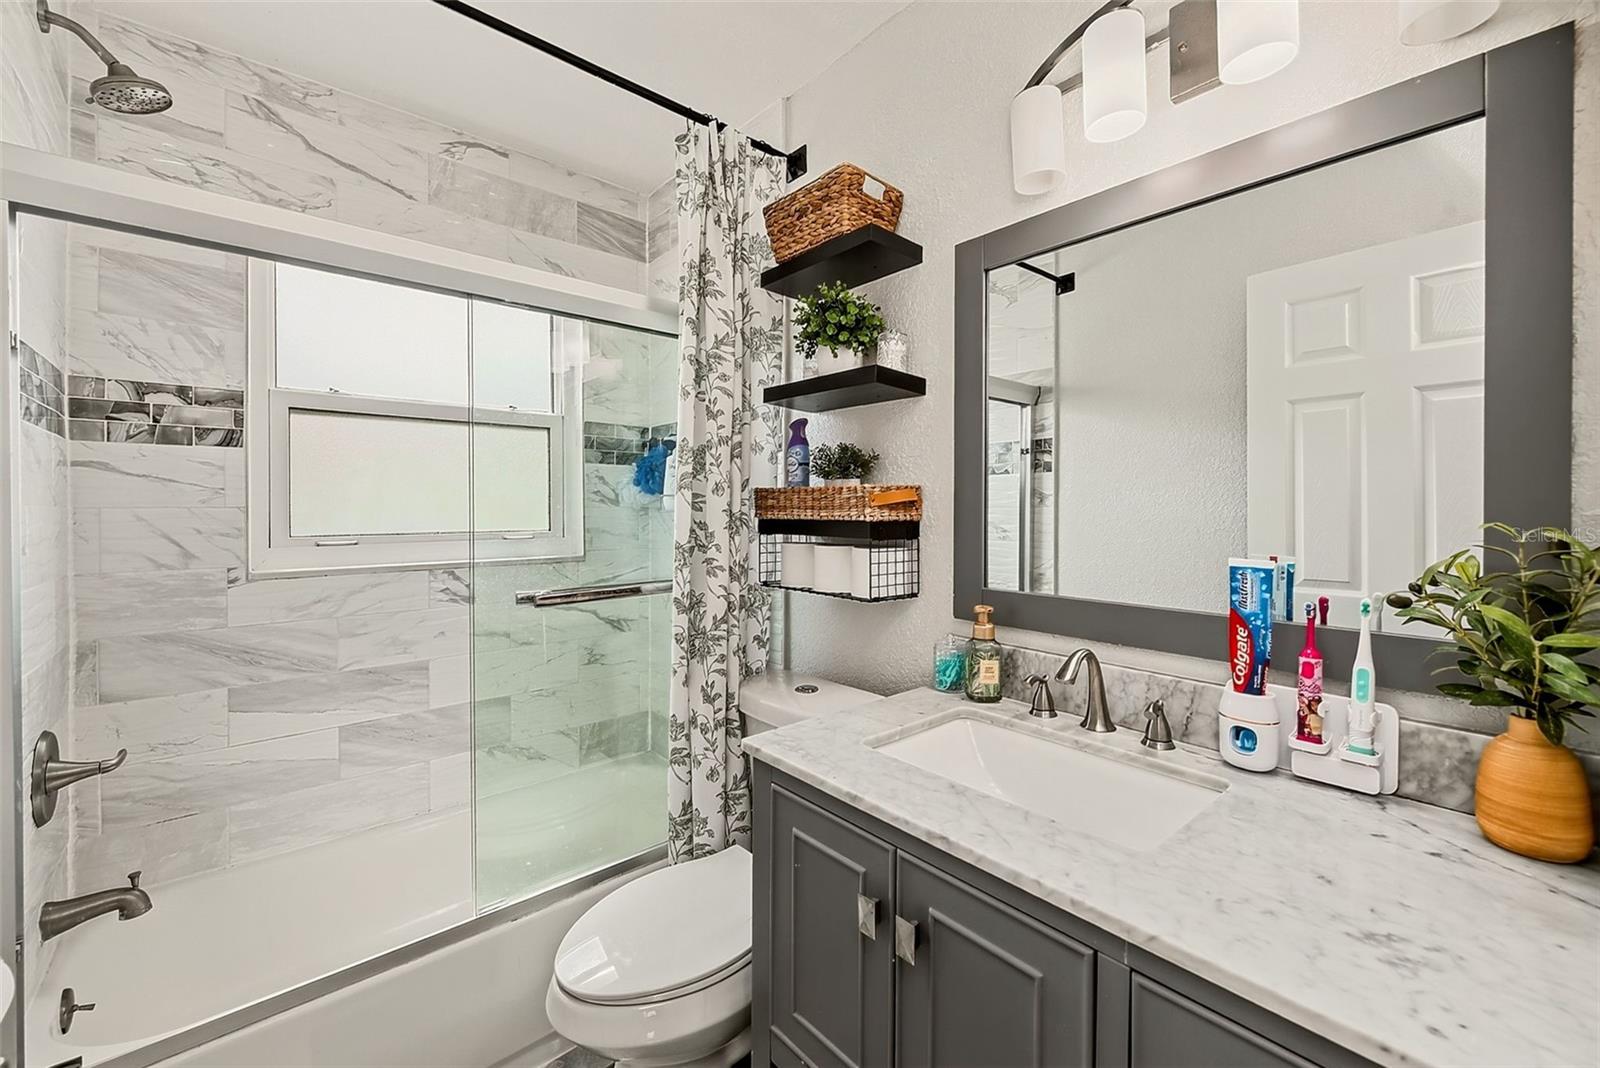
Ceiling Fans(s), Living Room/Dining Room Combo, Open Floorplan, Solid Wood Cabinets, Stone Counters
Flooring
Hardwood, Tile
Laundry Features
Electric Dryer Hookup, Washer Hookup
Furnished
Unfurnished

Heating and Cooling

Heating Features
Central, Electric

Building Details

Construction

Year Built
1960
Foundations
Slab

Materials

Construction Materials
Block, Stucco
Roof
Shingle

Terms

Terms

Ownership
Fee Simple
Special Conditions
None
Special Terms
Cash, Conventional, FHA, VA Loan
Cumulative Days On Market
45

Taxes

Tax

Tax (Annual)
$4,727

Heating, Cooling & Utilities

Cooling Features
Central Air

Utilities

Utilities
Cable Available, Electricity Connected, Public, Sewer Connected, Sprinkler Well
Sewer
Public Sewer
Water Source
Public

Lot

Acres
0.19
Lot Size Area Sq Ft
8,242
Lot Dimensions
85x97
Road Surface
Paved

Exterior Features

Patio And Porch Features
Covered, Deck, Enclosed, Rear Porch
Fencing
Fenced

Parking

Garage Capacity
2
Parking Features
Driveway, Garage Door Opener

Pool Features

Has Private Pool
Yes
Pool Features
Gunite, In Ground, Screen Enclosure
Listed by Keller Williams Realty- Palm Harbor, 727-772-0772
Listing Data last updated 10/05/2026 10:40 pm
Get a Link to this Property: Copy To Clipboard
QR Code link to this property

Phone:
Connect with:

Payment Calculator

per month. fixed. % interest.
$
%
$
%
Principal & Interest
+ Home Insurance
+ Property Tax
+ HOA Fees
per month
Total interest paid over s will be:
All estimates and provided for informational purposes only. Actual amounts may vary. The output of the tool is not a loan offer or solicitation, nor is it financial or legal advice. Information, rates, programs and loan scenarios shown are for example only as of 6-Oct-2026 and are subject to change without notice. Interest rates provided by the St. Louis Federal Reserve Economic Data (FRED). All products are subject to credit and property approval. Not all products are available in all states or for all loan amounts. Other restrictions and limitations apply. Contact your preferred lender for the pricing associated with your specific transaction. Calculations are generated by Open Source mortgage calculation software tools using common mathematical formulas. All calculations should be independently verified.
Get Walk Score Content

Property History

Yesterday
Property information last updated
51 days ago
Status Active. This is the date the listing was placed on market.
Cumulative Days on Market: 46 days (includes prior listings) · Currently listed since August 15, 2026. Data provided by the MLS.

Similar Properties