Start of property details

Share this property:
1309 GILLESPIE DRIVE
Palm Harbor, FL 34684
ACTIVE
UNDER CONTRACT
$525,000
Active Under Contract
2
Beds
2
Baths
2
Garage
1,674
Sqft
0.27
Acres
MLS# TB8551848
Cumulative Days on Market: 10 · Includes prior listings · Currently listed since 09/25/26 · Data provided by the MLS.

Property Description

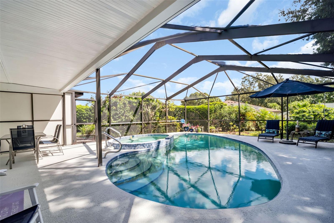
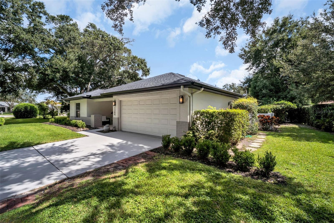
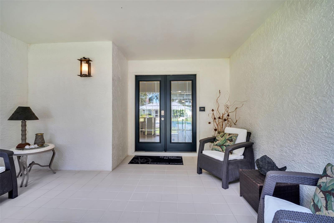
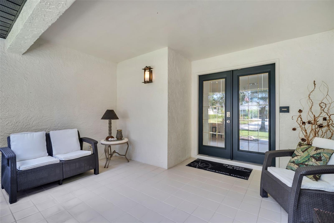
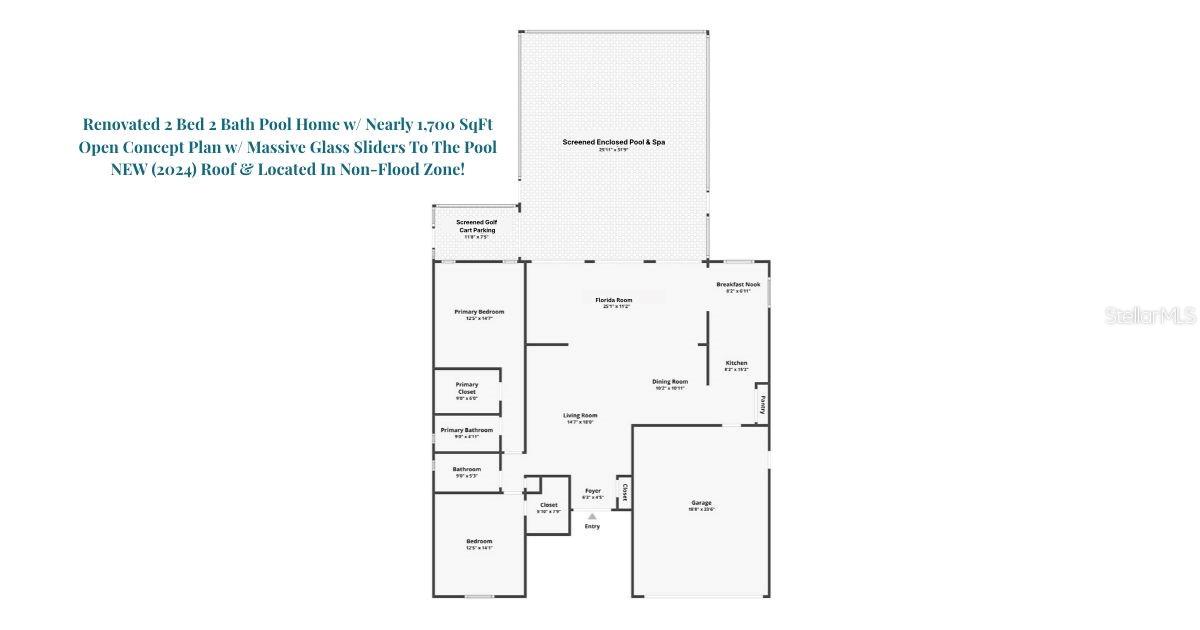
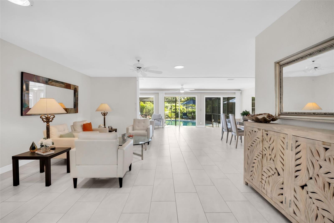
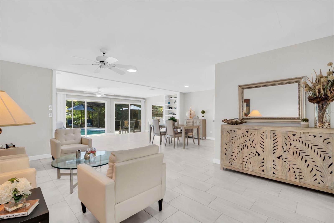
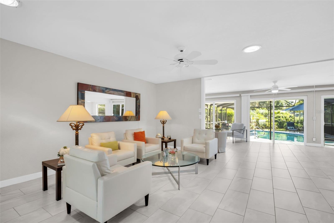
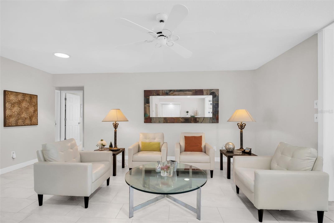
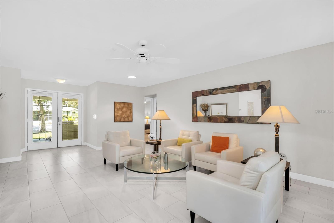
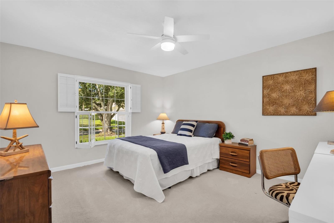
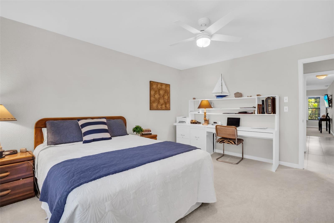
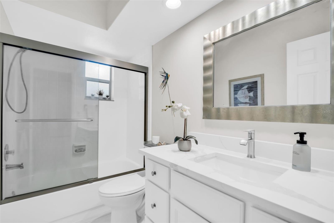
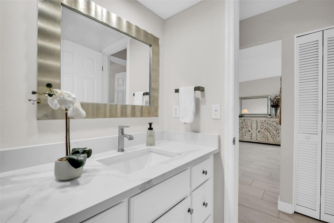
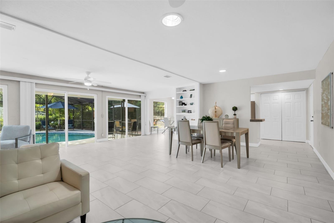
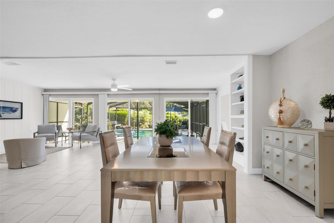
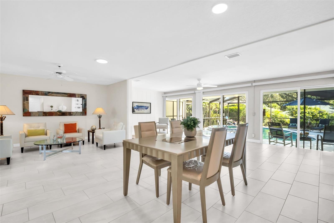
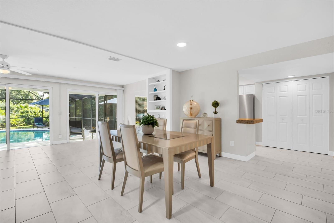
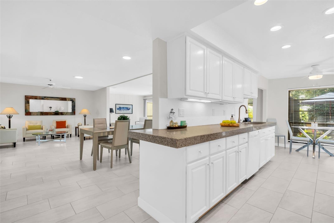
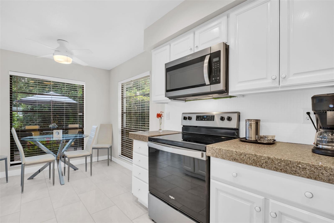
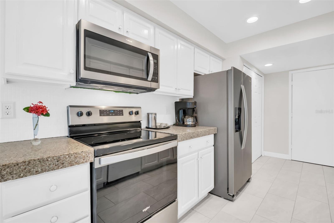
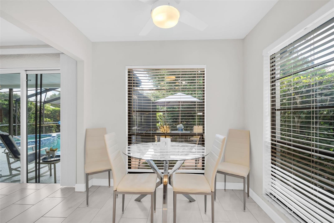
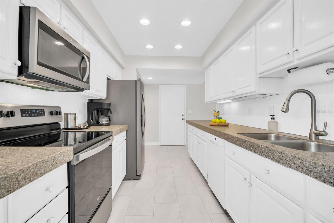
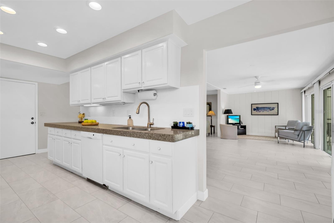
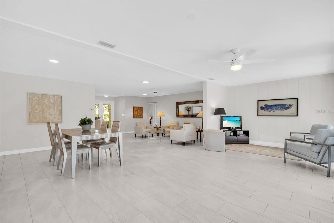
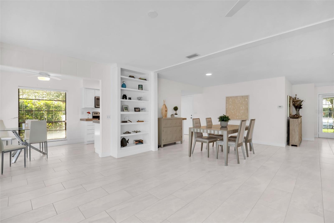
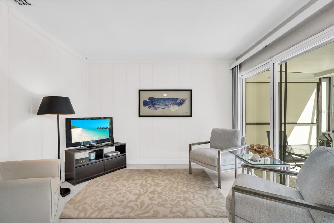
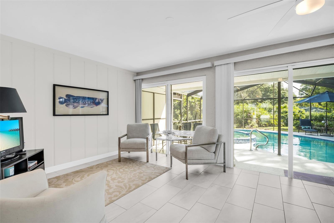
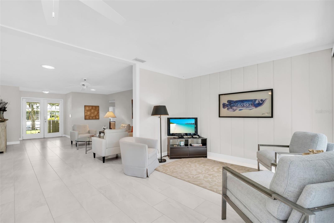
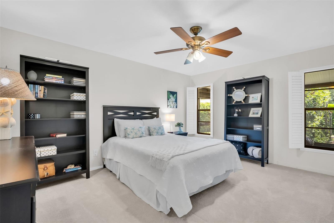
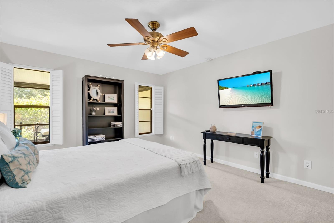
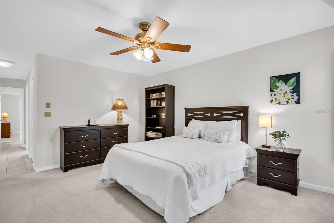
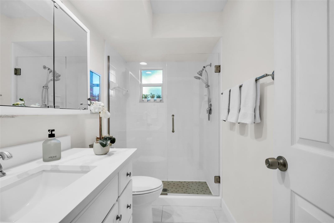
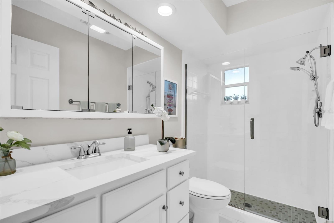
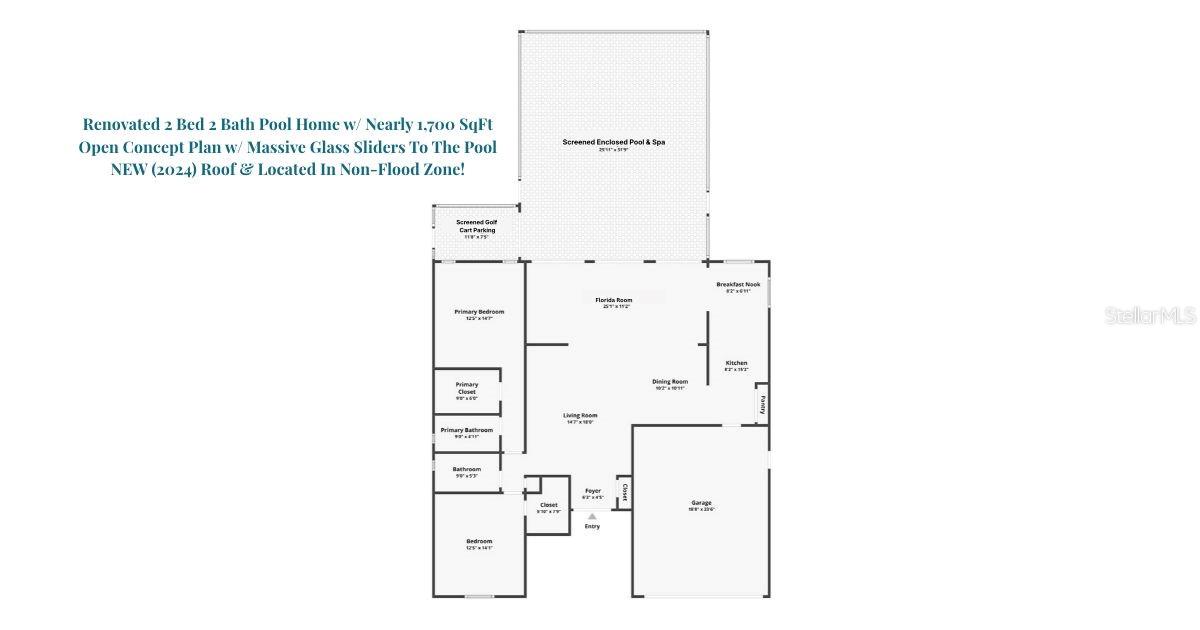
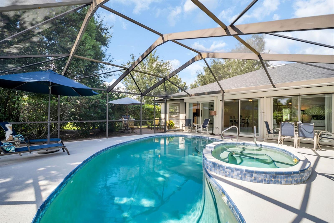
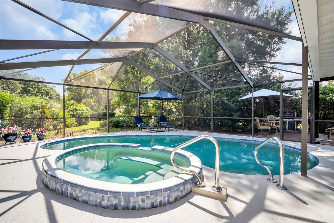
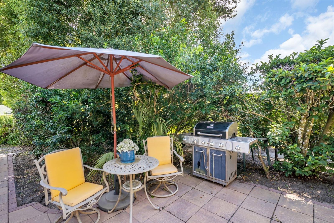
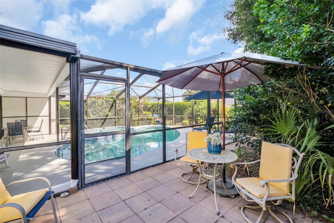
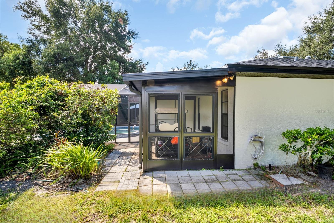
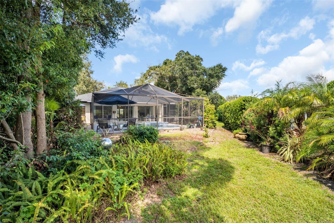
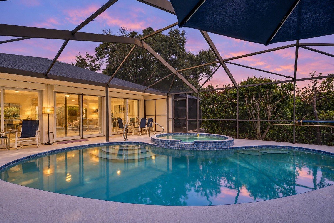
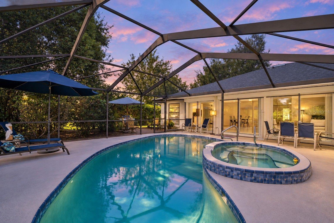
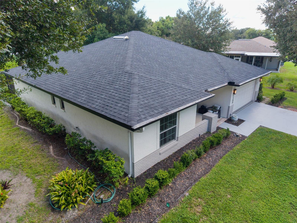
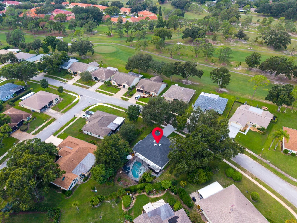
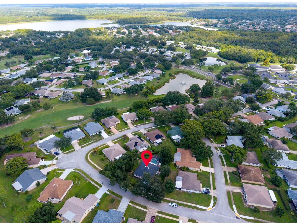
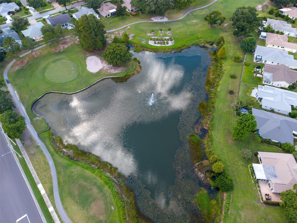
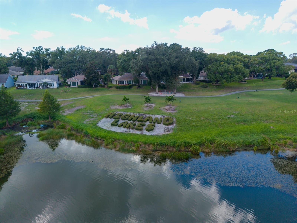
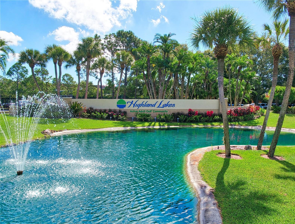
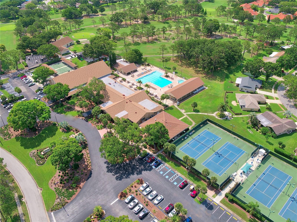
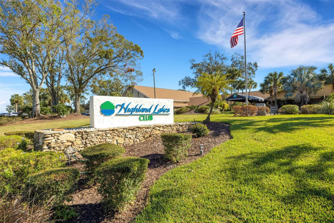
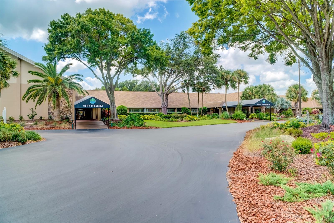
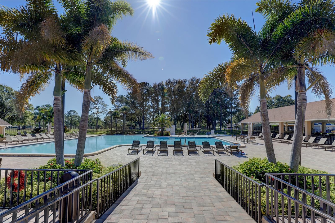
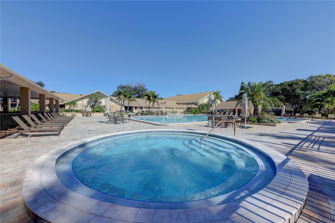
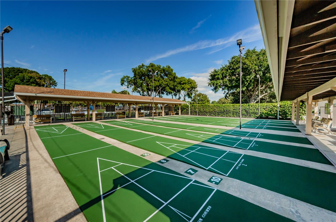
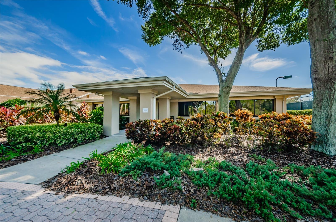
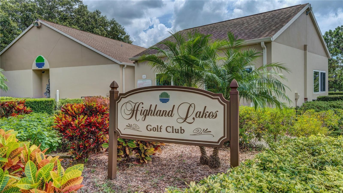
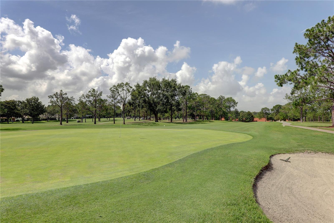
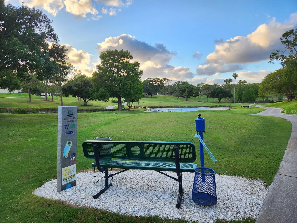
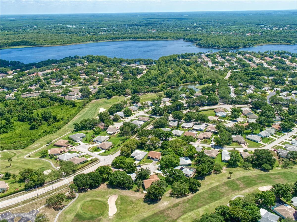
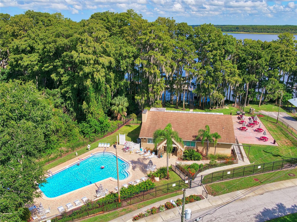
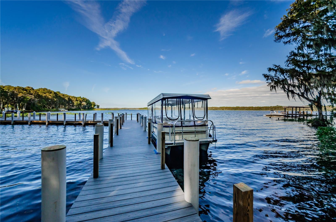
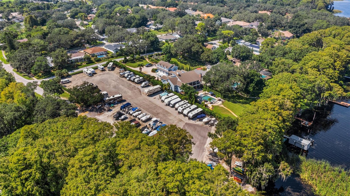
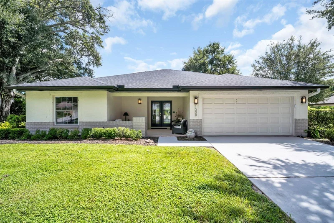
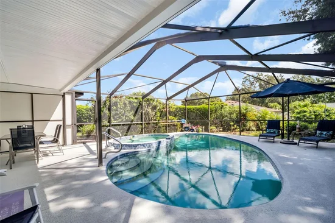
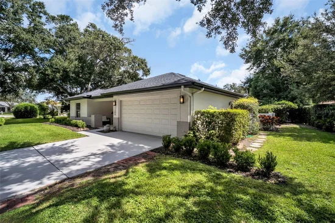
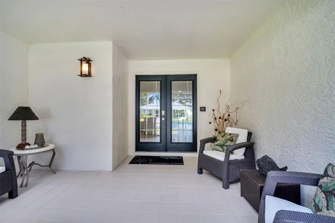
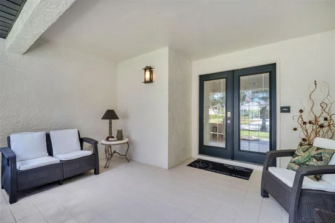
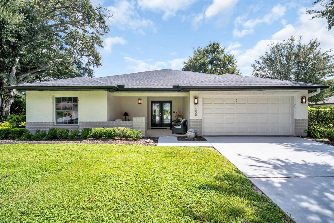
Under contract-accepting backup offers. Beautifully renovated 2-bedroom, 2-bath POOL home with nearly 1, 700 square feet in Palm Harbor’s premier 55+ golf community, Highland Lakes! From the moment you arrive, the freshly painted exterior, new sod, 2024 ROOF, and stunning glass double-door entry set the tone for this beautifully updated home. Step inside to a bright, open floor plan with immediate pool views through three massive glass sliding doors. The freshly painted interior features recessed lighting, multiple skylights, ZERO popcorn ceilings, newer ceramic tile throughout the main living areas, and new 2025 carpet in both bedrooms. The beautiful kitchen is the heart of the home, offering granite countertops, updated cabinetry, sleek 2023 stainless steel appliances, a cozy breakfast nook, large pantry closet, and convenient access to the 2-car garage. The spacious primary suite is a true retreat with private pool views, a massive walk-in closet, and beautifully remodeled en-suite bath featuring a glass-enclosed walk-in shower, new vanity with stone countertop, and recessed lighting. The second bedroom offers an additional large walk-in closet and built-in desk, making it an ideal guest suite or flexible space, and is conveniently located next to the fully remodeled hall bath with tub / shower combination. Step outside to your own private Florida oasis! The screened and enclosed pool and spa provide the perfect setting for year-round entertaining and relaxation, while lush surrounding landscaping creates added privacy and peaceful views. A spacious patio area beyond the pool screen provides additional room for outdoor furniture and grilling, while the separate screened golf cart garage offers exceptional storage and convenience. Additional highlights include a NEW 2024 ROOF, cost-saving deep irrigation well, and a desirable non-flood zone and non-evacuation zone location! This truly turn-key home is ready for you to move in and immediately begin enjoying the Florida lifestyle! As a Highland Lakes resident, you’ll enjoy FREE UNLIMITED GOLF on three private executive golf courses, along with an active clubhouse featuring social events, clubs, fitness programs, and hobby activities. At Lake Tarpon Lodge, residents also have access to a second heated pool, picnic areas, fishing pier, community pontoon boats, and secure RV and boat storage—all included with your membership. With stylish renovations, spacious living areas, a private pool and spa, and an exceptional array of amenities, this home offers the perfect combination of comfort, convenience, and the vibrant Highland Lakes 55+ lifestyle. Stunning pool homes in Highland Lakes aren't available often - don't wait and schedule your private showing today!

Ask a Local Expert

Property Highlights

Property Type
Residential
Property Sub Type
Single Family Residence
Architectural Style
Ranch, Traditional
Bedrooms
2
Total Bathrooms
2
Living Area
1,674 Sqft
Price / Sqft
$314
Acres
0.27
Year Built
1984
Cumulative Days On Market
7

Location

Area
34684 - Palm Harbor
City/Township
PALM HARBOR
Direction Faces
West
View
Pool
Subdivision
HIGHLAND LAKES
County
Pinellas
Zoning
RPD-7.5

Lake/Waterfront Information

Water Body Name
LAKE TARPON

Property Details

Price
$525,000
Property Type
Residential
Property Sub Type
Single Family Residence
Flood Zone Code
X

Building

Levels
One
Stories
1
Total Area
2,575 Sqft

Community

Senior Community
Yes
Community Features
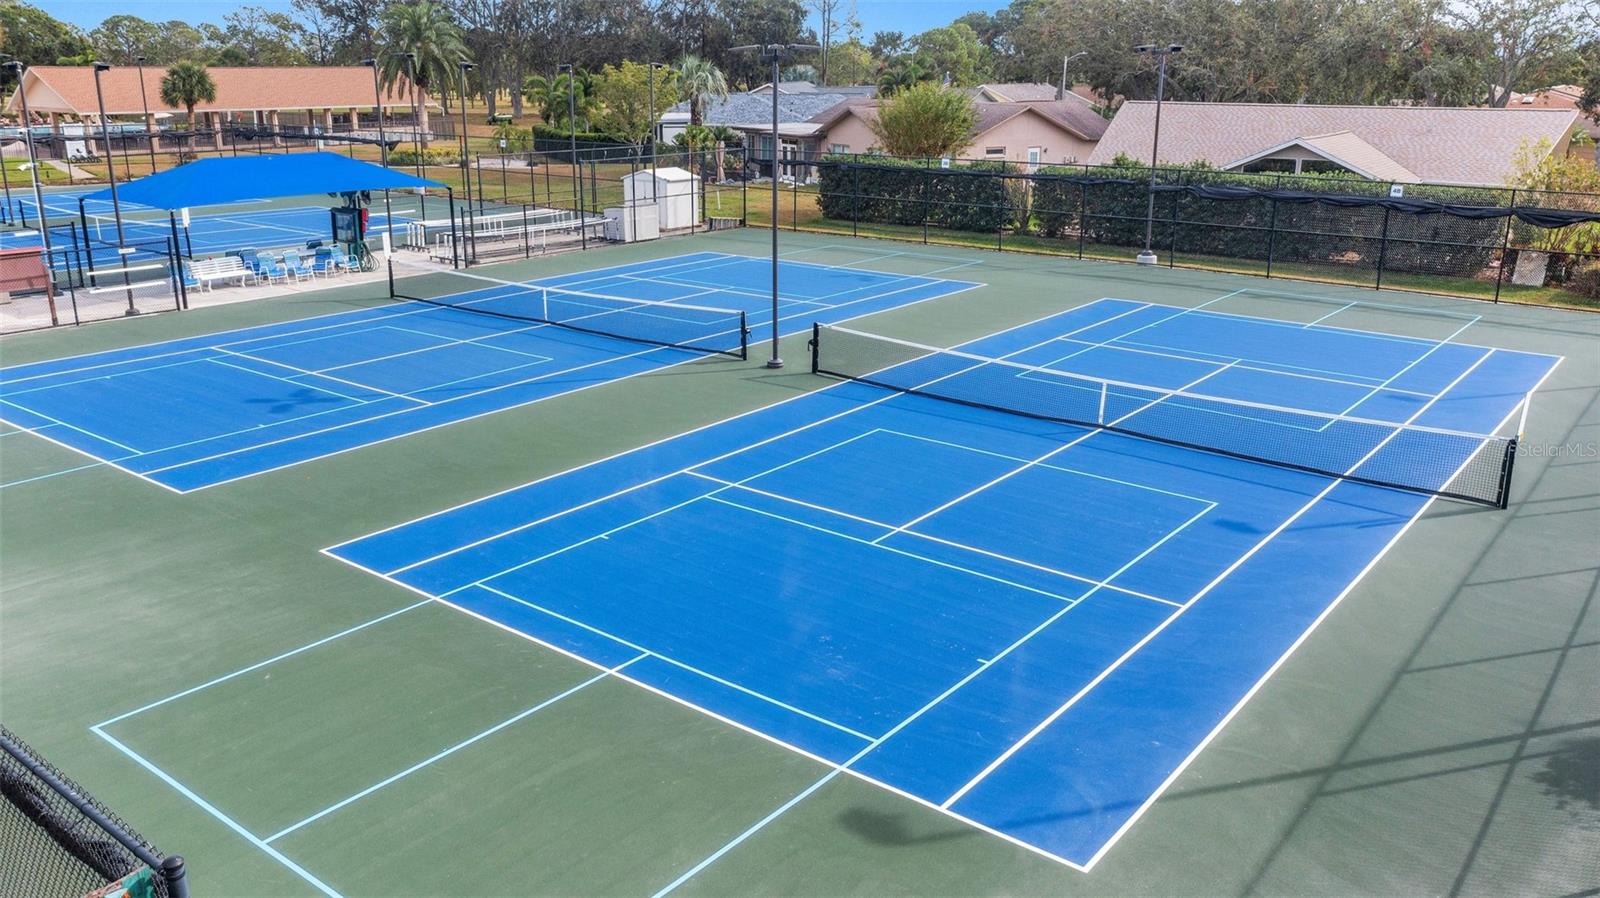
Association Recreation - Owned, Clubhouse, Deed Restrictions, Golf Carts OK, Golf, Pool, Sidewalks, Tennis Court(s)

Interior Features

Bedrooms and Bathrooms

Total Bathrooms
2
Full Bathrooms
2
Bedrooms
2

Area and Spaces

Living Area
1,674 Sqft

Appliances

Appliances
Dishwasher, Disposal, Dryer, Electric Water Heater, Microwave, Range, Refrigerator, Washer, Water Softener

Interior Features

Interior Features
Built-in Features, Ceiling Fans(s), Eat-in Kitchen, Living Room/Dining Room Combo, Open Floorplan, Primary Bedroom Main Floor, Solid Wood Cabinets, Stone Counters, Thermostat, Tray Ceiling(s), Walk-In Closet(s)
Flooring
Carpet, Tile
Laundry Features
In Garage
Window Features
Skylight(s), Storm Window(s)
Furnished
Negotiable

Heating and Cooling

Heating Features
Central

Building Details

Construction

Architectural Style
Ranch, Traditional
Year Built
1984
Foundations
Slab

Materials

Construction Materials
Block, Stucco
Roof
Shingle

Terms

Terms

Ownership
Fee Simple

Rental Terms

Pets Allowed
Yes

Terms

Special Conditions
None
Special Terms
Cash, Conventional, FHA, VA Loan
Cumulative Days On Market
7

Taxes

Tax

Tax (Annual)
$7,702.40

HOA

Has HOA
Yes
Association Fee
$164 /mo
Association Fee Includes
Common Area Taxes, Pool, Escrow Reserves Fund, Recreational Facilities

Heating, Cooling & Utilities

Cooling Features
Central Air

Utilities

Utilities
Cable Available, Electricity Connected, Public, Sewer Connected, Sprinkler Well, Underground Utilities, Water Connected
Sewer
Public Sewer
Water Source
Public

Lot

Acres
0.27
Lot Size Area Sq Ft
11,953
Lot Dimensions
80x120
Lot Features
Landscaped, Level, Near Golf Course, Oversized Lot, Sidewalk, Paved
Road Surface
Paved

Exterior Features

Exterior Features
Hurricane Shutters, Lighting, Private Mailbox, Rain Gutters, Sidewalk
Patio And Porch Features
Front Porch, Patio, Rear Porch, Screened

Parking

Garage Capacity
2
Parking Features
Driveway, Garage Door Opener, Golf Cart Parking

Pool Features

Has Private Pool
Yes
Pool Features
In Ground, Lighting, Screen Enclosure
Spa
Yes
Listed by Coldwell Banker Realty, 727-781-3700
Listing Data last updated 10/05/2026 09:40 pm
Get a Link to this Property: Copy To Clipboard
QR Code link to this property

Phone:
Connect with:

Payment Calculator

per month. fixed. % interest.
$
%
$
%
Principal & Interest
+ Home Insurance
+ Property Tax
+ HOA Fees
per month
Total interest paid over s will be:
All estimates and provided for informational purposes only. Actual amounts may vary. The output of the tool is not a loan offer or solicitation, nor is it financial or legal advice. Information, rates, programs and loan scenarios shown are for example only as of 6-Oct-2026 and are subject to change without notice. Interest rates provided by the St. Louis Federal Reserve Economic Data (FRED). All products are subject to credit and property approval. Not all products are available in all states or for all loan amounts. Other restrictions and limitations apply. Contact your preferred lender for the pricing associated with your specific transaction. Calculations are generated by Open Source mortgage calculation software tools using common mathematical formulas. All calculations should be independently verified.
Get Walk Score Content

Property History

3 days ago
Property information last updated
10 days ago
Status Active. This is the date the listing was placed on market.
Cumulative Days on Market: 10 days (includes prior listings) · Currently listed since September 25, 2026. Data provided by the MLS.

Similar Properties