Start of property details

Share this property:
1402 NEBRASKA AVENUE
Palm Harbor, FL 34683
3 days ago NEW · Active
$519,950
$362 / Sqft
3
Beds
2
Baths
4
Garage
1,436
Sqft
0.26
Acres
MLS# TB8553679
Cumulative Days on Market: 3 · Includes prior listings · Currently listed since 10/11/26 · Data provided by the MLS.

Property Description

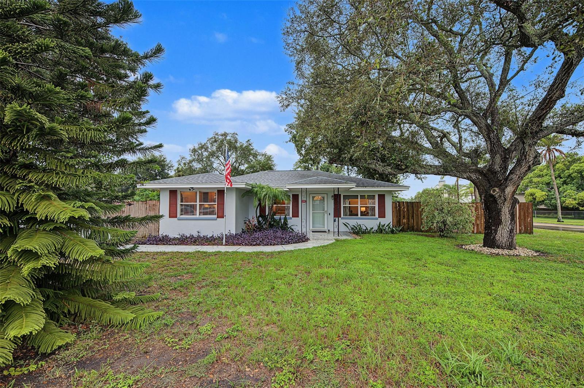
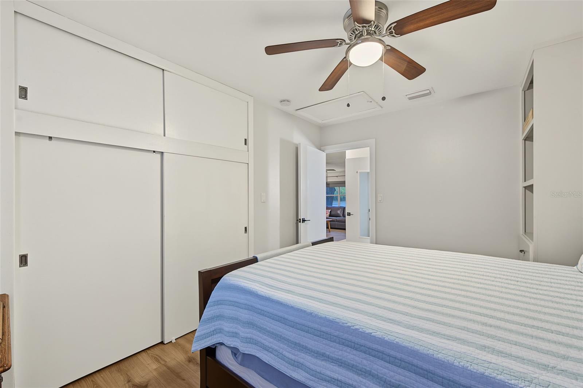
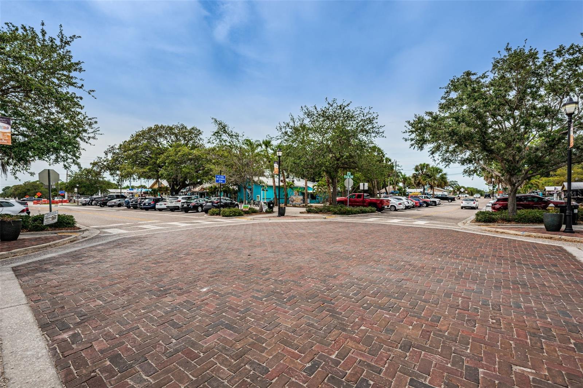
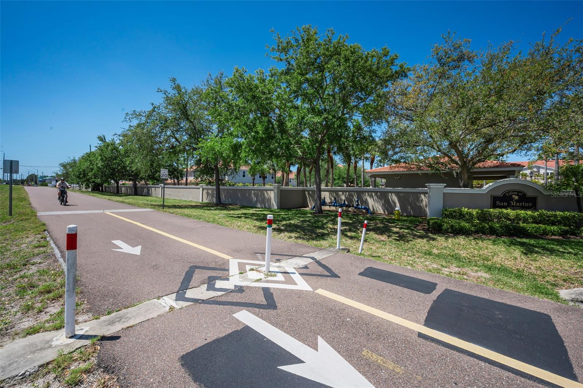
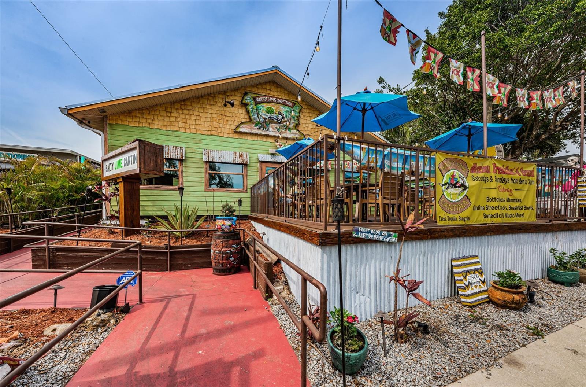
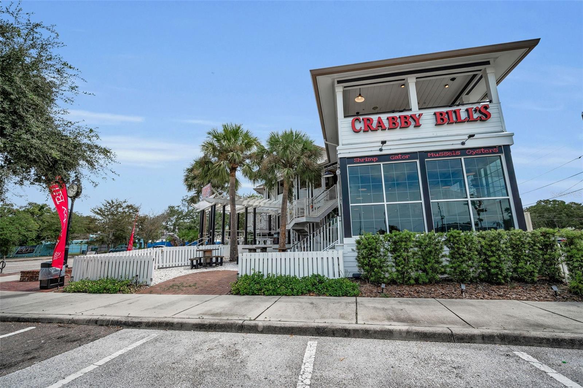
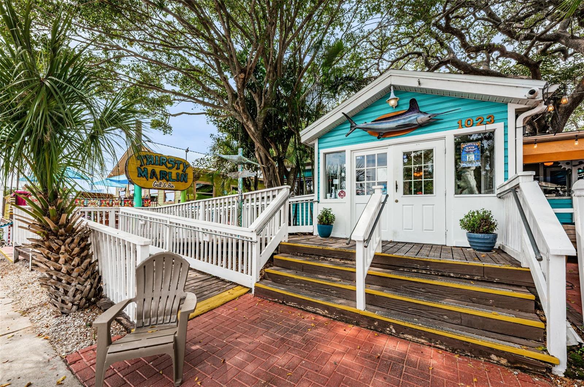
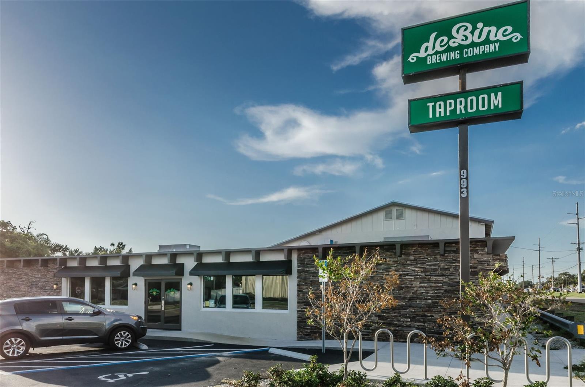
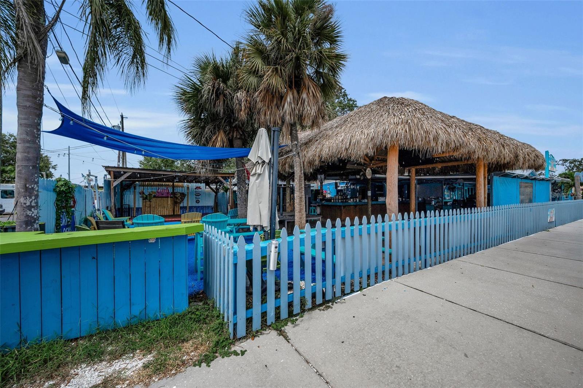
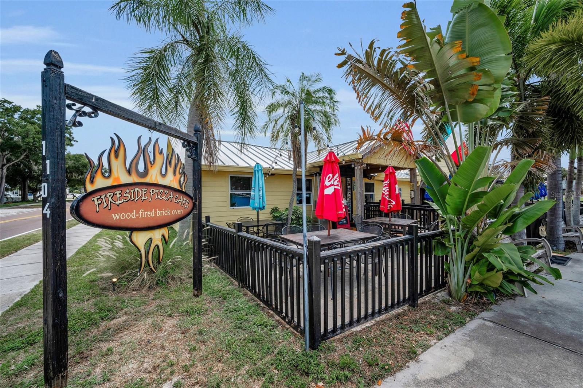
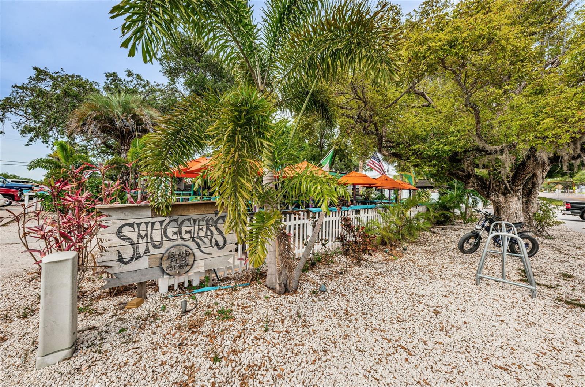
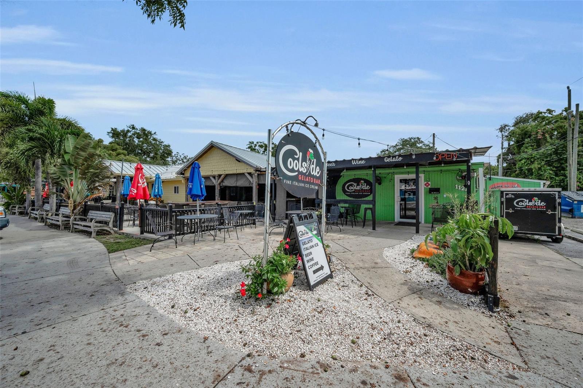
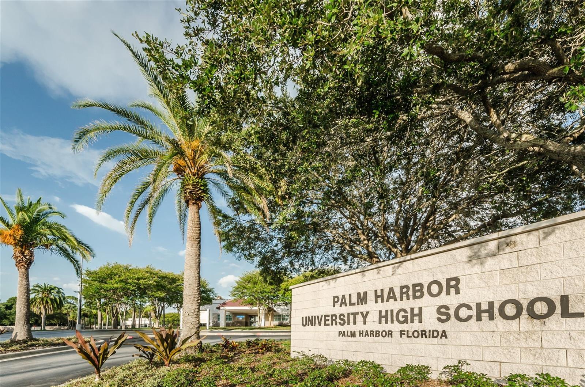
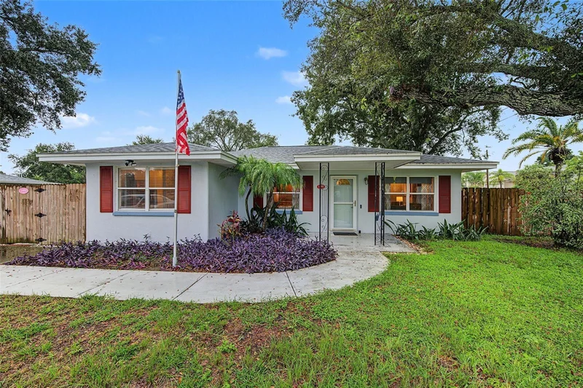
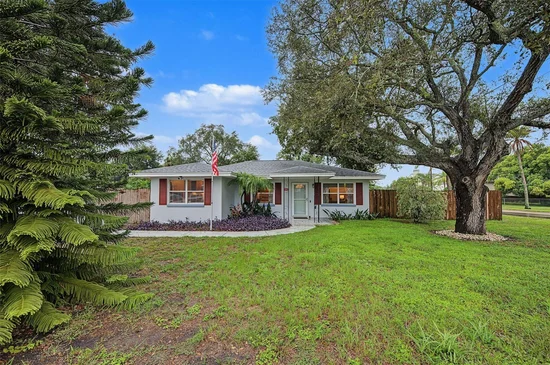
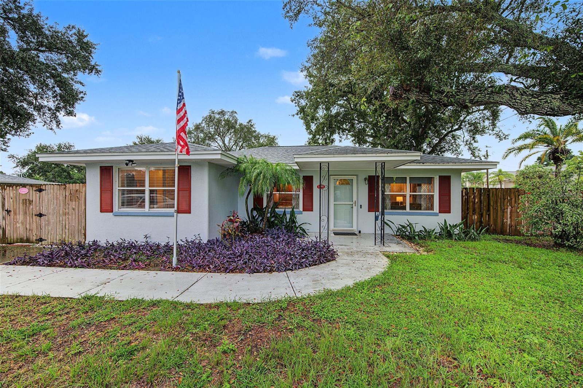
LOCATION, LOCATION, LOCATION! Just steps from the heart of downtown Palm Harbor, this beautifully updated 3 bedroom, 2 bathroom block home offers an exceptional combination of location, quality, comfort, and space. Situated on a rare 0.264 acre double corner lot, this property is within walking or biking distance of downtown Palm Harbor's popular restaurants, shops, breweries, the Pinellas Trail, and Palm Harbor University High School. BRING YOUR BOAT, RV, AND ALL YOUR TOYS! With its inviting atmosphere, thoughtful upgrades, incredible outdoor space, and exceptional parking and storage options, this home truly stands apart.

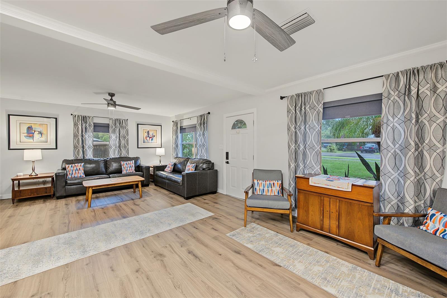
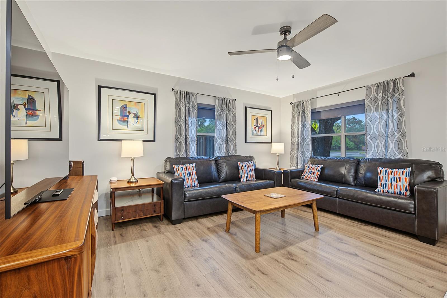
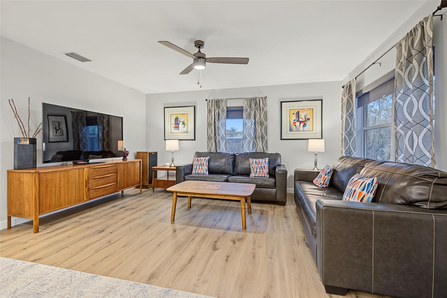
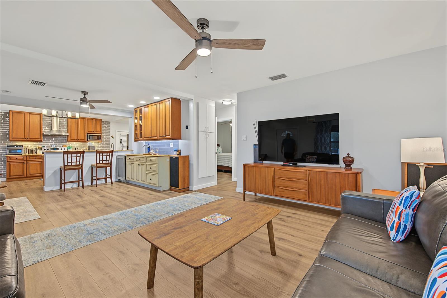
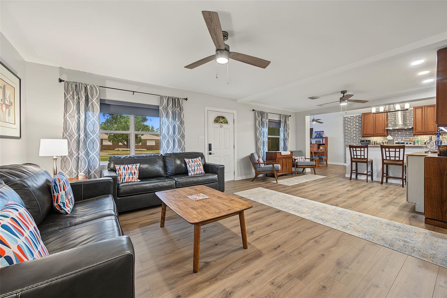
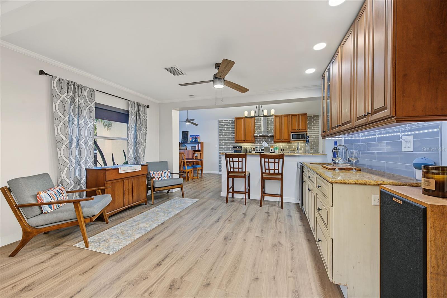
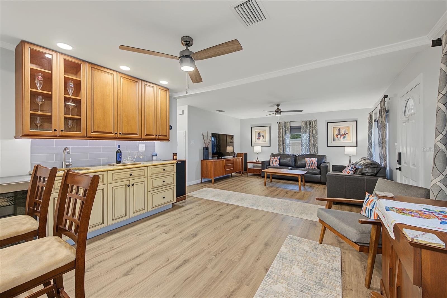
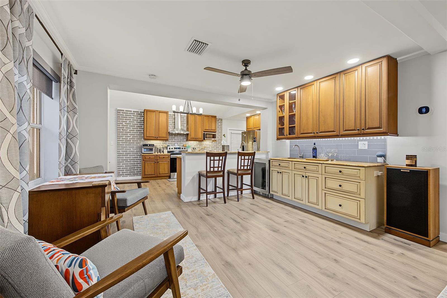
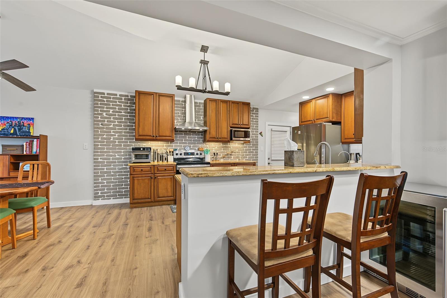
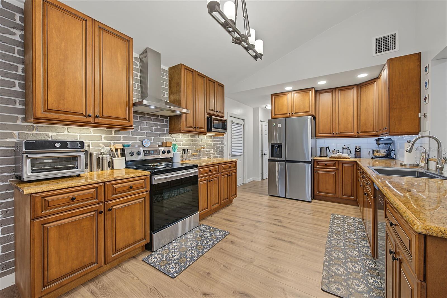
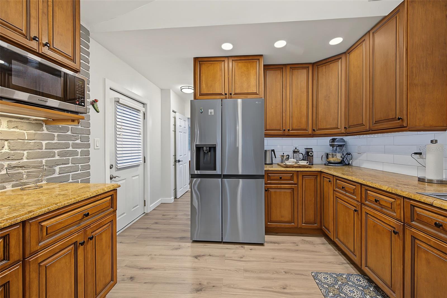
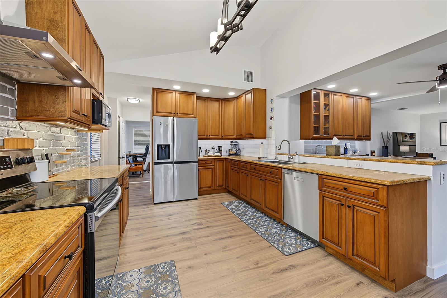
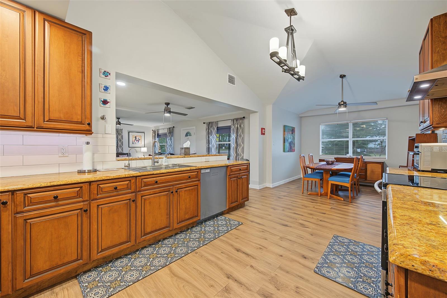
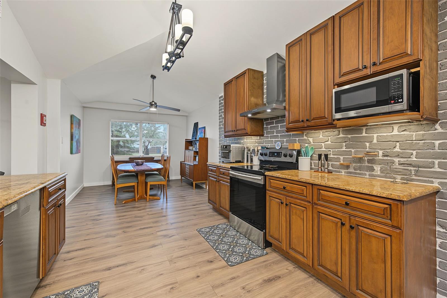
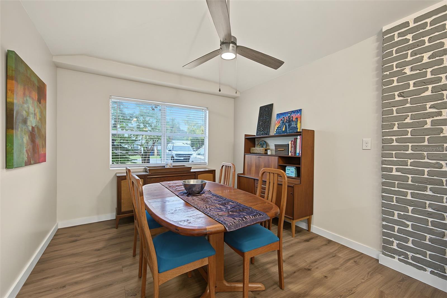
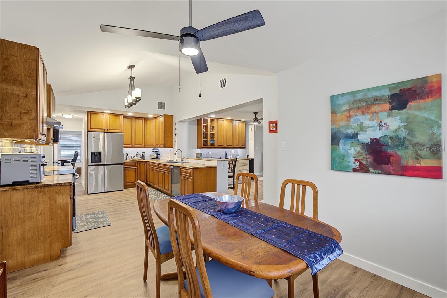
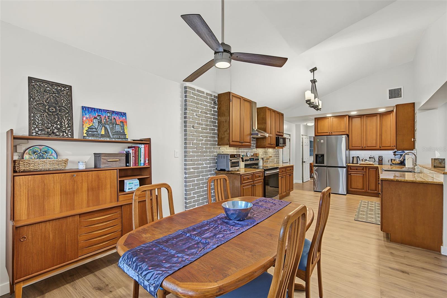
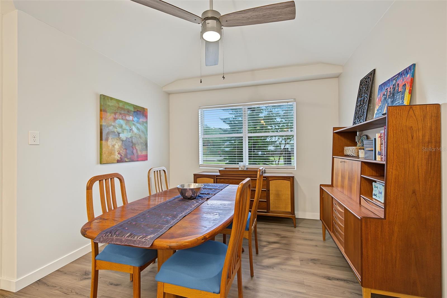
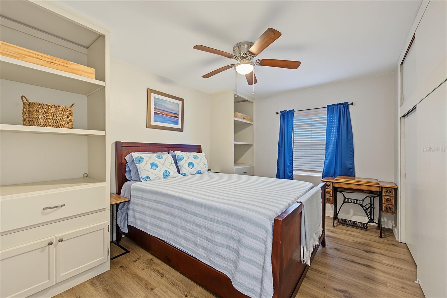
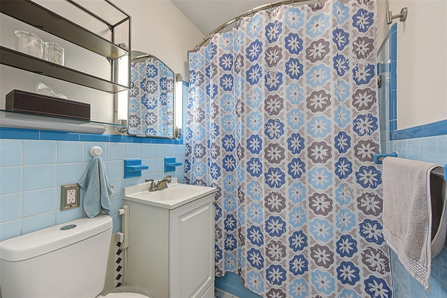
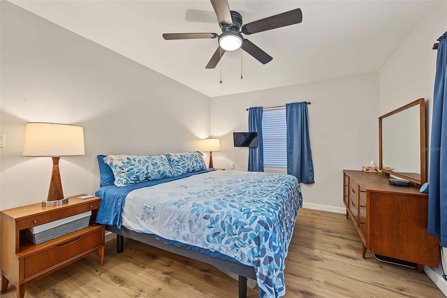
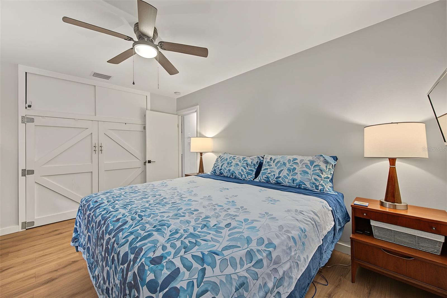
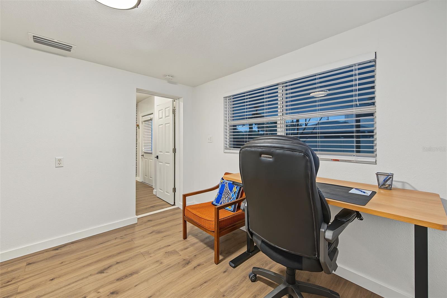
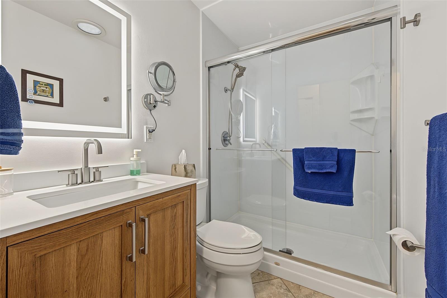
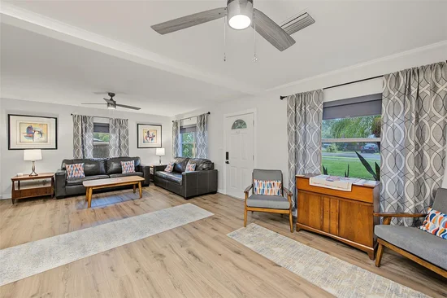
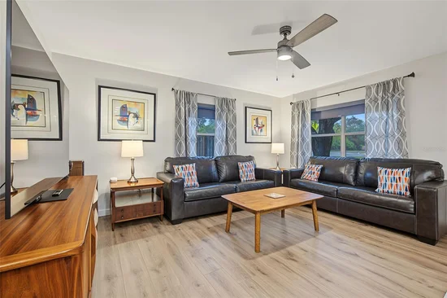
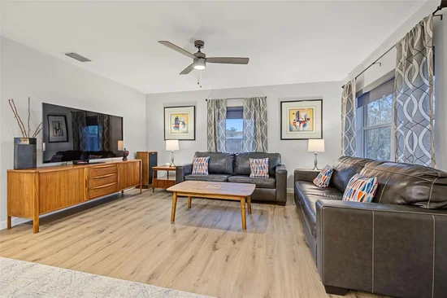
Inside, you'll immediately appreciate the comfortable, welcoming feel and quality finishes throughout. The beautifully designed custom kitchen (2024) features soft close and roll out cabinetry, while a custom coffee and bar area with smart lighting creates the perfect space for entertaining. New luxury vinyl plank flooring (2023), newer window treatments, updated lighting and fixtures, and a beautifully renovated hall bathroom add to the home's appeal. The spacious, functional floor plan offers plenty of room to gather with family and friends while still feeling warm and inviting. Additional conveniences include indoor laundry, generous storage, a smart front door lock, and a smart thermostat.

Major improvements include HVAC (2019), water heater (2023), water softener (2023), refrigerator (2022), dishwasher (2022), and washer and dryer (2022), all of which convey with the home. Four hurricane rated windows and a backup generator that connects directly to the home's electrical panel provide additional peace of mind.

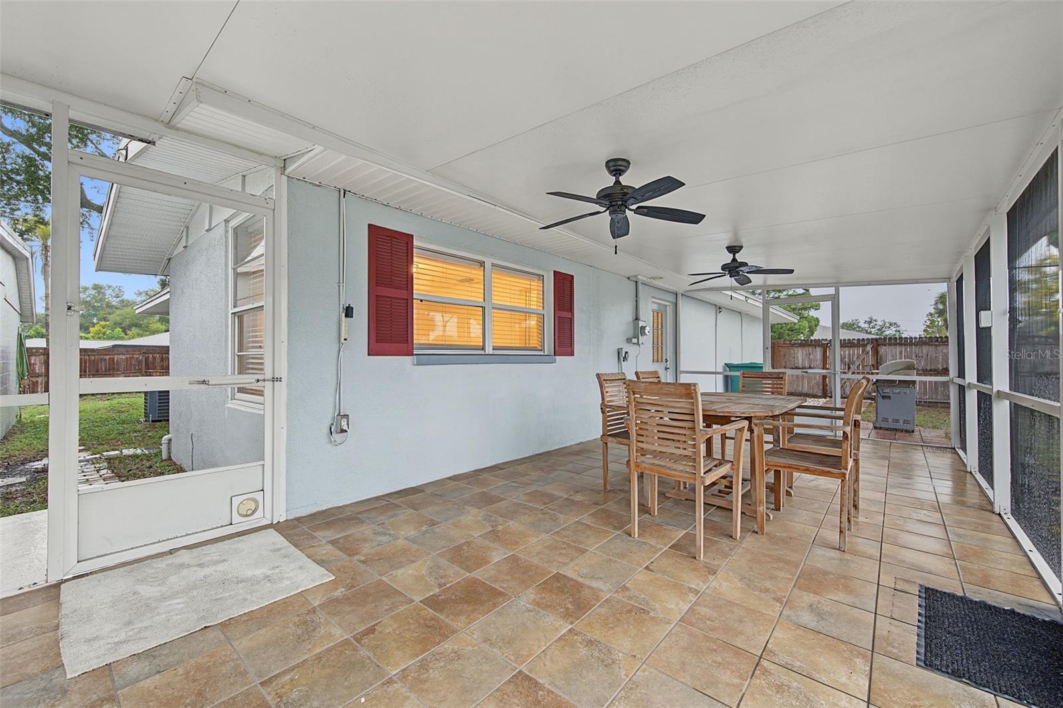
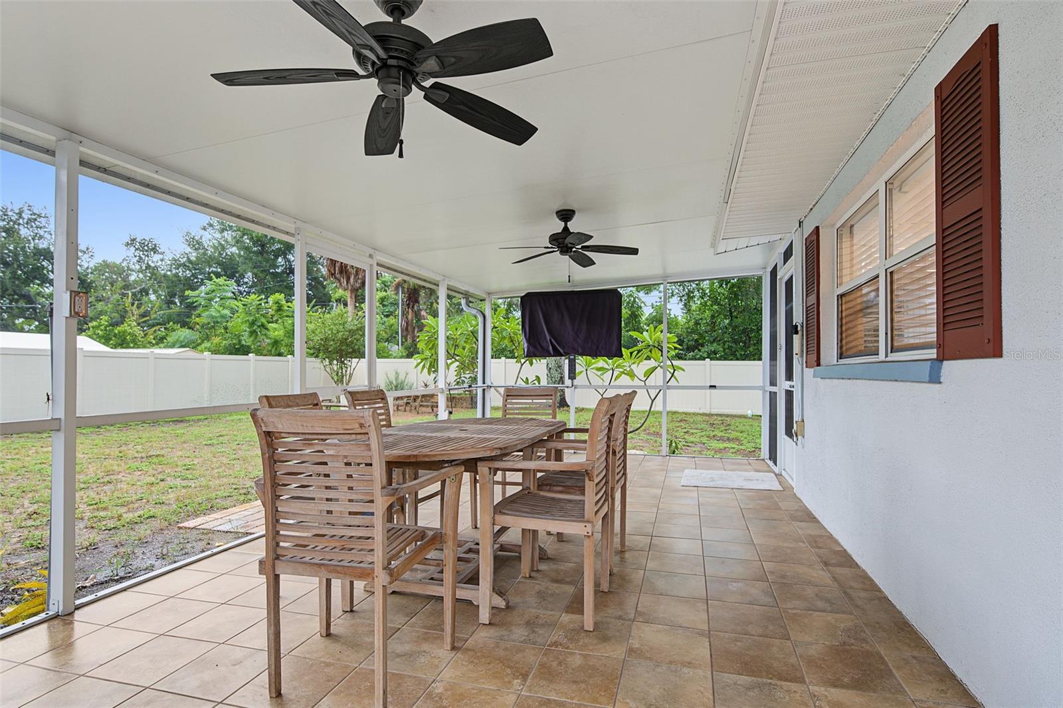
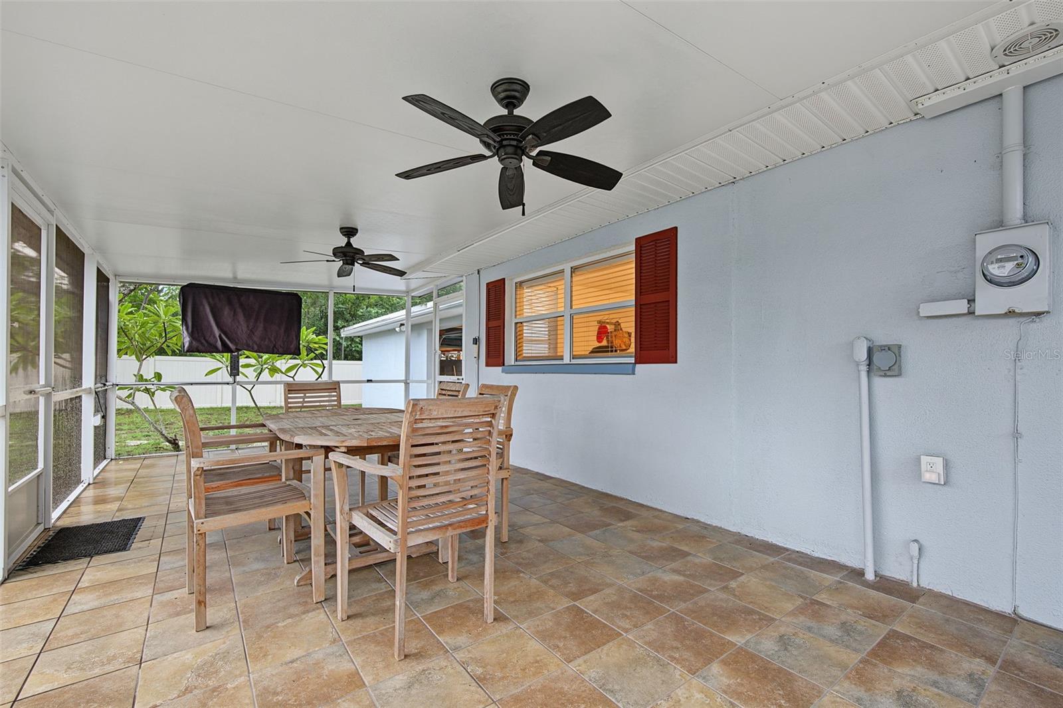
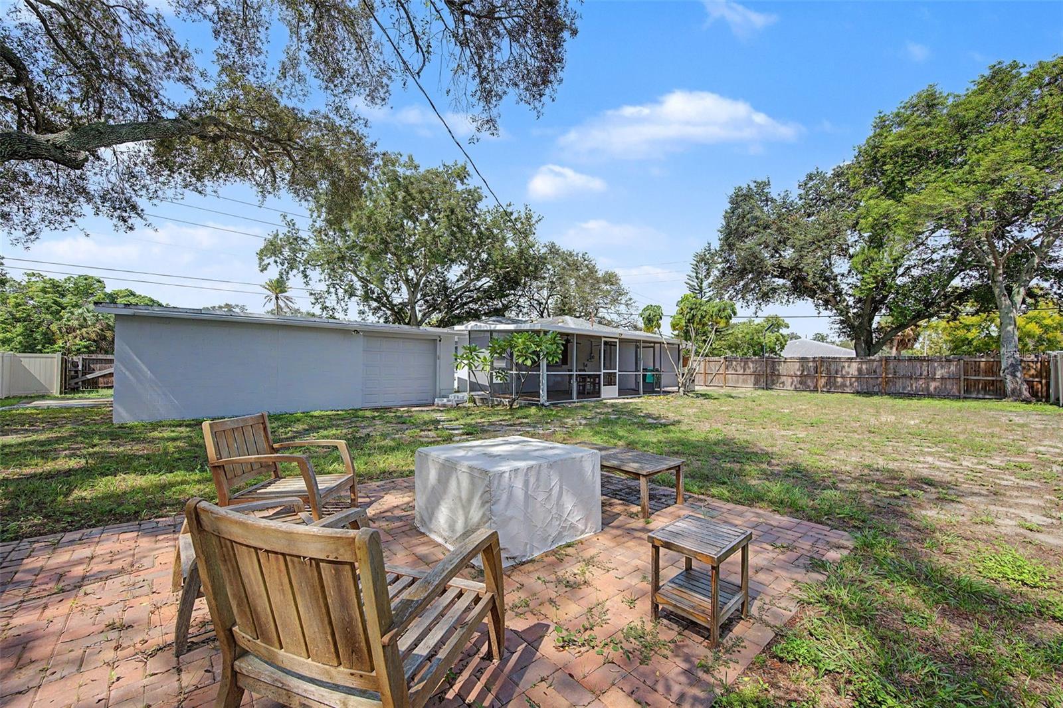
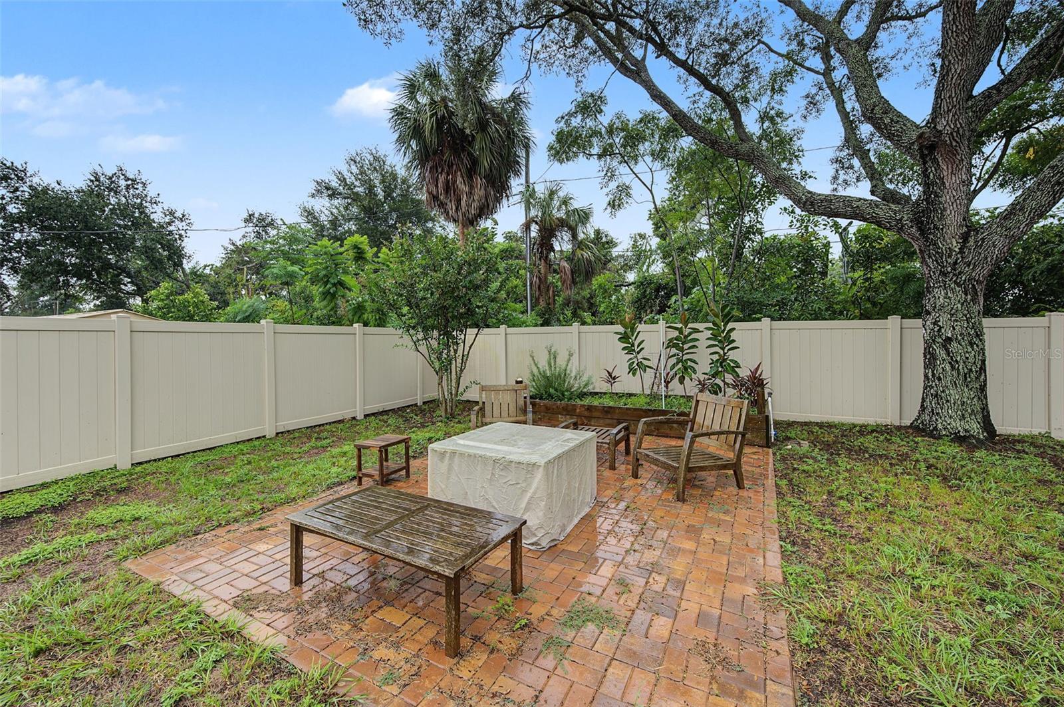
The outdoor space is just as impressive! The oversized, fully fenced backyard offers plenty of room for entertaining, pets, or simply enjoying the Florida lifestyle. Relax on the expansive covered and screened lanai overlooking the property. The generous front yard and corner lot setting add to the home's sense of space and privacy.

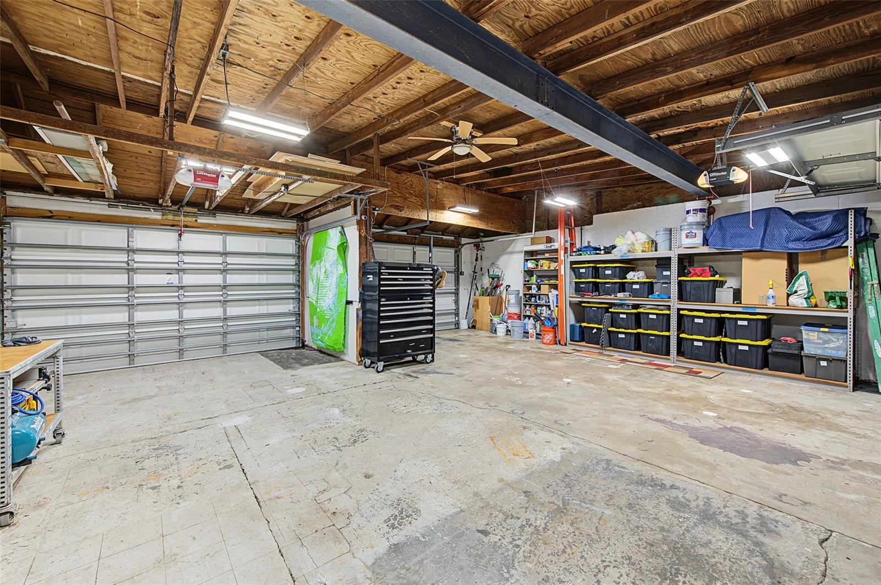
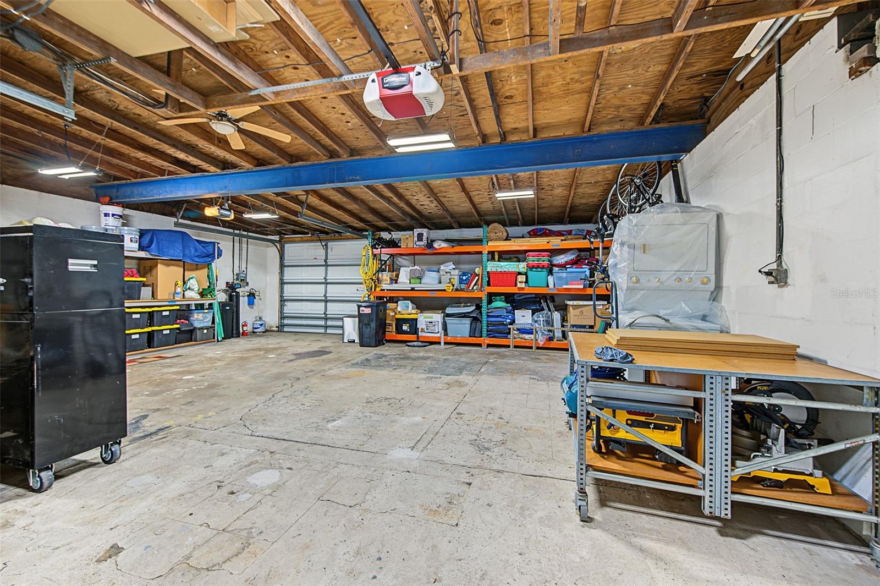
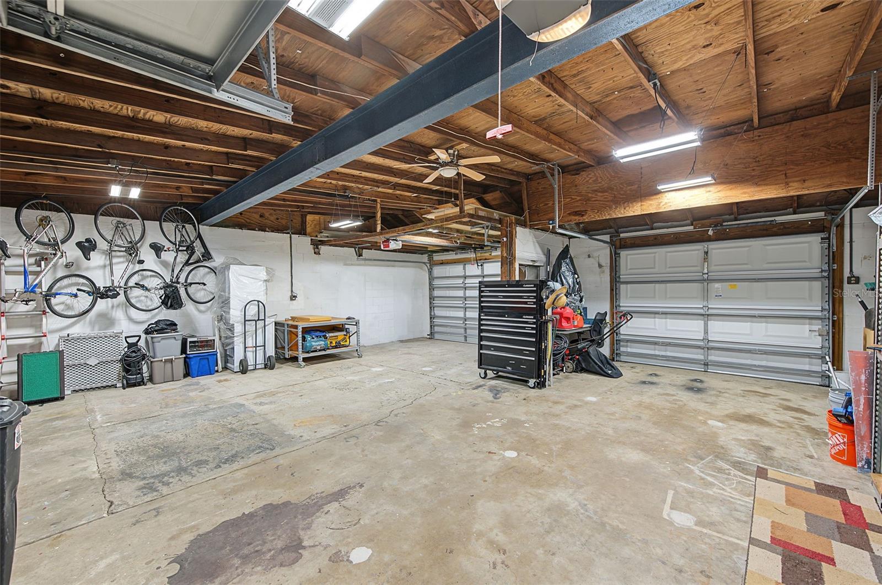
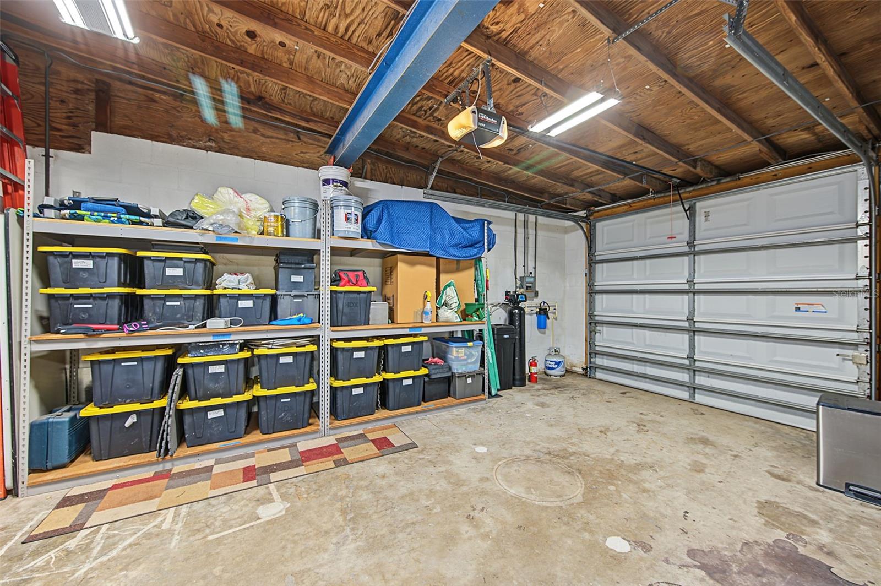
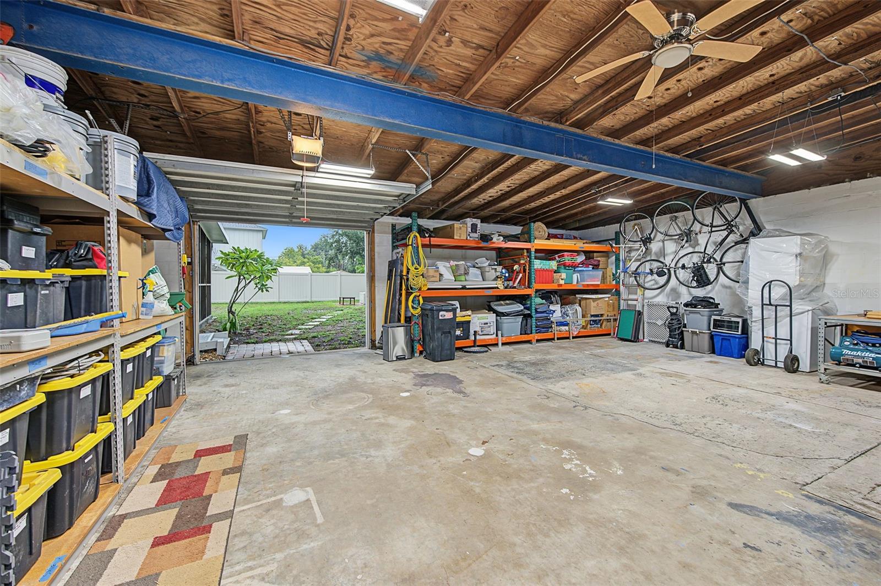
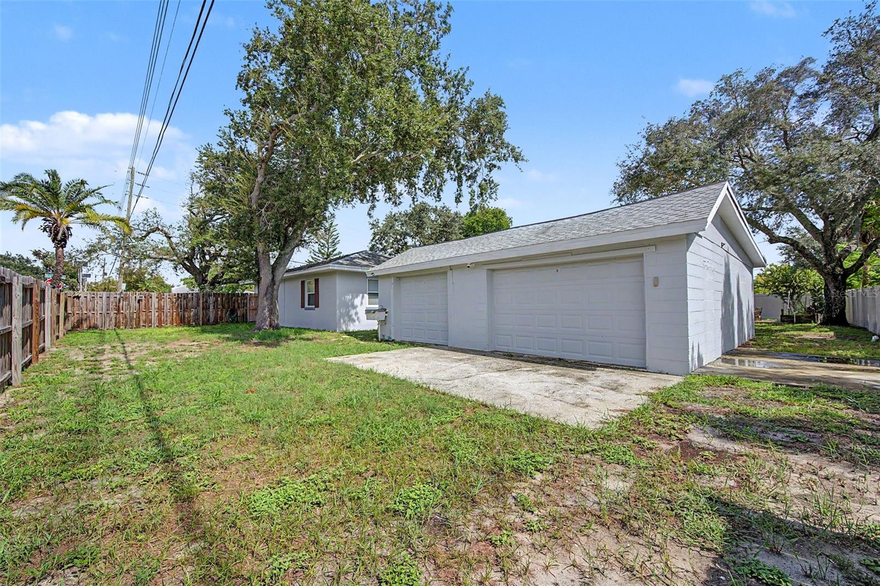
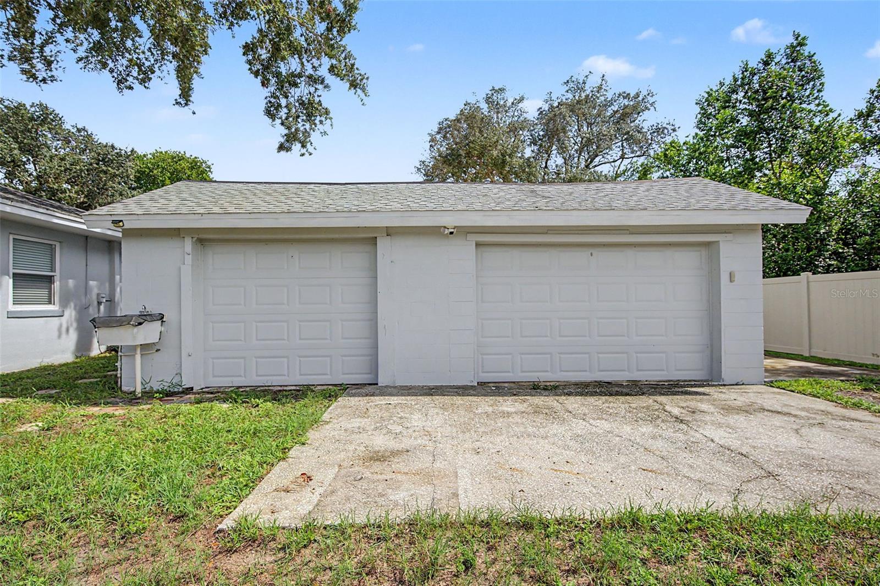
One of this property's most exceptional features is the detached, approximately 900 square foot block construction garage and workshop, offering room for four or more vehicles, storage, hobbies, or projects. With convenient side street access and an additional driveway accommodating multiple vehicles, parking and storage opportunities like these are incredibly difficult to find this close to downtown.

Located in Flood Zone X, this property offers an incredible location, a rare oversized lot, a beautifully updated interior, and an exceptional detached garage, all in the heart of Palm Harbor. This is more than just a house; it's a place that feels like home the moment you walk in.

Property Highlights

Property Type
Residential
Property Sub Type
Single Family Residence
Architectural Style
Traditional
Bedrooms
3
Total Bathrooms
2
Living Area
1,436 Sqft
Price / Sqft
$362
Acres
0.26
Year Built
1952
Condition
Completed
Cumulative Days On Market
1

Location

Area
34683 - Palm Harbor
City/Township
PALM HARBOR
Direction Faces
North
View
Trees/Woods
Subdivision
SUTHERLAND TOWN OF
County
Pinellas
Zoning
R-3

Property Details

Price
$519,950
Condition
Completed
Property Type
Residential
Property Sub Type
Single Family Residence
Flood Zone Code
X

Building

Levels
One
Stories
1
Total Area
2,721 Sqft

Community

Local Schools

Elementary School
Ozona Elementary-PN
Middle School
Palm Harbor Middle-PN
High School
Palm Harbor Univ High-PN

Interior Features

Bedrooms and Bathrooms

Total Bathrooms
2
Full Bathrooms
2
Bedrooms
3

Area and Spaces

Living Area
1,436 Sqft

Appliances

Appliances
Dishwasher, Disposal, Dryer, Electric Water Heater, Kitchen Reverse Osmosis System, Microwave, Range, Range Hood, Refrigerator, Tankless Water Heater, Water Filtration System, Water Softener

Interior Features

Interior Features
Ceiling Fans(s), Eat-in Kitchen, Open Floorplan, Primary Bedroom Main Floor, Stone Counters, Window Treatments
Flooring
Luxury Vinyl, Tile
Laundry Features
Electric Dryer Hookup, Inside, Washer Hookup
Window Features
Blinds, Double Pane Windows, Drapes, Shades, Storm Window(s), Window Treatments
Security Features
Closed Circuit Camera(s), Smoke Detector(s)
Furnished
Negotiable

Heating and Cooling

Heating Features
Central, Electric, Heat Pump

Building Details

Construction

Architectural Style
Traditional
Year Built
1952
Foundations
Slab

Materials

Construction Materials
Block, Stucco
Roof
Membrane, Shingle

Terms

Terms

Ownership
Fee Simple

Rental Terms

Pets Allowed
Yes

Terms

Special Conditions
None
Special Terms
Cash, Conventional, FHA, VA Loan
Cumulative Days On Market
1

Taxes

Tax

Tax (Annual)
$6,504.73

Heating, Cooling & Utilities

Cooling Features
Central Air

Utilities

Utilities
BB/HS Internet Available, Electricity Connected, Fire Hydrant, Public, Sewer Connected, Water Connected
Sewer
Public Sewer
Water Source
Public

Lot

Acres
0.26
Lot Size Area Sq Ft
11,500
Lot Dimensions
100x115
Lot Features
Corner Lot, In County, Landscaped, Level, Oversized Lot, Sidewalk, Paved
Road Surface
Asphalt, Paved

Exterior Features

Exterior Features
Fire Pit, Private Mailbox, Sidewalk
Patio And Porch Features
Covered, Front Porch, Patio, Porch, Screened, Side Porch
Fencing
Fenced, Vinyl, Wood

Parking

Garage Capacity
4
Parking Features
Garage Door Opener, Garage Faces Side, Oversized, Parking Pad, Workshop in Garage
Listed by Lpt Realty LLC, 877-366-2213
Listing Data last updated 10/14/2026 08:00 pm
Get a Link to this Property: Copy To Clipboard
QR Code link to this property

Phone:
Connect with:

Payment Calculator

per month. fixed. % interest.
$
%
$
%
Principal & Interest
+ Home Insurance
+ Property Tax
+ HOA Fees
per month
Total interest paid over s will be:
All estimates and provided for informational purposes only. Actual amounts may vary. The output of the tool is not a loan offer or solicitation, nor is it financial or legal advice. Information, rates, programs and loan scenarios shown are for example only as of 15-Oct-2026 and are subject to change without notice. Interest rates provided by the St. Louis Federal Reserve Economic Data (FRED). All products are subject to credit and property approval. Not all products are available in all states or for all loan amounts. Other restrictions and limitations apply. Contact your preferred lender for the pricing associated with your specific transaction. Calculations are generated by Open Source mortgage calculation software tools using common mathematical formulas. All calculations should be independently verified.
Get Walk Score Content

Property History

2 days ago
Property information last updated
3 days ago
Status Active. This is the date the listing was placed on market.
Cumulative Days on Market: 3 days (includes prior listings) · Currently listed since October 11, 2026. Data provided by the MLS.

Similar Properties