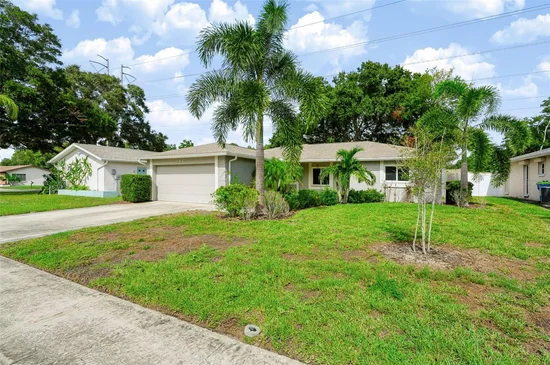
Start of property details

Share this property:
744 GREEN VALLEY ROAD
Palm Harbor, FL 34683
7 days ago NEW · Active
$500,000
$365 / Sqft
3
Beds
2
Baths
2
Garage
1,370
Sqft
0.15
Acres
MLS# TB8554830
Cumulative Days on Market: 8 · Includes prior listings · Currently listed since 10/06/26 · Data provided by the MLS.

Property Description

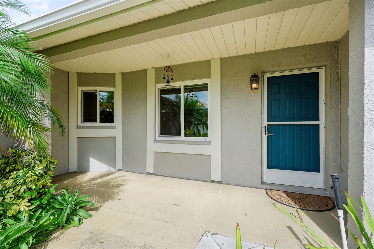
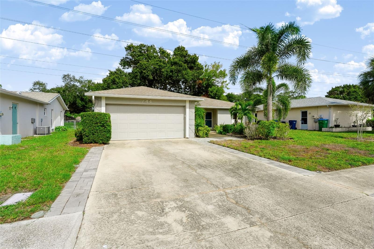
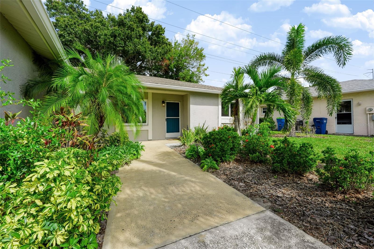
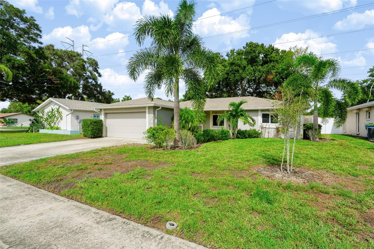
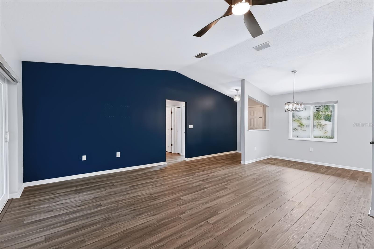
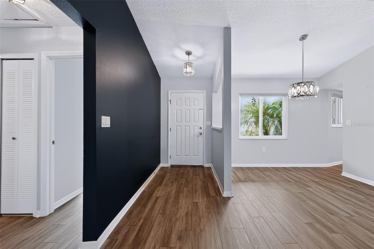
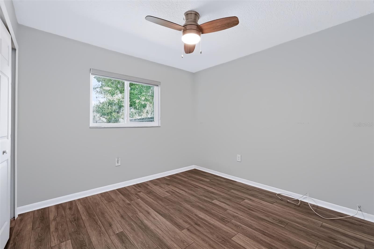
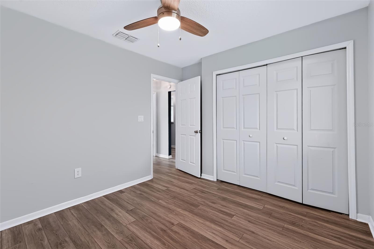
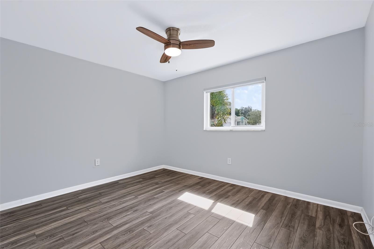
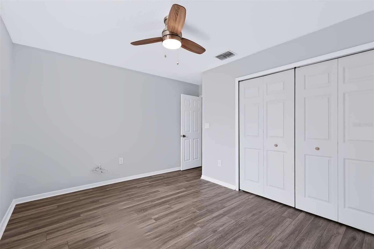
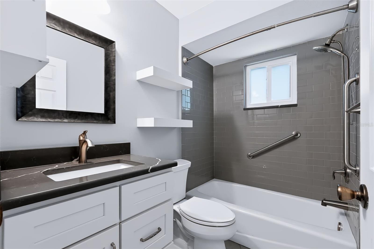
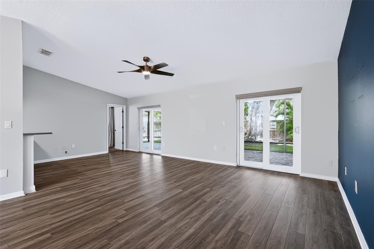
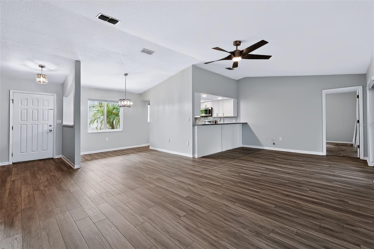
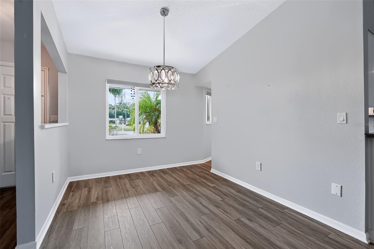
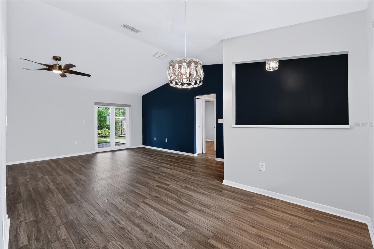
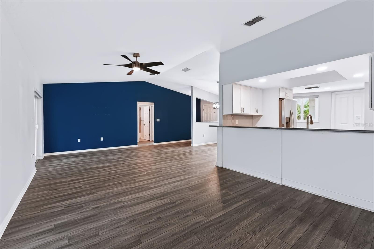
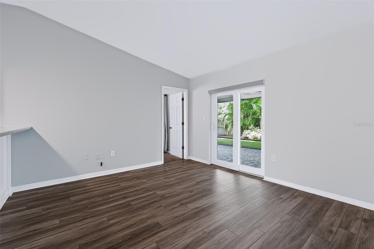
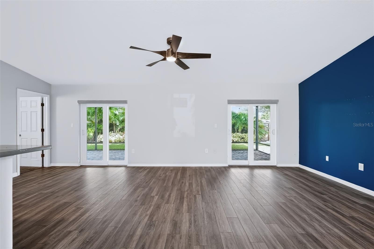
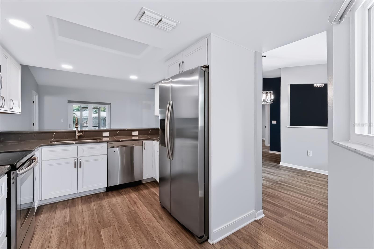
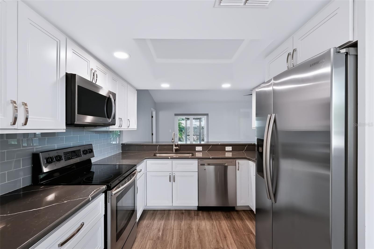
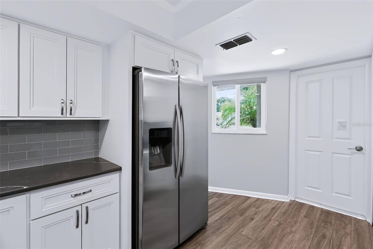
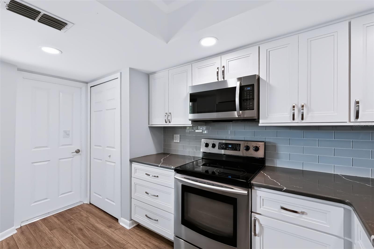
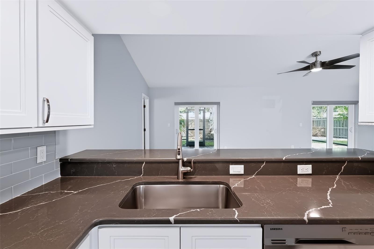
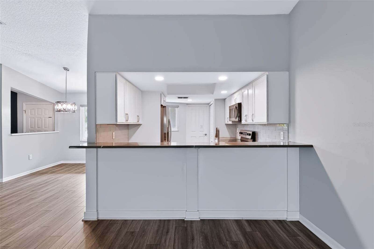
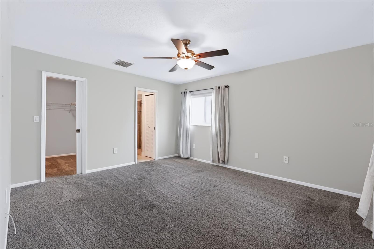
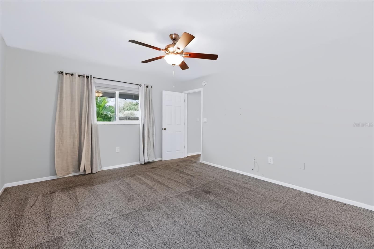
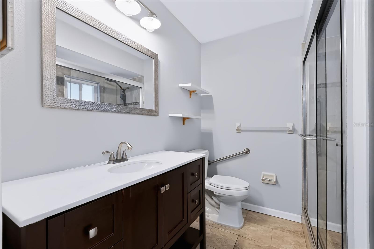
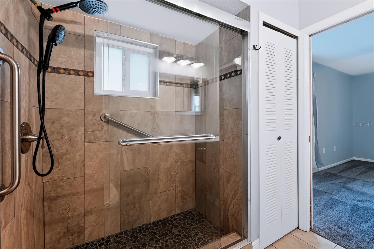
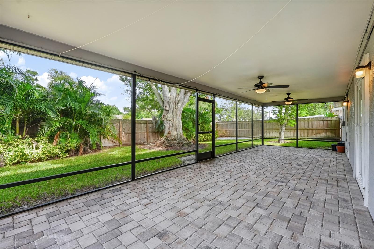
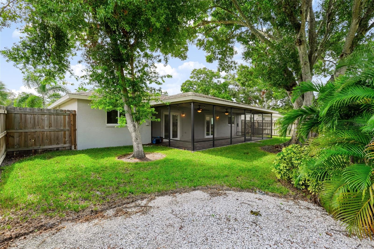
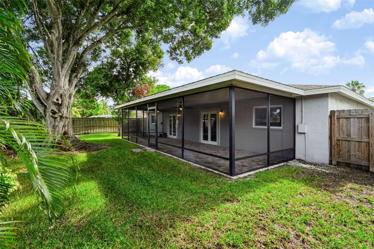
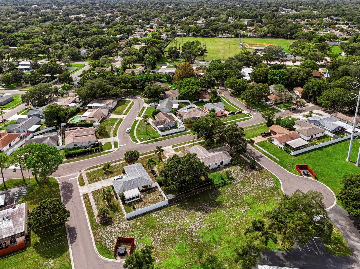
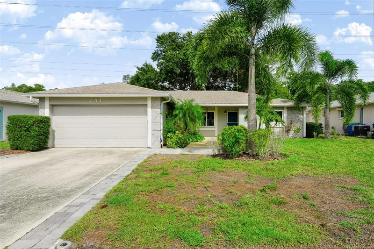
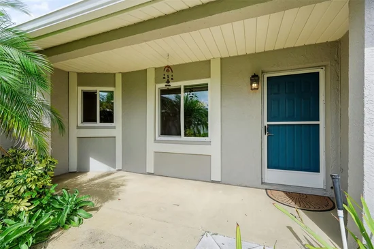
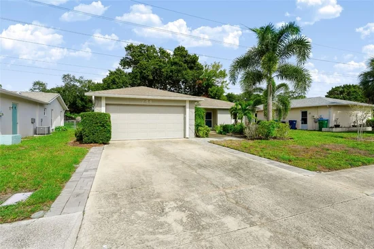
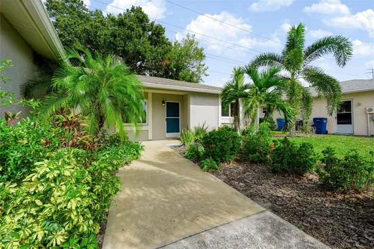
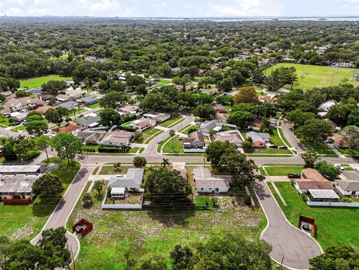
Welcome to 744 Green Valley Rd, a 3 bedroom, 2 bathroom home offering 1, 370 square feet of comfortable living in the heart of Palm Harbor. The layout is easy and functional, with bright living spaces that flow naturally and a kitchen ready for everyday meals or hosting friends. The primary suite includes its own private bath, while two additional bedrooms give you flexibility for family, guests, or a home office. Set in the established Green Valley Estates neighborhood, the home is close to shopping, dining, and parks, and is zoned for Highland Lakes Elementary, Palm Harbor Middle, and Palm Harbor University High. You are also just minutes from downtown Palm Harbor, the Pinellas Trail, Honeymoon Island, and the Gulf beaches, with easy access to US 19 and the greater Tampa Bay area. Schedule your showing today and see why this Palm Harbor home is one you will not want to miss.

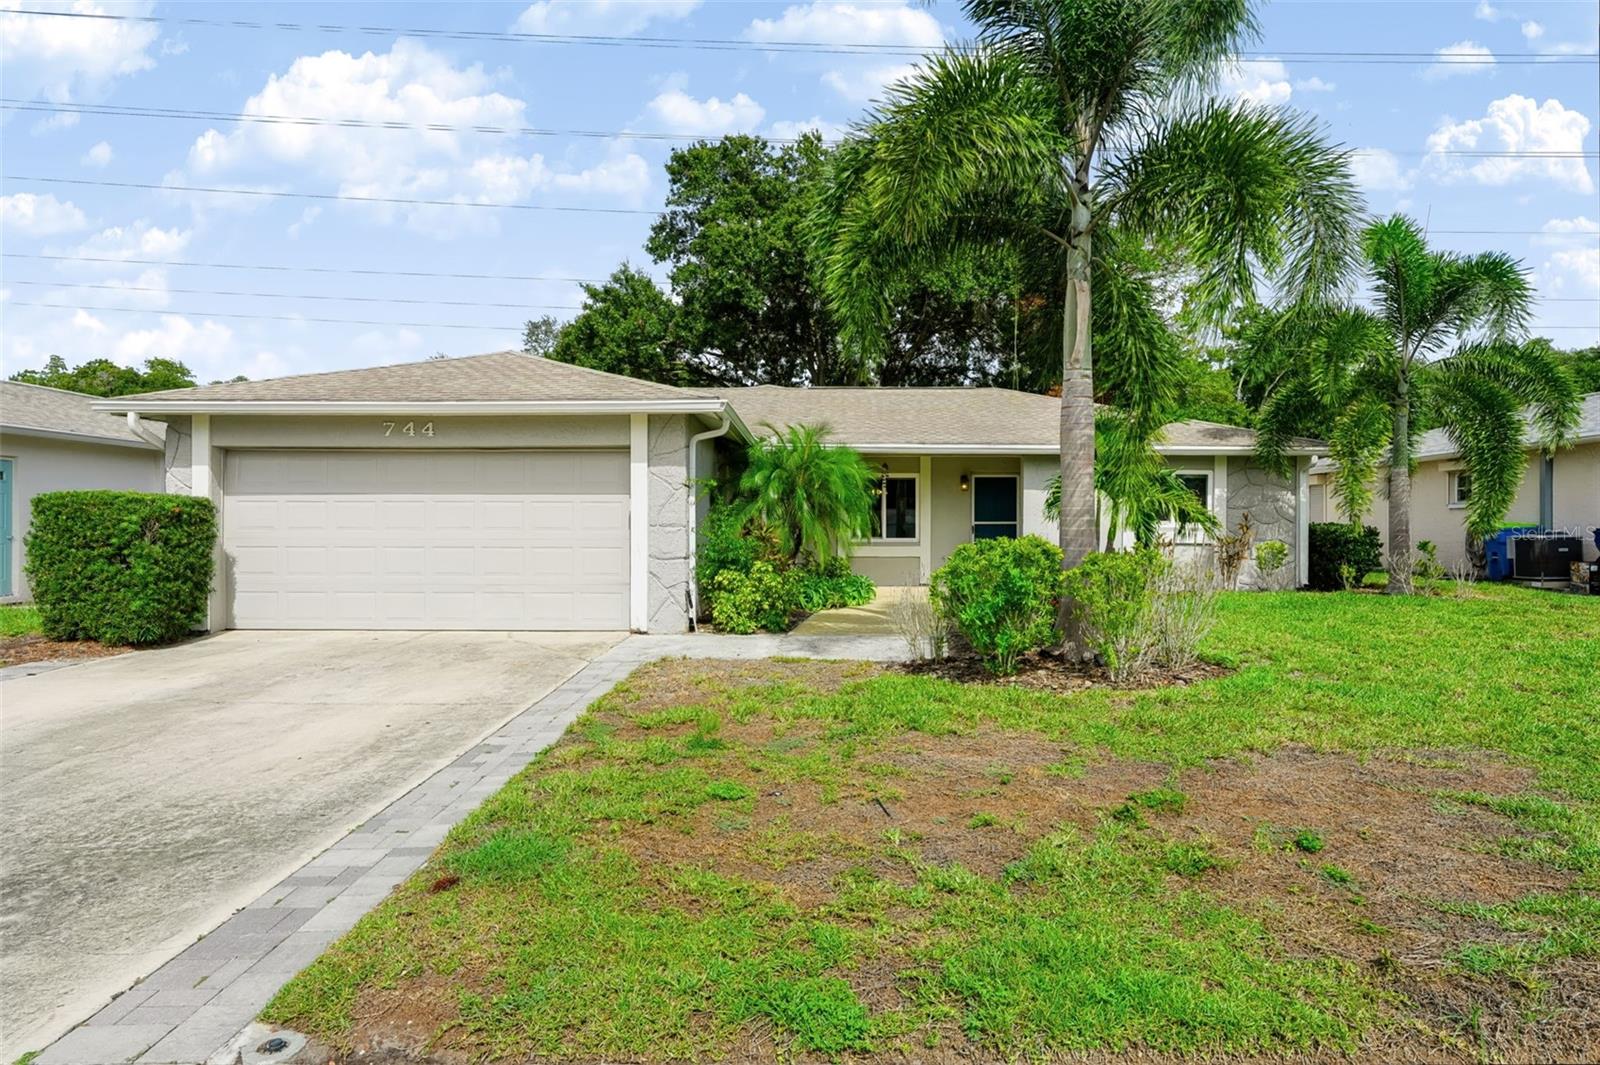
Open House Announcements

Oct 18th 11:00am to 1:00pm
In person. Please join us!

Property Highlights

Property Type
Residential
Property Sub Type
Single Family Residence
Bedrooms
3
Total Bathrooms
2
Living Area
1,370 Sqft
Price / Sqft
$365
Acres
0.15
Year Built
1983
Cumulative Days On Market
6

Location

Area
34683 - Palm Harbor
City/Township
PALM HARBOR
Direction Faces
West
Subdivision
GREEN VALLEY ESTATES UNIT TWO
County
Pinellas
Zoning
RPD-5

Property Details

Price
$500,000
Property Type
Residential
Property Sub Type
Single Family Residence
Flood Zone Code
X

Building

Levels
One
Stories
1
Total Area
2,351 Sqft

Community

Community Features
Park, Playground, Tennis Court(s)

Local Schools

Middle School
Palm Harbor Middle-PN
High School
Palm Harbor Univ High-PN

Interior Features

Bedrooms and Bathrooms

Total Bathrooms
2
Full Bathrooms
2
Bedrooms
3

Area and Spaces

Living Area
1,370 Sqft

Appliances

Appliances
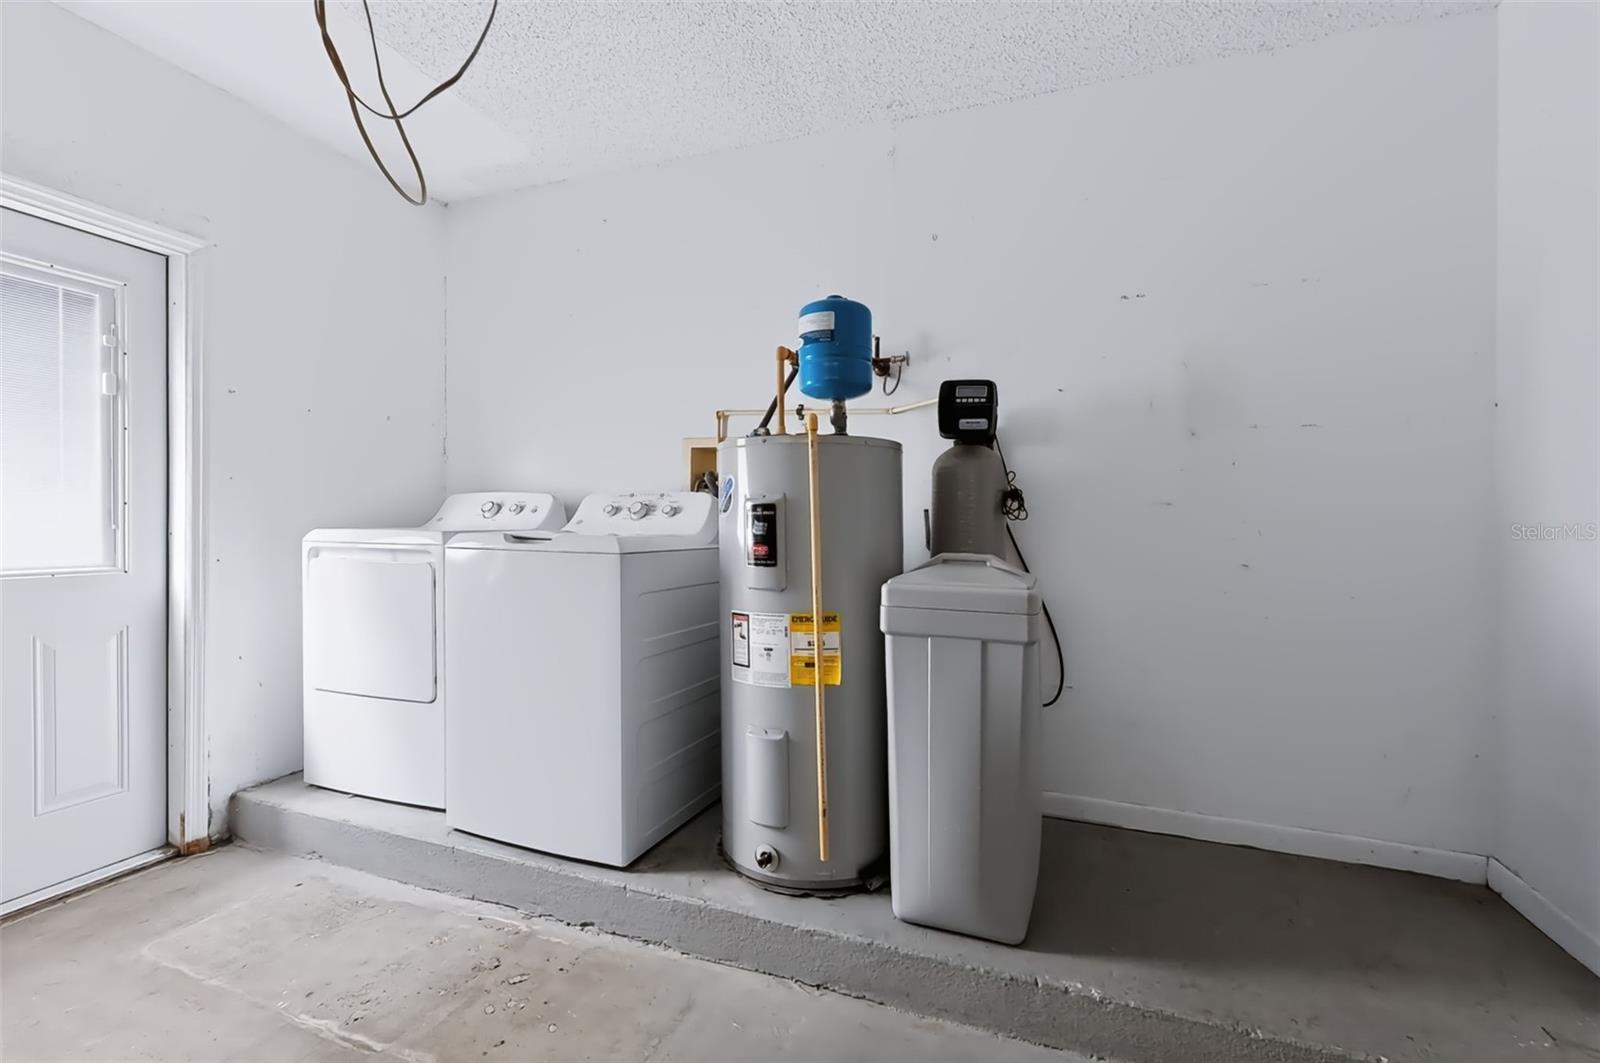
Dishwasher, Disposal, Dryer, Electric Water Heater, Microwave, Range, Refrigerator, Washer, Water Softener

Interior Features

Interior Features
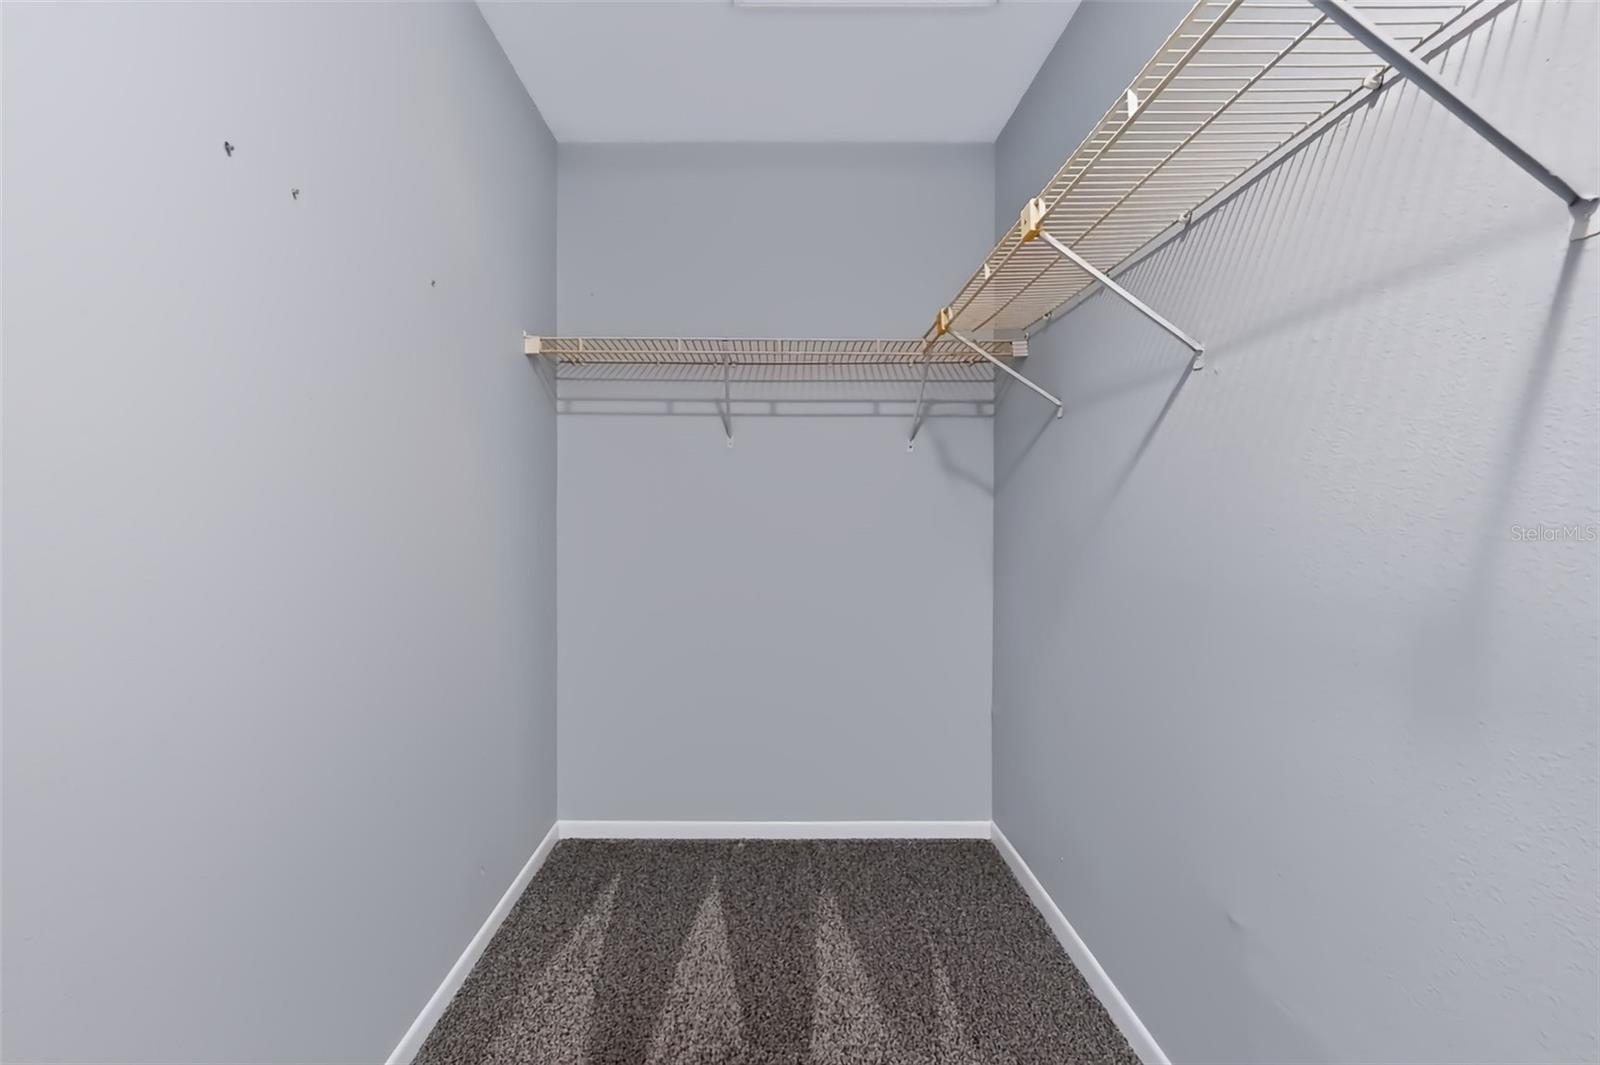
Cathedral Ceiling(s), Ceiling Fans(s), Split Bedroom, Stone Counters, Walk-In Closet(s), Window Treatments
Flooring
Luxury Vinyl, Tile
Laundry Features
In Garage
Window Features
Shades, Storm Window(s)
Furnished
Unfurnished

Heating and Cooling

Heating Features
Central, Electric

Building Details

Construction

Year Built
1983
Foundations
Slab

Materials

Construction Materials
Block, Stucco
Roof
Shingle

Terms

Terms

Ownership
Fee Simple
Special Conditions
None
Special Terms
Cash, Conventional, FHA, VA Loan
Cumulative Days On Market
6

Taxes

Tax

Tax (Annual)
$2,407.08

Heating, Cooling & Utilities

Cooling Features
Central Air

Utilities

Utilities
BB/HS Internet Available, Cable Connected, Electricity Connected, Sewer Connected, Sprinkler Recycled, Water Connected
Sewer
Public Sewer
Water Source
Public

Lot

Acres
0.15
Lot Size Area Sq Ft
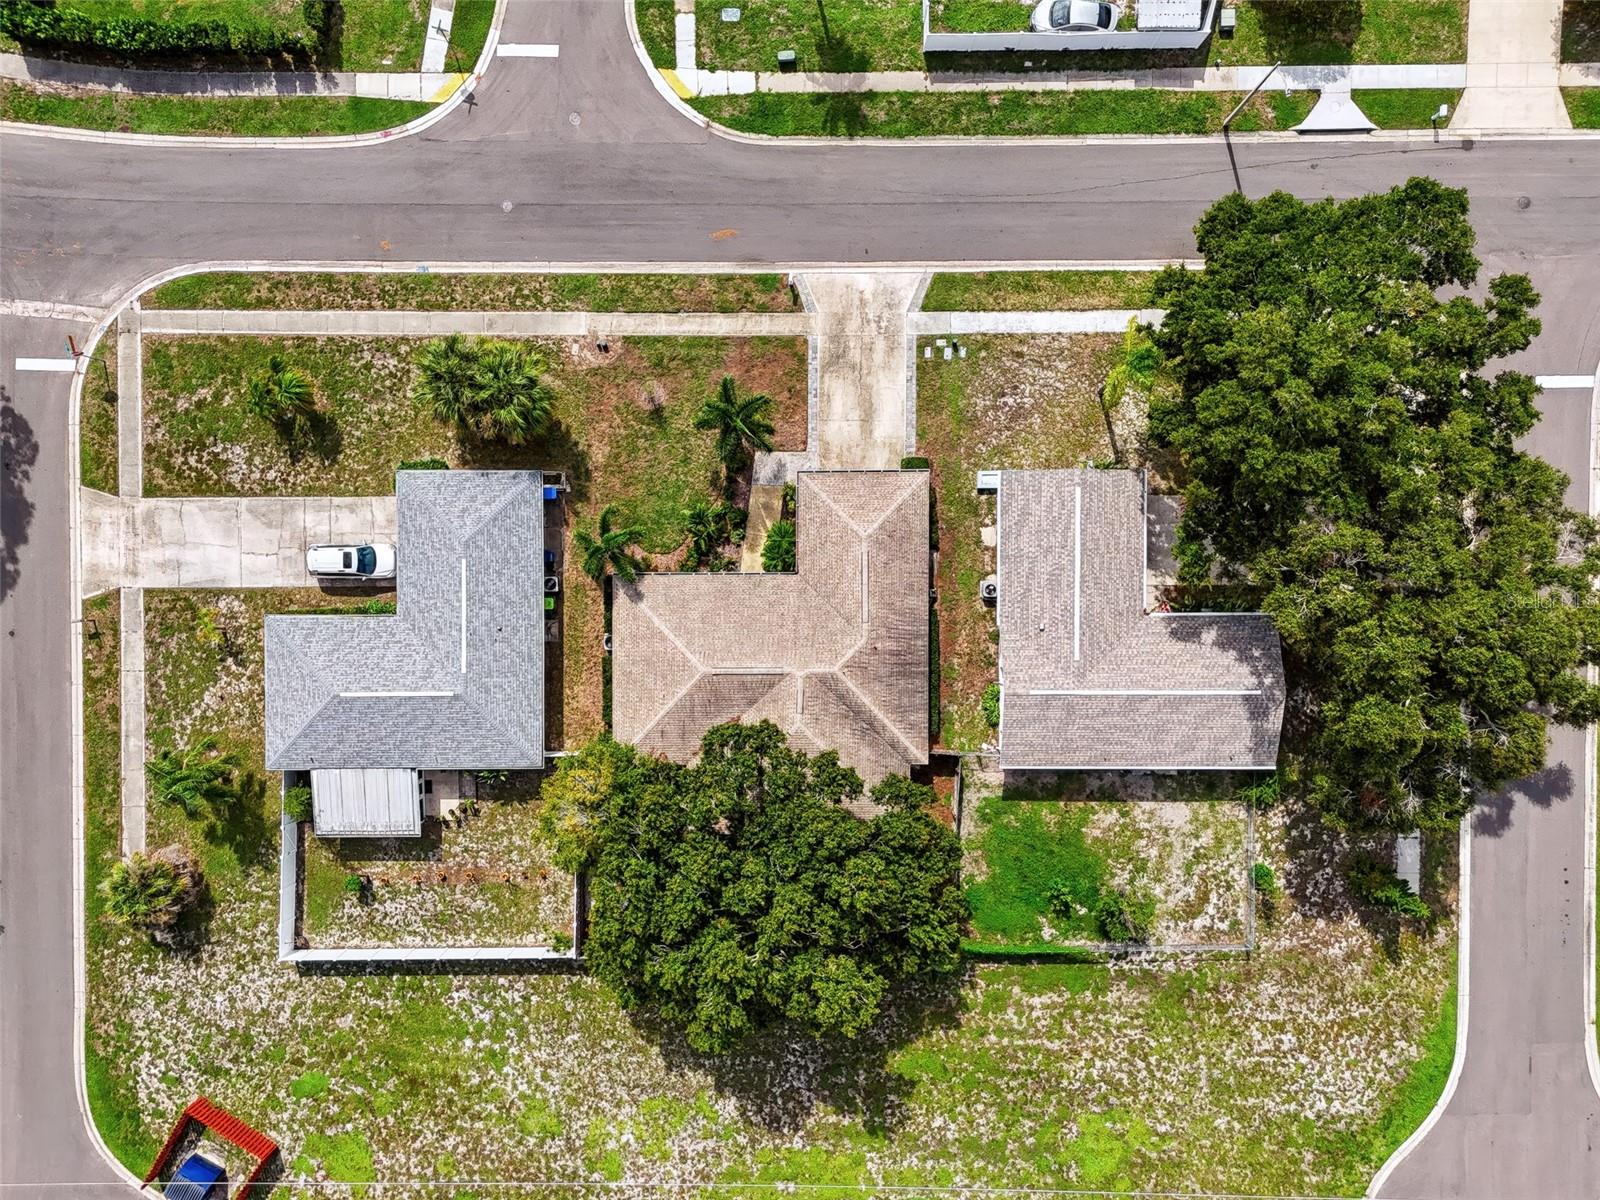
6,700
Lot Dimensions
67x100
Lot Features
In County
Road Surface
Paved

Exterior Features

Fencing
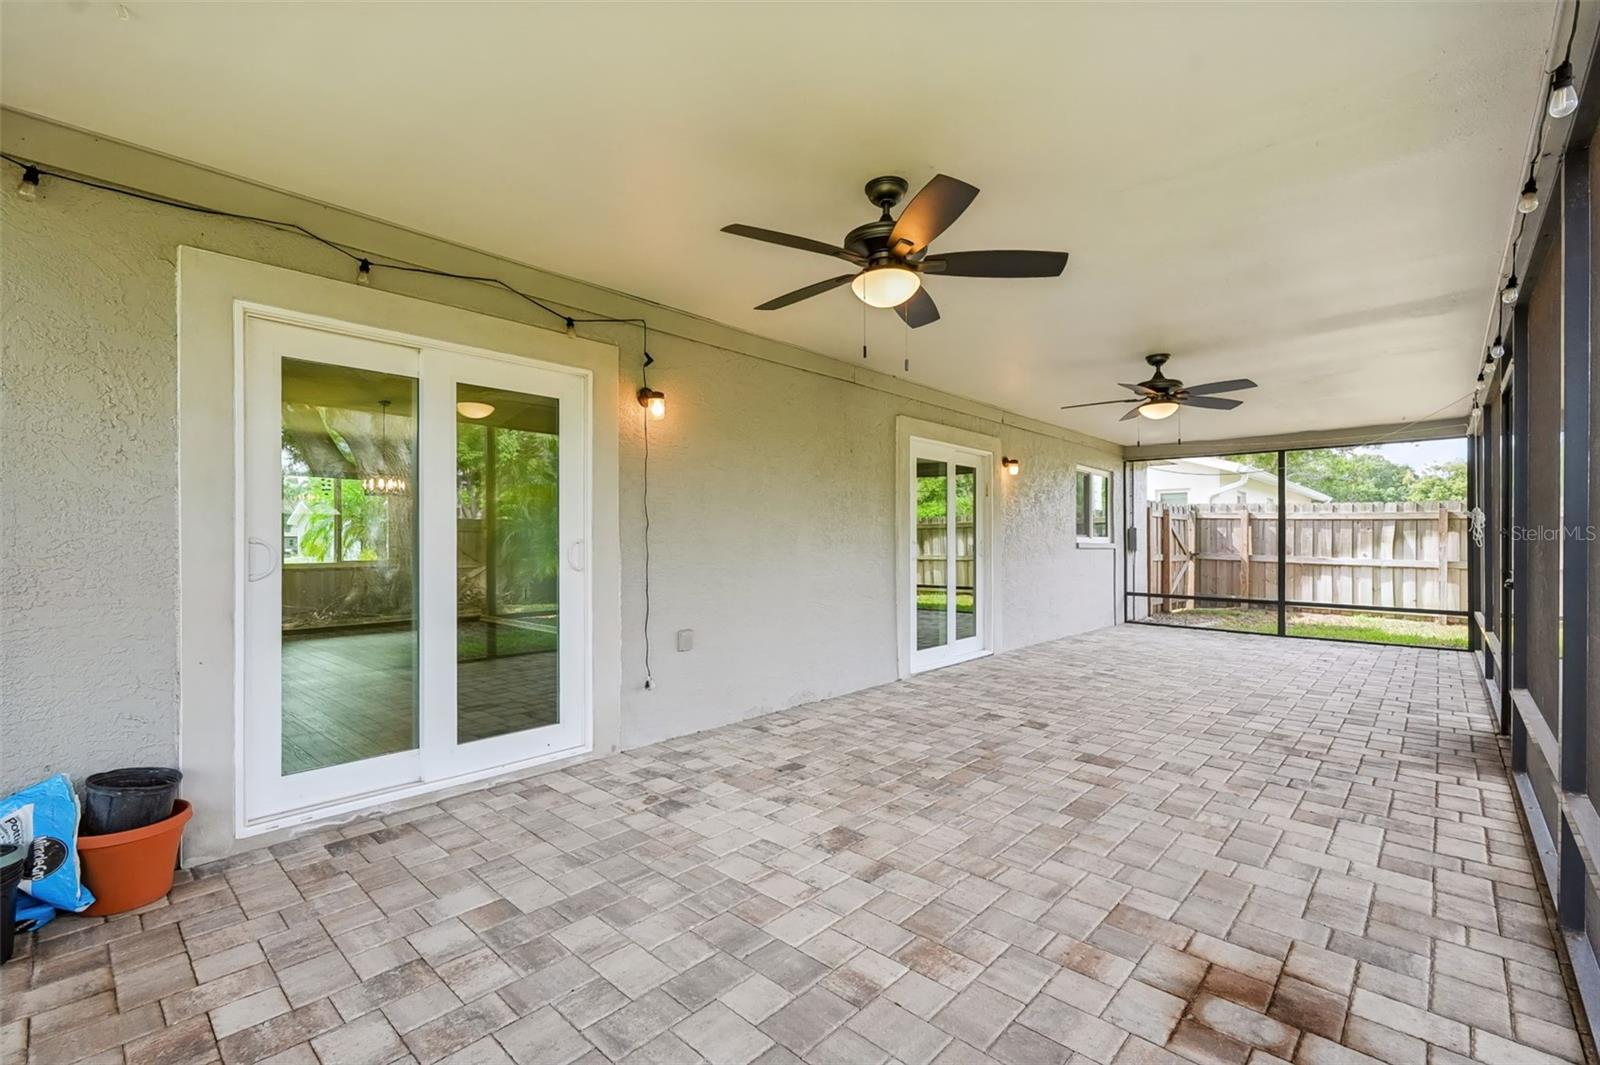
Fenced, Wood

Parking

Garage Capacity
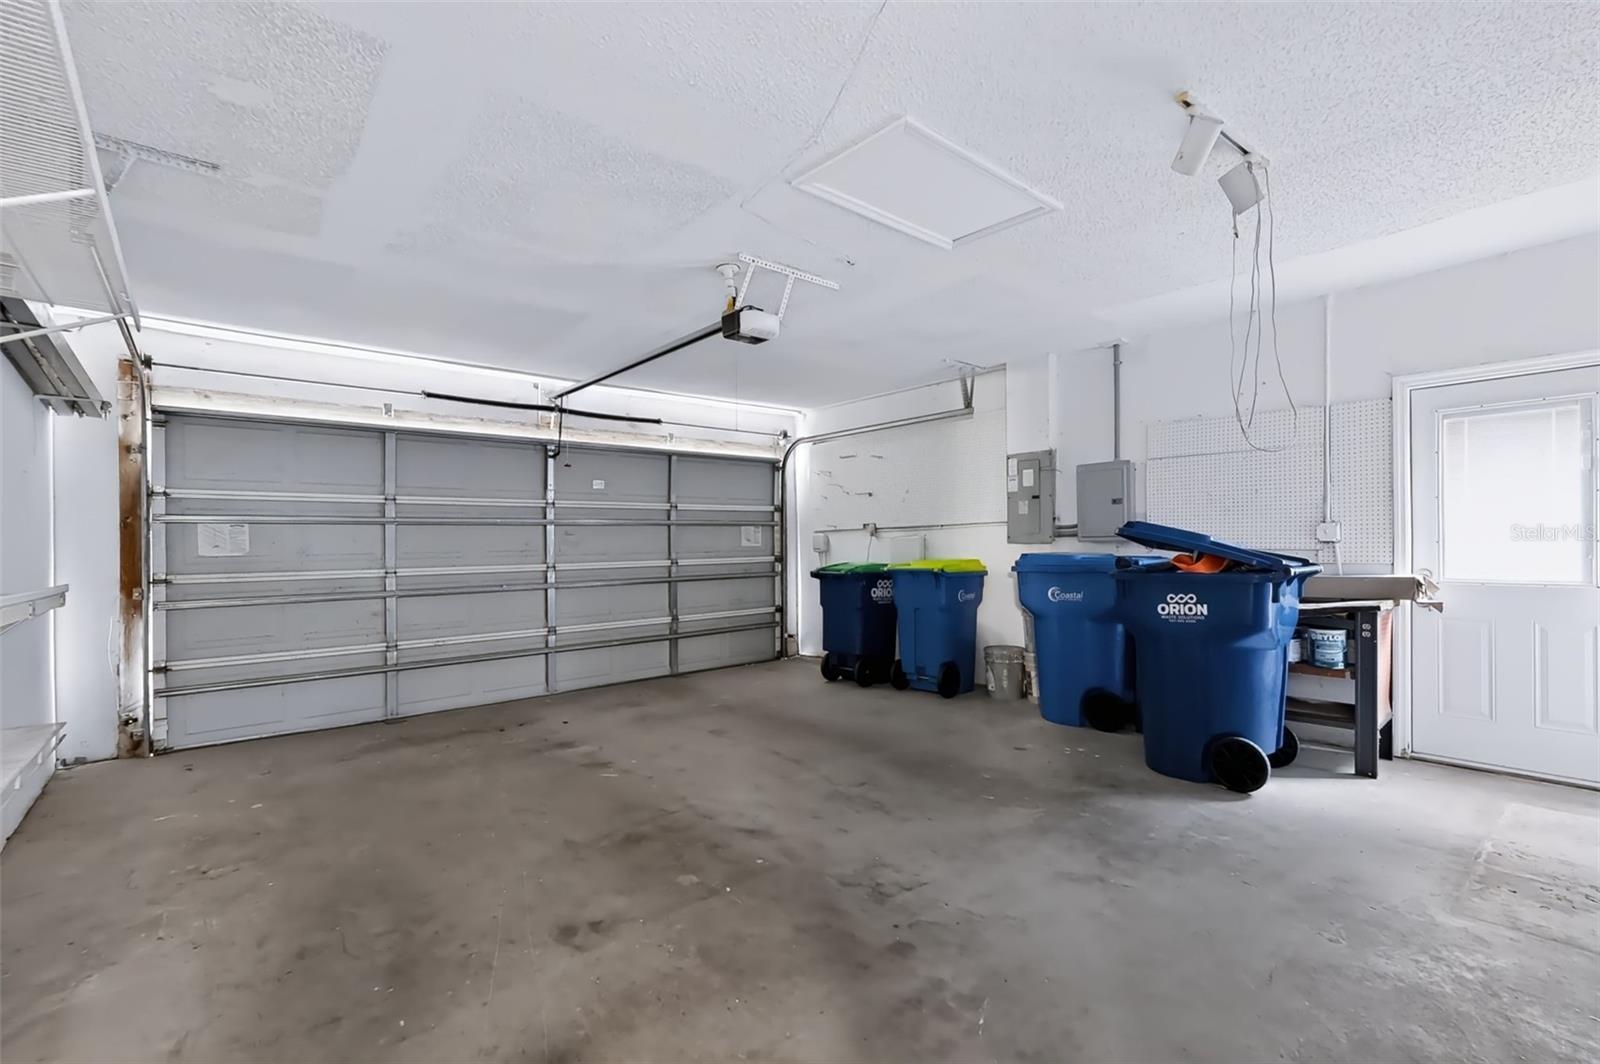
2
Parking Features
Garage Door Opener
Listed by Lpt Realty, Llc., 877-366-2213
Listing Data last updated 10/14/2026 07:40 pm
Get a Link to this Property: Copy To Clipboard
QR Code link to this property

Phone:
Connect with:

Payment Calculator

per month. fixed. % interest.
$
%
$
%
Principal & Interest
+ Home Insurance
+ Property Tax
+ HOA Fees
per month
Total interest paid over s will be:
All estimates and provided for informational purposes only. Actual amounts may vary. The output of the tool is not a loan offer or solicitation, nor is it financial or legal advice. Information, rates, programs and loan scenarios shown are for example only as of 14-Oct-2026 and are subject to change without notice. Interest rates provided by the St. Louis Federal Reserve Economic Data (FRED). All products are subject to credit and property approval. Not all products are available in all states or for all loan amounts. Other restrictions and limitations apply. Contact your preferred lender for the pricing associated with your specific transaction. Calculations are generated by Open Source mortgage calculation software tools using common mathematical formulas. All calculations should be independently verified.
Get Walk Score Content

Property History

2 days ago
Property information last updated
8 days ago
Status Active. This is the date the listing was placed on market.
Cumulative Days on Market: 8 days (includes prior listings) · Currently listed since October 6, 2026. Data provided by the MLS.

Similar Properties