Start of property details

Share this property:
3189 PINE FOREST COURT
Palm Harbor, FL 34684
1 day ago NEW · Active
$529,000
$325 / Sqft
3
Beds
2
Baths
2
Garage
1,626
Sqft
0.24
Acres
MLS# TB8555279
Cumulative Days on Market: Less than 1 · Includes prior listings · Currently listed since 10/16/26 · Data provided by the MLS.

Property Description

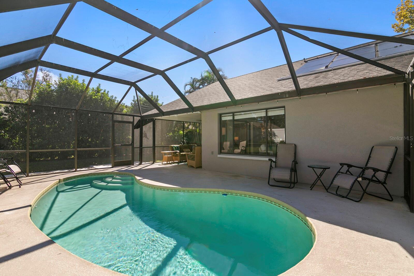
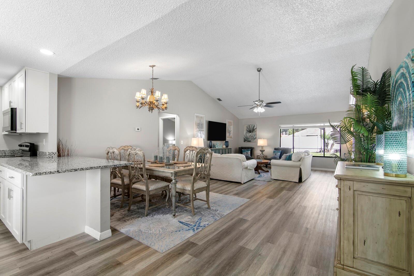
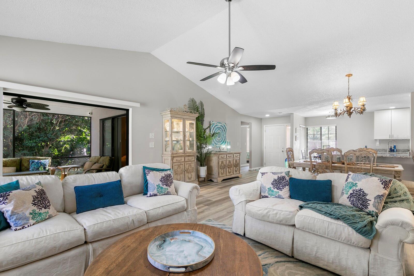
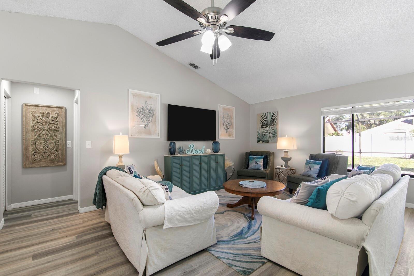
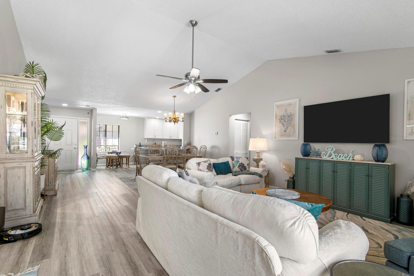
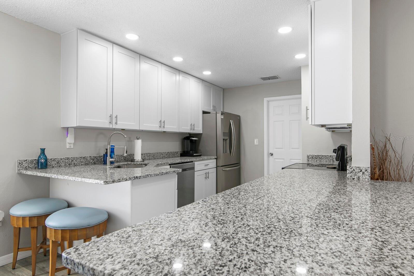
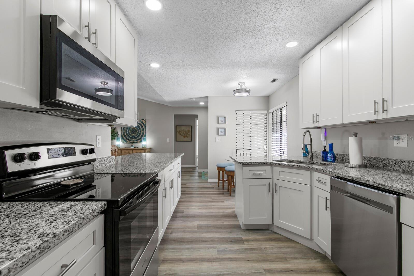
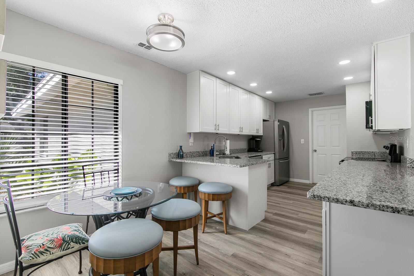
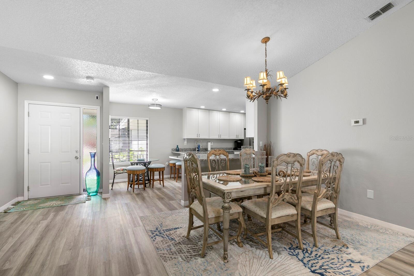
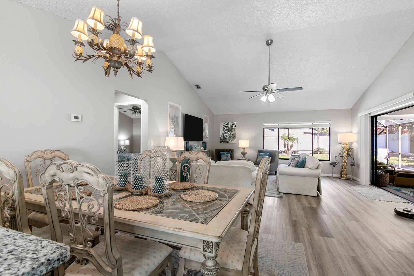
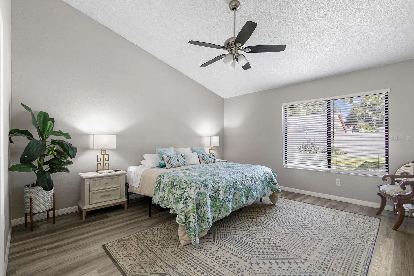
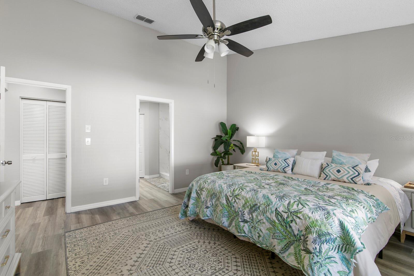
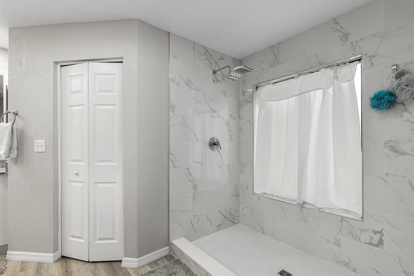
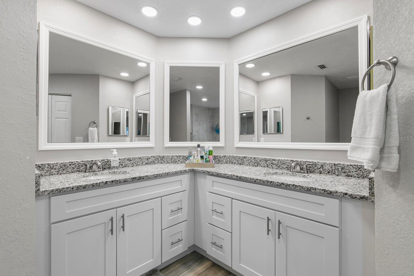
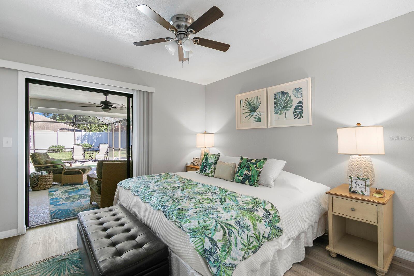
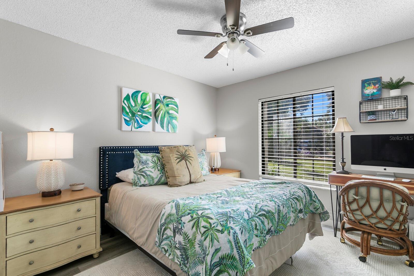
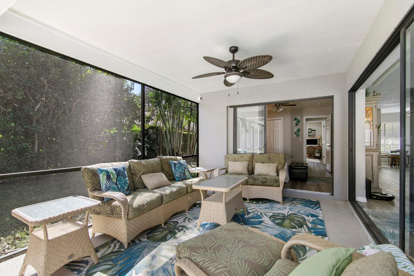
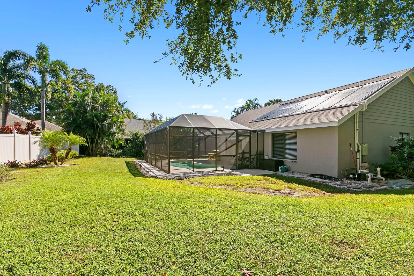
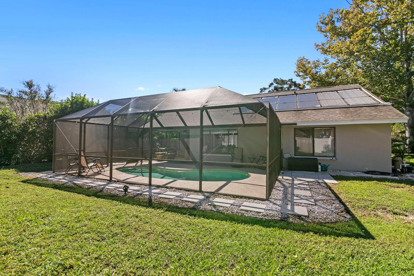
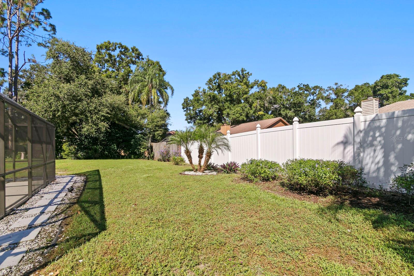
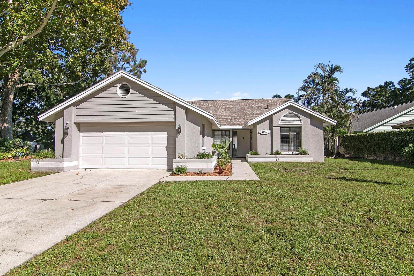
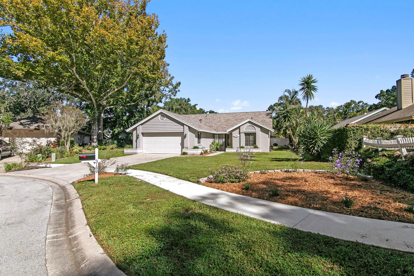
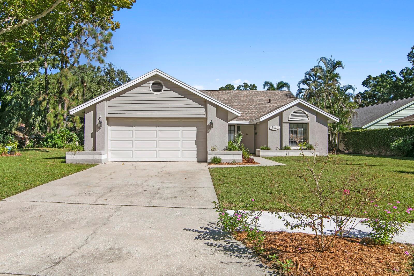
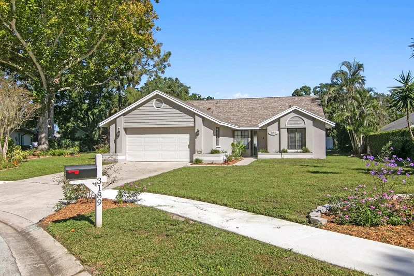
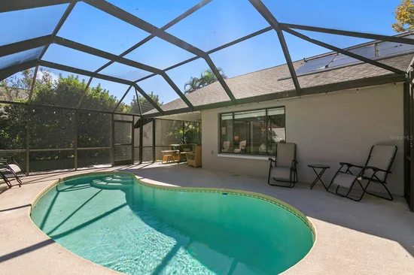
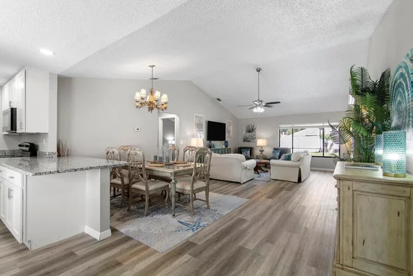
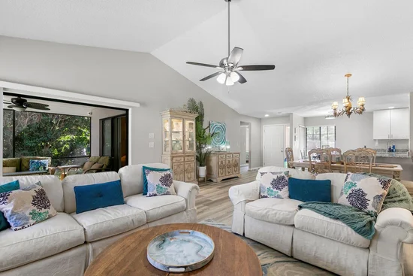
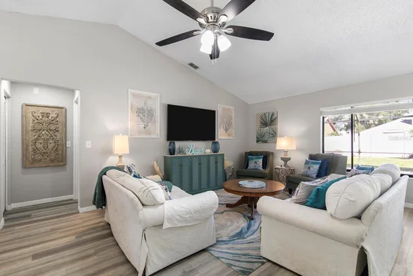
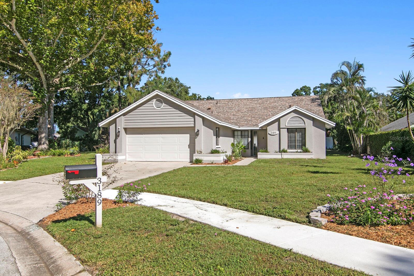
TOP RATED SCHOOLS! PRIVATE POOL! GREAT LOCATION! LOW HOA! Nestled near the end of a peaceful CUL-DE-SAC in a charming and established neighborhood, this beautifully designed three-bedroom, two-bathroom pool home offers an exceptional combination of style, functionality, and location. Boasting a beautiful pool / lanai, this property offers true indoor and outdoor living! As you step inside, you'll be greeted by an inviting open floor plan that seamlessly connects the living, dining, and kitchen areas with an abundance of natural light. The spacious primary suite connects to a beautiful master bath and a large walk-in closet. The additional bedrooms are generously sized, providing plenty of space for family or guests. The two-car garage offers additional storage areas. Step outside to your private paradise! The open concept makes the pool and lanai convenient for outdoor dining, recreation, or simply enjoying the outdoors. The sparkling pool invites you to relax and unwind while the lush landscaping offers abundant privacy. Situated in a highly desirable location with top-rated schools, this home offers not just a beautiful living space but also a wonderful community. With easy access to local amenities, parks, and shopping, you’ll have everything you need right at your fingertips. This home is move-in ready, allowing you to start enjoying your new lifestyle immediately. Don’t miss the opportunity to make this stunning property your own—schedule your private showing today!

Property Highlights

Property Type
Residential
Property Sub Type
Single Family Residence
Bedrooms
3
Total Bathrooms
2
Living Area
1,626 Sqft
Price / Sqft
$325
Acres
0.24
Year Built
1986

Location

Area
34684 - Palm Harbor
City/Township
PALM HARBOR
Direction Faces
South
Subdivision
HAMLET AT BENTLEY PARK PH I
County
Pinellas
Zoning
RPD-5

Property Details

Price
$529,000
Property Type
Residential
Property Sub Type
Single Family Residence
Flood Zone Code
X

Building

Levels
One
Stories
1
Total Area
2,273 Sqft

Community

Local Schools

Elementary School
Highland Lakes Elementary-PN
Middle School
Carwise Middle-PN
High School
Palm Harbor Univ High-PN

Interior Features

Bedrooms and Bathrooms

Total Bathrooms
2
Full Bathrooms
2
Bedrooms
3

Area and Spaces

Living Area
1,626 Sqft

Appliances

Appliances
Dishwasher, Microwave, Range, Refrigerator, Washer

Interior Features

Interior Features
Ceiling Fans(s), Eat-in Kitchen, High Ceilings, Living Room/Dining Room Combo, Open Floorplan, Primary Bedroom Main Floor, Solid Surface Counters, Split Bedroom, Stone Counters, Thermostat, Vaulted Ceiling(s), Walk-In Closet(s)
Flooring
Vinyl
Laundry Features
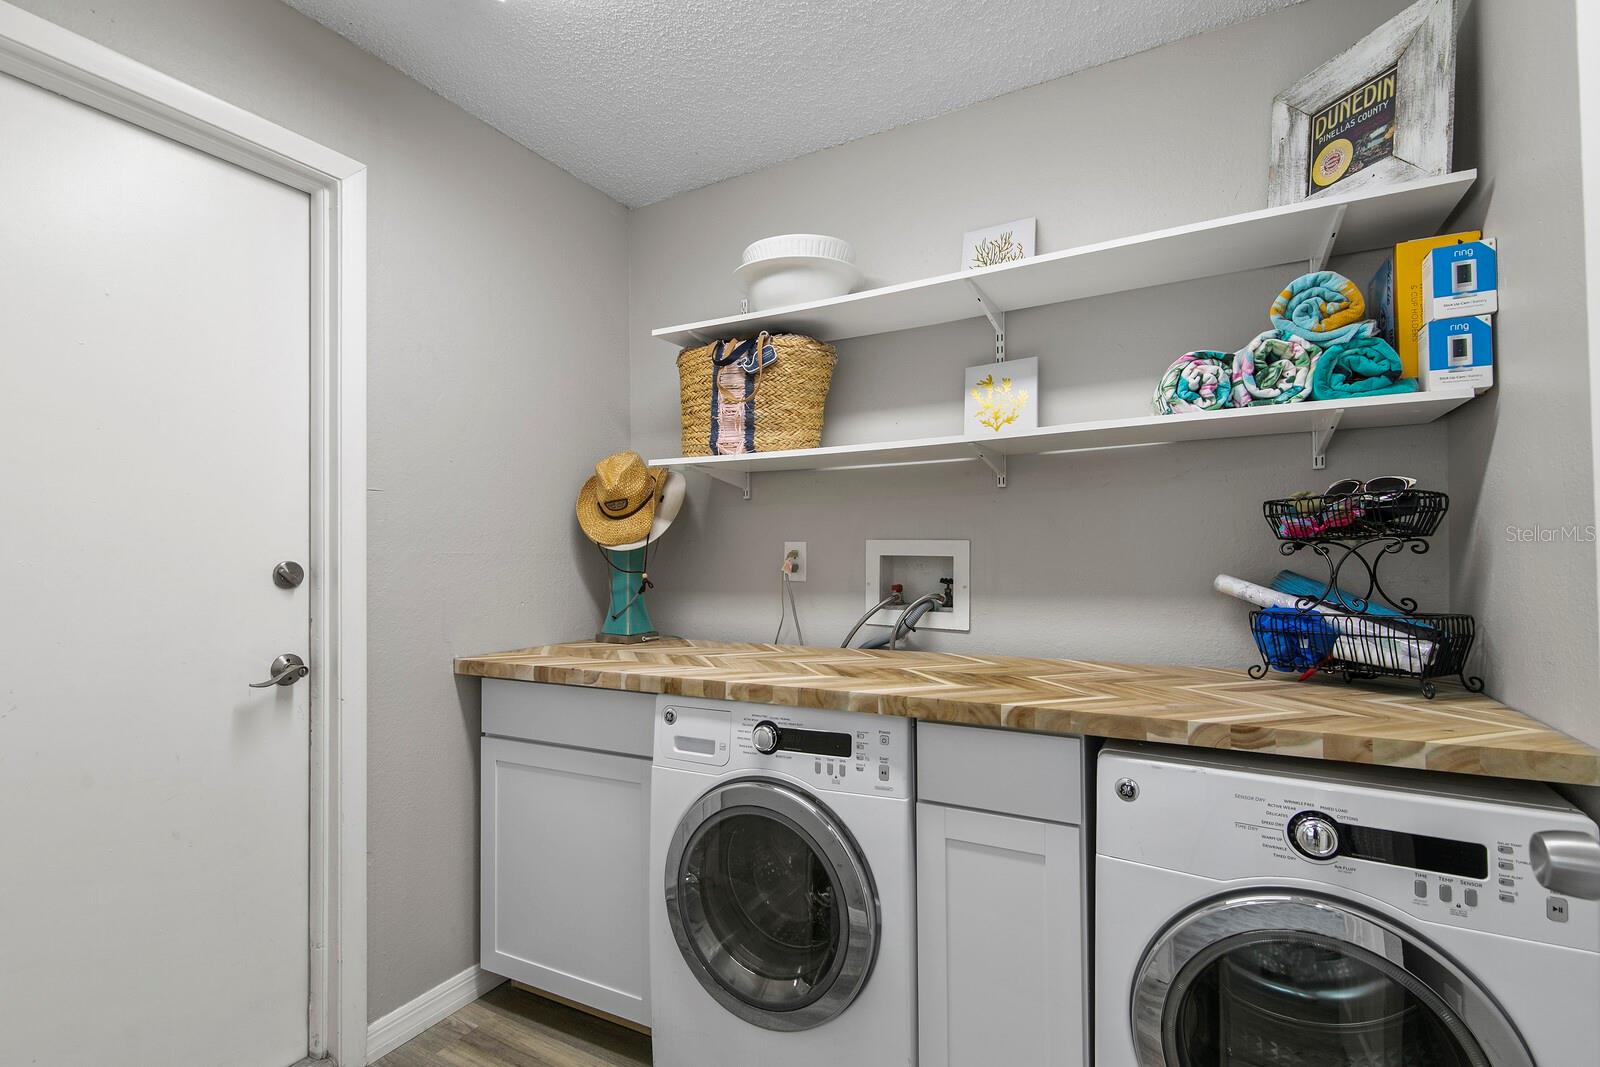
Electric Dryer Hookup, Inside, Washer Hookup
Furnished
Unfurnished

Heating and Cooling

Heating Features
Central, Electric

Building Details

Construction

Year Built
1986
Foundations
Slab

Materials

Construction Materials
Block, Frame
Roof
Shingle

Terms

Terms

Ownership
Fee Simple

Rental Terms

Pets Allowed
Yes

Terms

Special Conditions
None
Special Terms
Cash, Conventional, FHA, VA Loan

Taxes

Tax

Tax (Annual)
$8,420

HOA

Has HOA
Yes
Association Fee
$431 /yr

Heating, Cooling & Utilities

Cooling Features
Central Air

Utilities

Utilities
Electricity Available, Electricity Connected, Public, Sewer Available, Sewer Connected, Water Available
Sewer
Public Sewer
Water Source
Public

Lot

Acres
0.24
Lot Size Area Sq Ft
10,637
Lot Dimensions
77x143
Road Surface
Asphalt

Exterior Features

Exterior Features
Lighting, Private Yard

Parking

Garage Capacity
2

Pool Features

Has Private Pool
Yes
Pool Features
In Ground
Listed by Florida Executive Realty, 813-324-2440
Listing Data last updated 10/16/2026 07:00 pm
Get a Link to this Property: Copy To Clipboard
QR Code link to this property

Phone:
Connect with:

Payment Calculator

per month. fixed. % interest.
$
%
$
%
Principal & Interest
+ Home Insurance
+ Property Tax
+ HOA Fees
per month
Total interest paid over s will be:
All estimates and provided for informational purposes only. Actual amounts may vary. The output of the tool is not a loan offer or solicitation, nor is it financial or legal advice. Information, rates, programs and loan scenarios shown are for example only as of 16-Oct-2026 and are subject to change without notice. Interest rates provided by the St. Louis Federal Reserve Economic Data (FRED). All products are subject to credit and property approval. Not all products are available in all states or for all loan amounts. Other restrictions and limitations apply. Contact your preferred lender for the pricing associated with your specific transaction. Calculations are generated by Open Source mortgage calculation software tools using common mathematical formulas. All calculations should be independently verified.
Get Walk Score Content

Property History

Today
Property information last updated
Today
Status Active. This is the date the listing was placed on market.
Cumulative Days on Market: Less than 1 days (includes prior listings) · Currently listed since October 16, 2026. Data provided by the MLS.

Similar Properties