
Start of property details

Share this property:
1310 HOVERSHAM DRIVE
Trinity, FL 34655
Dec 2023
SOLD
$557,500
Sold Price
4
Beds
2
Baths
3
Garage
2,193
Sqft
0.24
Acres
MLS# U8215729
Cumulative Days on Market: 1100 · Includes prior listings · Currently listed since 10/02/23 · Data provided by the MLS.

Property Description

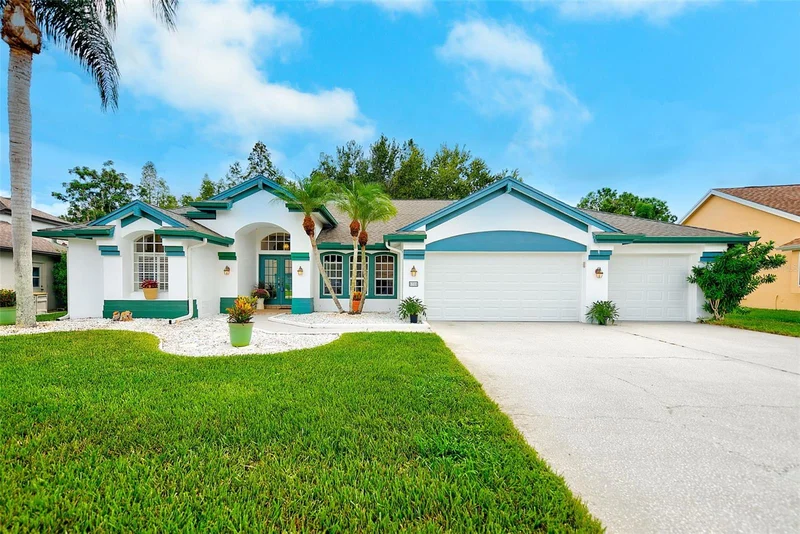
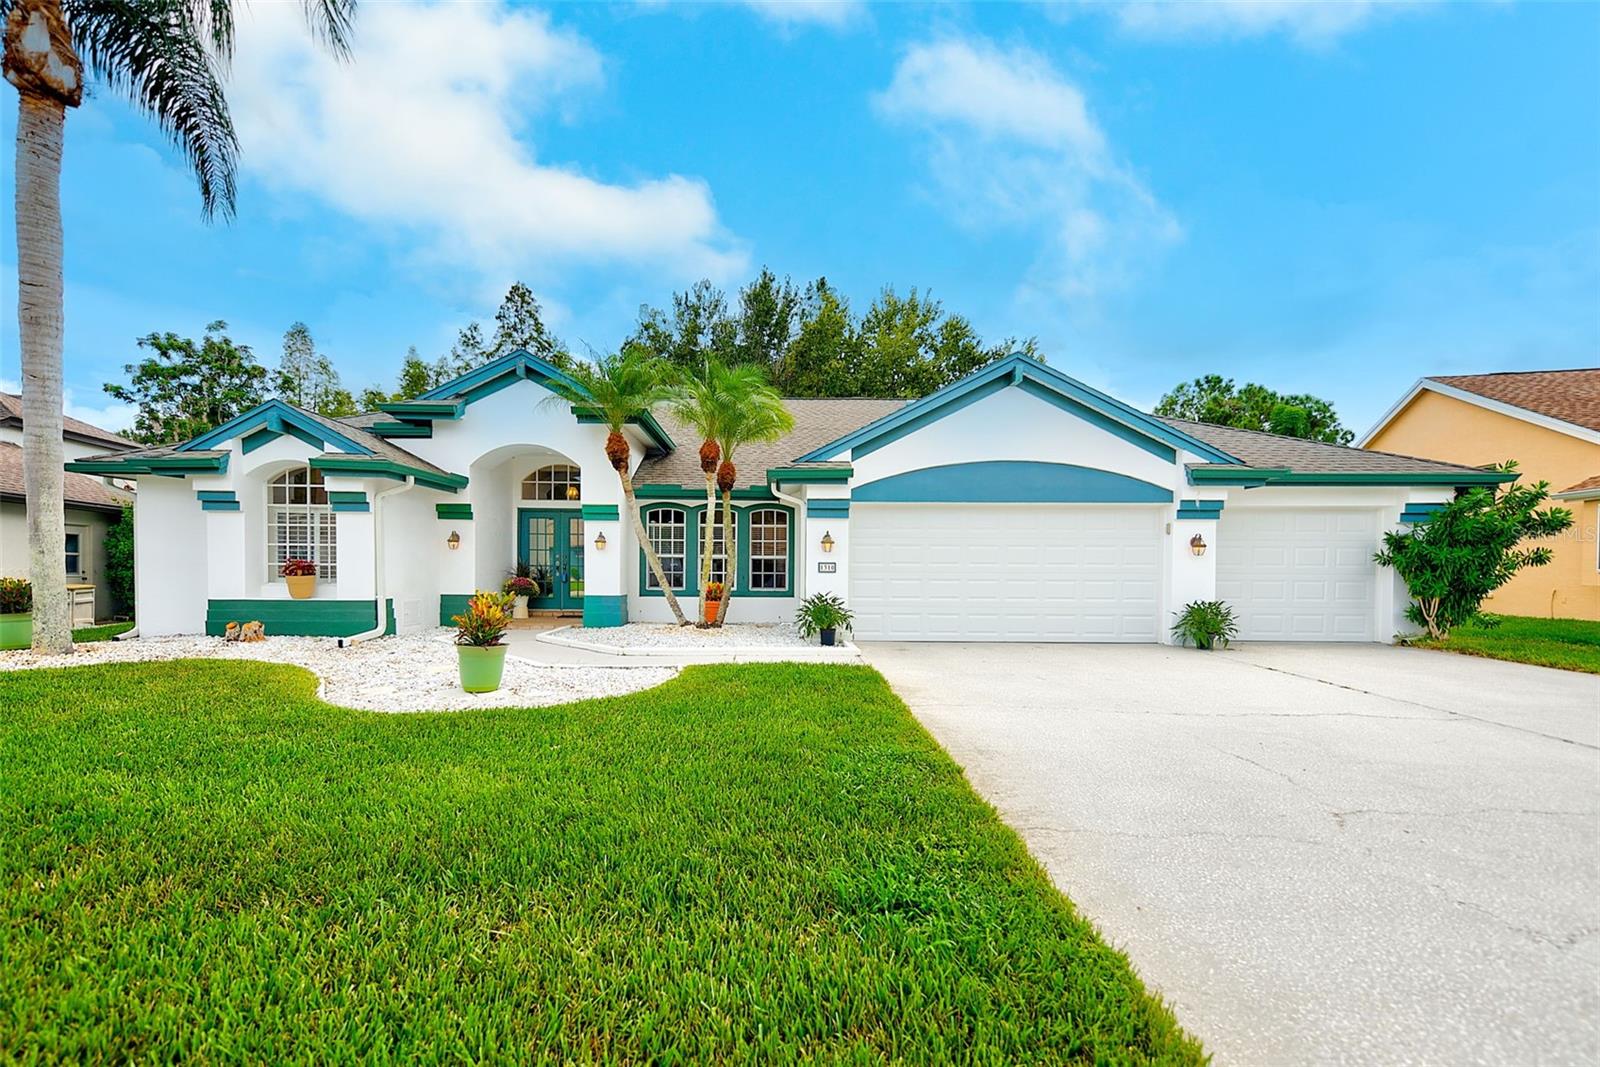
SELLERS WILL CONTRIBUTE 3% TOWARD BUYER'S CLOSING COST AT FULL PRICE!! Welcome to this Single Family Home, located in the beautiful Trinity Community, This well maintained 4-bedroom, 2-bathroom, 3-car-garage home has everything you want to relax, entertain and more! The double doors opening into a view of the lanai and pool create a picturesque entrance. The open and split floor plan features high-vaulted ceilings, carpet and ceramic tile flooring throughout.The kitchen with a breakfast bar and ample storage is a key part of the home. A well-maintained kitchen is always a plus, especially for those who enjoy cooking and spending time in this space. The large great room / breakfast knock / kitchen combo is perfect for family gatherings.The views of the backyard and pool deck add to the cozy atmosphere. Light the wood-burning fireplace and enjoy the views of the back yard and pool deck. The master bedroom, with vaulted ceilings, sliding doors to the lanai, walk-in closet, and an oversized en suite bathroom, is a perfect retreat within the home.The master bathroom features dual sinks, an oversized shower, water closet and natural sunlight from the window.The resurfaced Pebble Tec pool, surrounded by a screen-enclosed patio, seems like an ideal spot to unwind and enjoy the Florida weather. This is a perfect pet friendly home with easy access to the enclosed patio and fenced backyard.Being centrally located among golf courses, parks, and sugar-sand beaches is a significant advantage. It provides easy access to recreational activities and outdoor enjoyment.

Ask a Local Expert

Property Highlights

Sold Price
557500
Property Type
Residential
Property Sub Type
Single Family Residence
Bedrooms
4
Total Bathrooms
2
Living Area
2,193
Price / Sqft
$273
Acres
0.24
Year Built
1994
Cumulative Days On Market
44

Location

Area
34655 - New Port Richey/Seven Springs/Trinity
City/Township
TRINITY
Direction Faces
Northwest
Subdivision
WYNDTREE PH 04 VILLAGE 06
County
Pasco
Zoning
MPUD

Property Details

Price
$598,999
Sold Price
557500
Property Type
Residential
Property Sub Type
Single Family Residence
Flood Zone Code
X

Building

Levels
One
Total Area
3,151

Community

Local Schools

Elementary School
Trinity Elementary-PO
Middle School
Seven Springs Middle-PO
High School
J.W. Mitchell High-PO

Interior Features

Bedrooms and Bathrooms

Total Bathrooms
2
Full Bathrooms
2
Bedrooms
4

Area and Spaces

Living Area
2,193

Appliances

Appliances
Dishwasher, Disposal, Dryer, Ice Maker, Range, Refrigerator, Washer

Interior Features

Interior Features
Ceiling Fans(s), Master Bedroom Main Floor, Open Floorplan, Vaulted Ceiling(s), Walk-In Closet(s)
Flooring
Carpet, Ceramic Tile
Furnished
Unfurnished

Heating and Cooling

Heating Features
Electric
Has Fireplace
Yes

Building Details

Construction

Year Built
1994
Foundations
Slab

Materials

Construction Materials
Block, Stucco
Roof
Shingle

Terms

Terms

Ownership
Fee Simple

Rental Terms

Pets Allowed
Yes

Terms

Special Conditions
None
Special Terms
Cash, Conventional, FHA
Cumulative Days On Market
44

Taxes

Tax

Tax (Annual)
$2,998

HOA

Has HOA
Yes
Association Fee
$80 Quarterly

Heating, Cooling & Utilities

Cooling Features
Central Air

Utilities

Utilities
Electricity Available, Sewer Available, Water Available
Sewer
Public Sewer
Water Source
Public

Lot

Acres
0.24
Lot Size Area Sq Ft
10,302

Exterior Features

Exterior Features
Lighting, Rain Gutters, Sliding Doors
Fencing
Vinyl

Parking

Garage Capacity
3
Parking Features
Garage Door Opener, Ground Level

Pool Features

Has Private Pool
Yes
Pool Features
In Ground, Pool Sweep, Screen Enclosure
Listed by Keller Williams Realty- Palm H, 727-772-0772
Listing Data last updated 10/05/2026 10:40 pm
Get a Link to this Property: Copy To Clipboard
QR Code link to this property

Phone:
Connect with:

Payment Calculator

per month. fixed. % interest.
$
%
$
%
Principal & Interest
+ Home Insurance
+ Property Tax
+ HOA Fees
per month
Total interest paid over s will be:
All estimates and provided for informational purposes only. Actual amounts may vary. The output of the tool is not a loan offer or solicitation, nor is it financial or legal advice. Information, rates, programs and loan scenarios shown are for example only as of 6-Oct-2026 and are subject to change without notice. Interest rates provided by the St. Louis Federal Reserve Economic Data (FRED). All products are subject to credit and property approval. Not all products are available in all states or for all loan amounts. Other restrictions and limitations apply. Contact your preferred lender for the pricing associated with your specific transaction. Calculations are generated by Open Source mortgage calculation software tools using common mathematical formulas. All calculations should be independently verified.
Get Walk Score Content

Property History

18 days ago
Property information last updated
1040 days ago
Date Sold
1100 days ago
Status Active. This is the date the listing was placed on market.
Cumulative Days on Market: 1100 days (includes prior listings) · Currently listed since October 2, 2023. Data provided by the MLS.

Similar Properties