Start of property details

Share this property:
914 HARBOR CIRCLE
Palm Harbor, FL 34683
8 days ago REDUCED · Active
$534,000
$268 / Sqft
3
Beds
2
Baths
2
Garage
1,989
Sqft
0.17
Acres
MLS# W7889005
Cumulative Days on Market: 47 · Includes prior listings · Currently listed since 08/28/26 · Data provided by the MLS.

Property Description

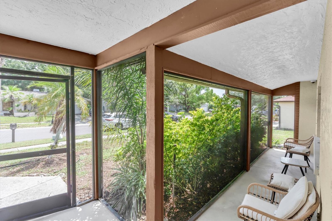
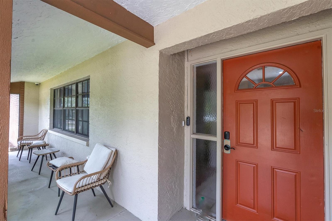
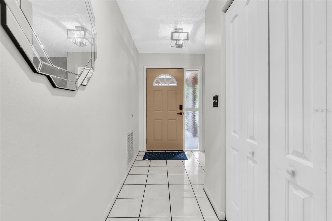
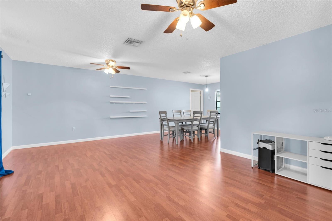
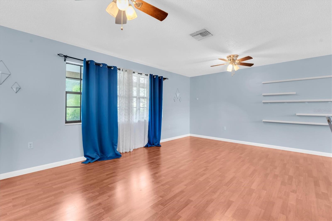
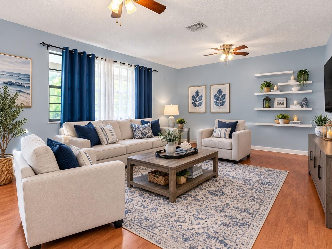
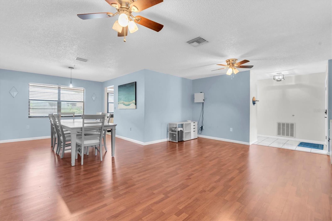
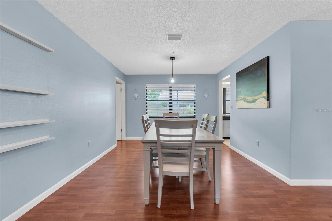
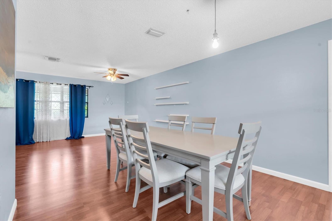
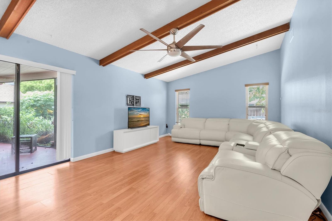
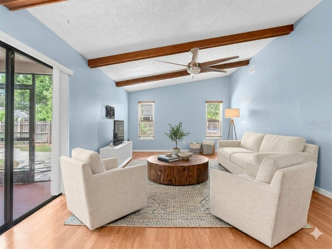
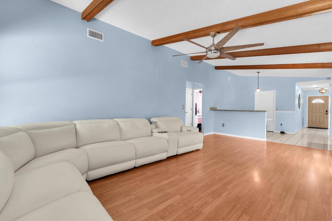
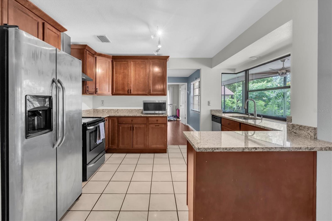
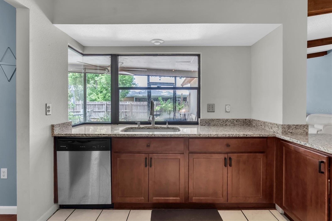
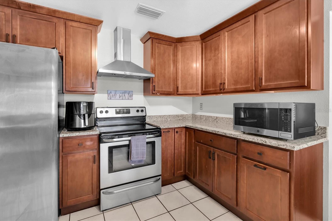
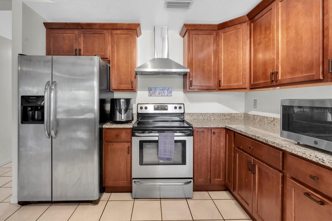
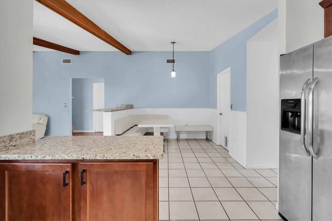
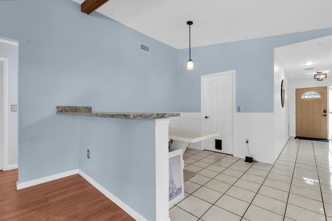
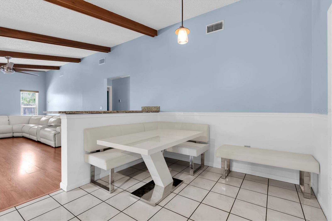
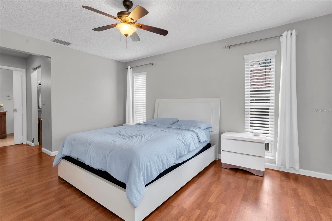
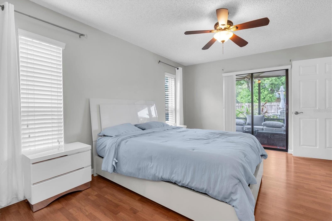
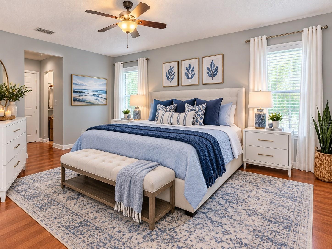
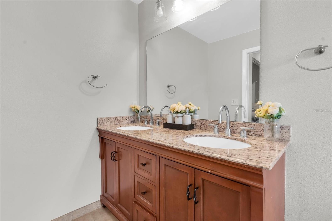
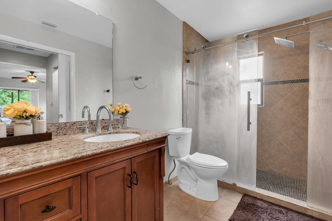
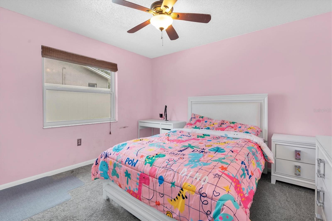
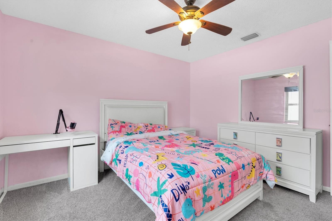
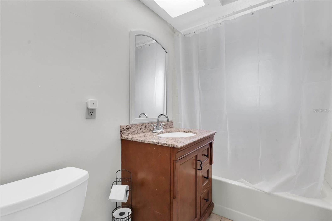
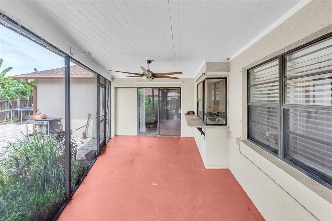
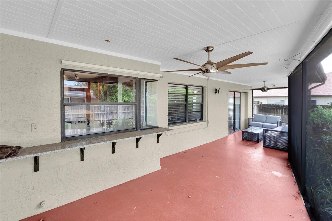
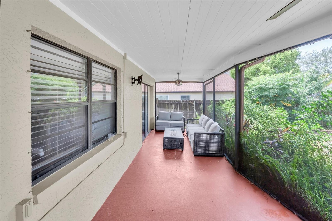
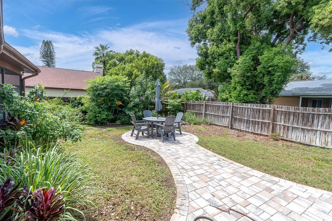
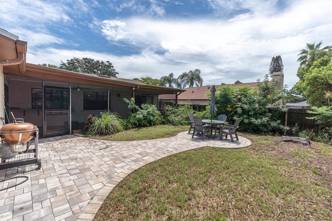
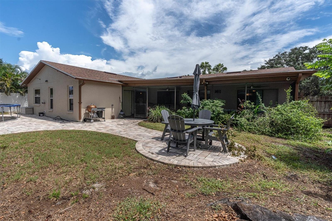
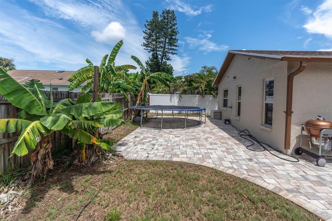
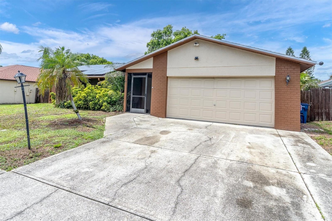
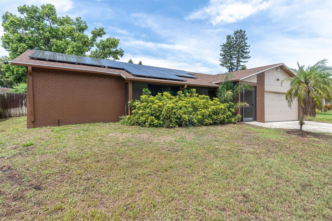
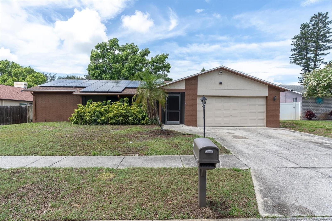
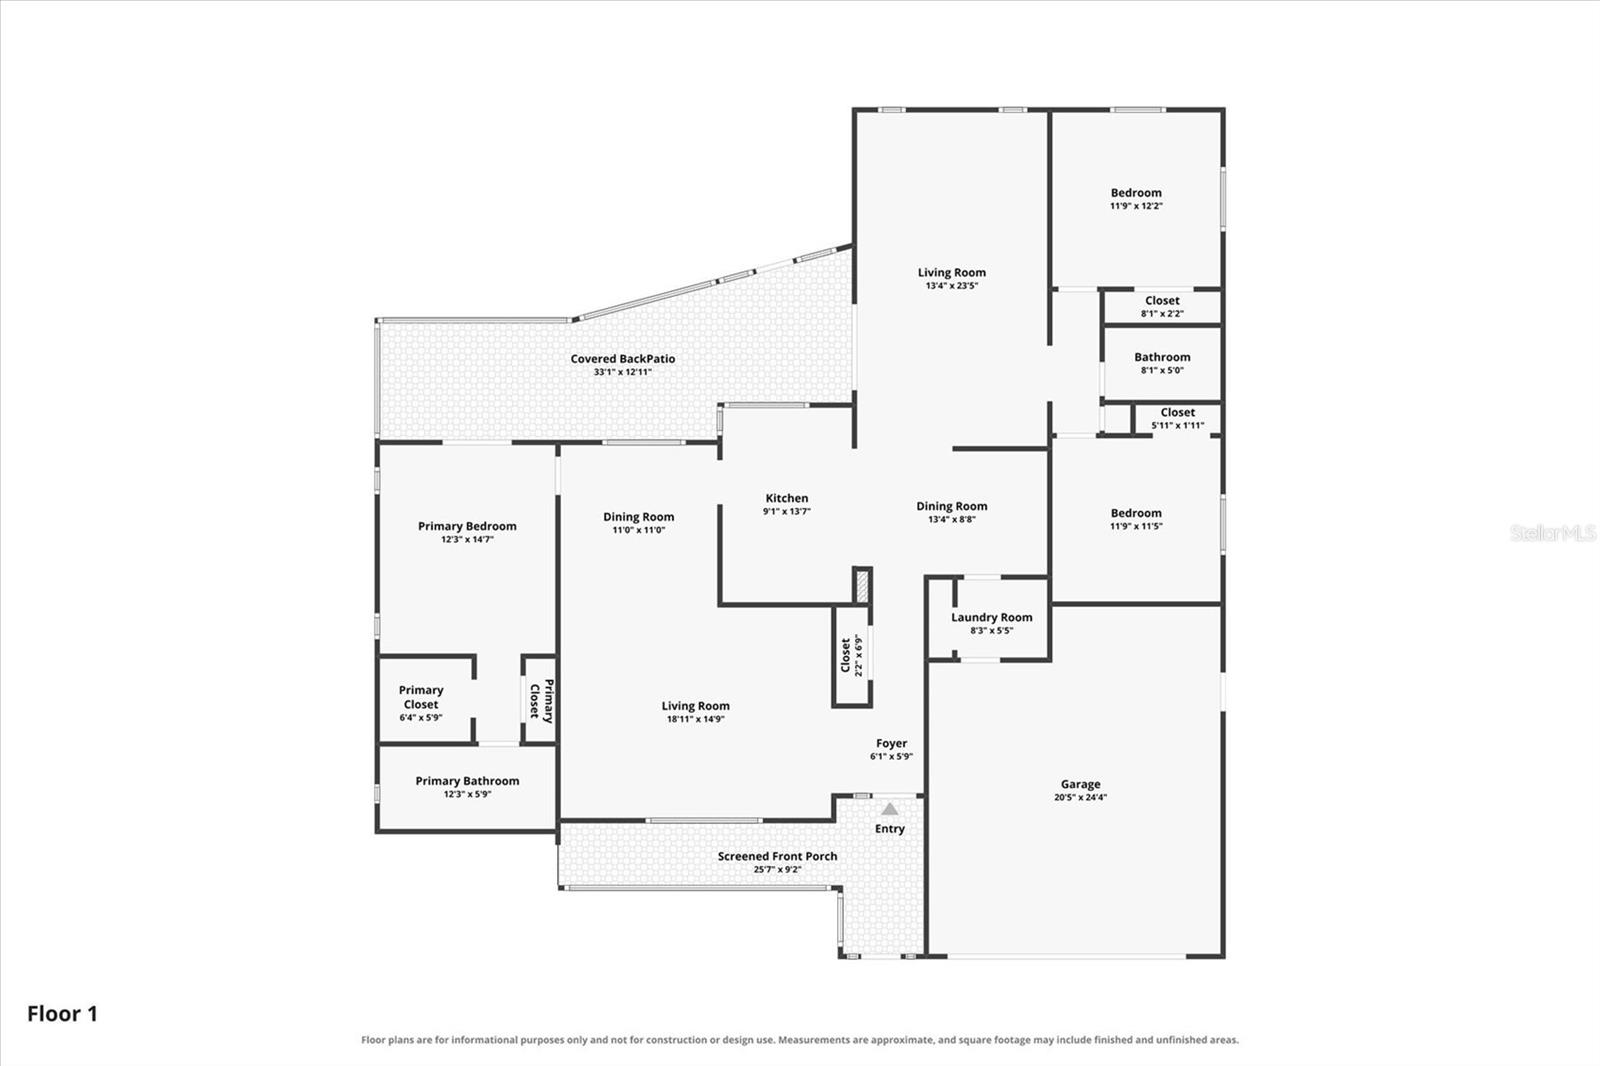
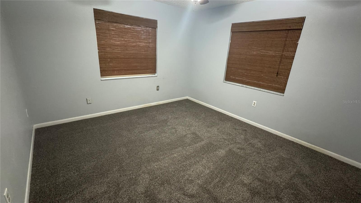
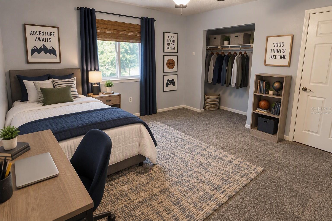
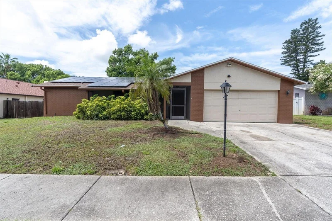
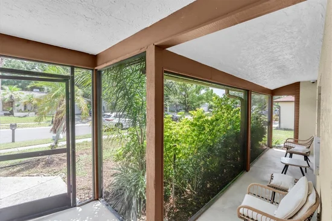
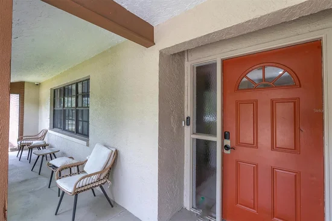
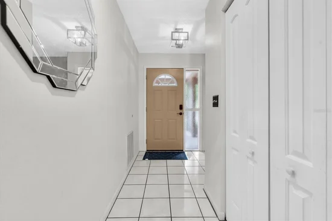
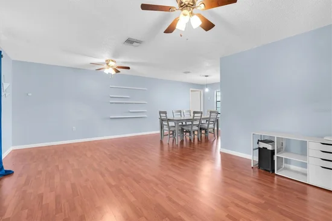
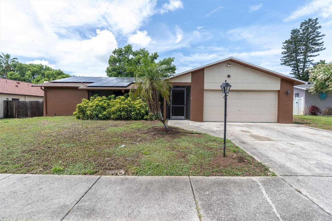
Virtually Staged. NEW PRICE!! FANTASTIC LOCATION in Old Palm Harbor! This charming home is located in a quaint golf-cart-friendly community with NO HOA and NO flood insurance required, situated on a quiet street surrounded by well-maintained homes. Imagine hopping on your golf cart and being within approximately 1 mile of Downtown Palm Harbor, where you'll find fantastic restaurants, shops, breweries, and local hot spots. Plus, enjoy close proximity to top-rated schools! Featuring just under 2, 000 square feet of living space, this spacious 3-bedroom, 2-bath home offers an oversized 2-car garage with abundant storage, an inside laundry room, and a wonderful layout that is much larger than it appears from the street. Major updates include a NEW ROOF (January 2024) and owned solar panels for energy-efficient living. Additional improvements include a 2019 fence, 2023 water heater, double-hung windows in all bedrooms and the family room (2011), reclaimed-water irrigation system, and custom hurricane shutters. Enter through the inviting screen-enclosed front porch into a spacious living room / dining room combination. Continue into the impressive great room featuring vaulted ceilings and original hardwood beams, adding warmth, charm, and character to the space. The centrally located kitchen was updated in 2016 and features custom cherrywood soft-close cabinetry, granite countertops, stainless steel appliances, a pull-out 4-tier spice drawer, and a deep stainless-steel sink. A convenient pass-through window opens to the lanai and provides a wonderful view of the backyard. Designed with entertaining in mind, the great room features pocket sliding doors that open completely to the expansive 33' x 13' screened lanai, creating an exceptional indoor-outdoor living space. The lanai is also accessible directly from the owner's suite through sliding glass doors. The spacious owner's suite offers a walk-in closet plus a second closet, an updated vanity with dual sinks and granite countertops, and a walk-in shower. The covered porches provide an additional 488 square feet of year-round living space, giving you even more room to relax and entertain. Step outside to your own fenced tropical backyard paradise, beautifully landscaped with butterfly-attracting flowers and huge banana trees. A 600+ square-foot brick paver patio stretches across the back of the home and leads to a cozy firepit area—perfect for entertaining, relaxing, and enjoying Florida's beautiful weather. With its exceptional location, spacious living areas, extensive updates, solar power, oversized garage, beautiful outdoor spaces, and easy golf-cart access to Downtown Palm Harbor, this is a special opportunity to enjoy the best of the Palm Harbor lifestyle!

Property Highlights

Property Type
Residential
Property Sub Type
Single Family Residence
Architectural Style
Florida, Ranch
Bedrooms
3
Total Bathrooms
2
Living Area
1,989 Sqft
Price / Sqft
$268
Acres
0.17
Year Built
1986
Cumulative Days On Market
45

Location

Area
34683 - Palm Harbor
City/Township
PALM HARBOR
Direction Faces
East
Subdivision
HARBOR PLACE
County
Pinellas
Zoning
R-2

Property Details

Price
$534,000
Property Type
Residential
Property Sub Type
Single Family Residence
Flood Zone Code
X

Building

Levels
One
Total Area
2,981 Sqft

Community

Community Features
Golf Carts OK, Golf, Street Lights

Local Schools

Elementary School
Ozona Elementary-PN
Middle School
Palm Harbor Middle-PN
High School
Palm Harbor Univ High-PN

Interior Features

Bedrooms and Bathrooms

Total Bathrooms
2
Full Bathrooms
2
Bedrooms
3

Area and Spaces

Living Area
1,989 Sqft

Appliances

Appliances
Dishwasher, Electric Water Heater, Range, Range Hood, Refrigerator

Interior Features

Interior Features
Ceiling Fans(s), Eat-in Kitchen, Living Room/Dining Room Combo, Primary Bedroom Main Floor, Solid Wood Cabinets, Stone Counters, Walk-In Closet(s)
Flooring
Carpet, Ceramic Tile, Laminate
Laundry Features
Inside, Laundry Room
Furnished
Unfurnished

Heating and Cooling

Heating Features
Central, Electric

Building Details

Construction

Architectural Style
Florida, Ranch
Year Built
1986
Foundations
Slab

Materials

Construction Materials
Block, Stucco
Roof
Shingle

Terms

Terms

Ownership
Fee Simple

Rental Terms

Pets Allowed
Yes

Terms

Special Conditions
None
Special Terms
Cash, Conventional, VA Loan
Cumulative Days On Market
45

Taxes

Tax

Tax (Annual)
$186

Heating, Cooling & Utilities

Cooling Features
Central Air

Utilities

Utilities
Cable Available, Electricity Connected, Natural Gas Available, Sewer Connected, Sprinkler Recycled, Underground Utilities, Water Connected
Sewer
Public Sewer
Water Source
Public

Green Energy

Green Energy Features
Solar

Lot

Acres
0.17
Lot Size Area Sq Ft
7,501
Road Surface
Paved

Exterior Features

Exterior Features
Sidewalk
Patio And Porch Features
Front Porch, Rear Porch, Screened
Fencing
Fenced, Wood

Parking

Garage Capacity
2
Parking Features
Driveway
Listed by RE/MAX Champions, 727-807-7887
Listing Data last updated 10/14/2026 07:40 pm
Get a Link to this Property: Copy To Clipboard
QR Code link to this property

Phone:
Connect with:

Payment Calculator

per month. fixed. % interest.
$
%
$
%
Principal & Interest
+ Home Insurance
+ Property Tax
+ HOA Fees
per month
Total interest paid over s will be:
All estimates and provided for informational purposes only. Actual amounts may vary. The output of the tool is not a loan offer or solicitation, nor is it financial or legal advice. Information, rates, programs and loan scenarios shown are for example only as of 14-Oct-2026 and are subject to change without notice. Interest rates provided by the St. Louis Federal Reserve Economic Data (FRED). All products are subject to credit and property approval. Not all products are available in all states or for all loan amounts. Other restrictions and limitations apply. Contact your preferred lender for the pricing associated with your specific transaction. Calculations are generated by Open Source mortgage calculation software tools using common mathematical formulas. All calculations should be independently verified.
Get Walk Score Content

Property History

2 days ago
Property information last updated
8 days ago
Date of last price change
47 days ago
Status Active. This is the date the listing was placed on market.
Cumulative Days on Market: 47 days (includes prior listings) · Currently listed since August 28, 2026. Data provided by the MLS.

Similar Properties